Skip main navigation
Sold for $695,000
  • $695,000

    2510 Concord Circle, Lafayette, CO 80026

    3beds
    2,024sqft
    Townhouse
    Built in 1998
    1,573 Square Feet Lot
    $613,000 Zestimate®
    $343/sqft
    $3,118 Estimated rent

    Home value

    $613,000

    $582,000 - $644,000

    $3,118/mo

    Zestimate® history
    Loading
    Loading...

    Owner options

    List your home for rent

    $3,118/mo

    Rent Zestimate®

    Find your next renter with Zillow Rental Manager. Plus, with online applications, you can quickly screen prospective tenants – for free.

    Learn more

    $3,118/mo

    Rent Zestimate®

    Refinance and save

    $4,561/mo

    Est. payment

    Refinancing to a lower rate could help reduce your monthly payments and save thousands over the life of the loan.

    See today's rates

    $4,561/mo

    Est. payment

    Explore your selling options

    Work with a Zillow partner agent

    Leverage their expertise and Zillow's premium Showcase listings to get your home seen by more buyers.

    Get started

    List with your own agent

    Get your home in front of millions of buyers by listing it on Zillow.

    Learn how to do it

    Sell it yourself

    Take full control of how buyers see your home on Zillow by listing For Sale by Owner (FSBO).

    List your home

    What's special

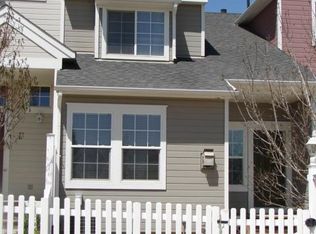
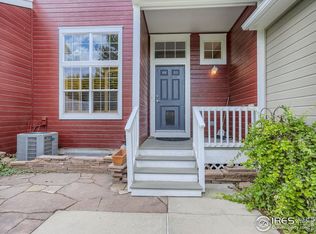
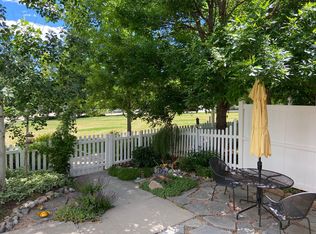
    This beautifully remodeled townhome in Lafayette’s sought-after Indian Peaks neighborhood offers the perfect combination of luxury and low-maintenance living. The open-concept design features soaring two-story ceilings in the living room, flooding the space with natural light. A sleek gourmet kitchen with stainless steel appliances, granite countertops, gas 5 burner range, and custom cabinetry flows seamlessly into the formal and informal living areas, all anchored by a cozy see-through 2 sided fireplace. The spacious primary suite is a true retreat with large windows capturing stunning sunrise and sunset views, a sitting area, and a walk-in closet. The luxurious primary ensuite bath offers a soaking tub, walk-in shower, dual sink vanity, and elegant upgrades. This home has a unique architectural feature - a custom-built leaded glass wall rescued from a 1950's built Denver home, adding character and privacy to the main level. Outside, enjoy two private outdoor spaces. Relax with a cup of coffee or glass of wine with friends in the tranquil courtyard shaded by mature trees and featuring a flagstone patio or on the upper deck perfect for watching sunsets and barbecuing. Nice serene interior location facing onto greenbelt in front and back. The home has been thoughtfully updated with new flooring and paint throughout as well as remodeled bathrooms with high-end finishes. This versatile floor plan offers two separate living room spaces and two dining room spaces. Located in the top-rated Boulder Valley School District, with easy access to trails, open space, and Waneka Lake, this home offers the best of Colorado living. There are miles of paths in Indian Peaks connecting you to open space, Indian Peaks Golf Course, Old Town Lafayette, Coal Creek Trail, and Louisville. Enjoy nearby amenities like the YMCA, Lafayette Rec Center, and a vibrant community of coffee shops and restaurants.

    Zillow last checked:

    Listing updated:

    Listed by:

    Kellie Craig 303-817-4445 kelliecraigrealty@gmail.com,

    Realty One Group Five Star

    Bought with:

    Blair Taylor, 100100252

    8z Real Estate

    Source: REcolorado as distributed by MLS GRID,MLS#: 1780311MLS Logo

    Facts & features

    Interior

    Bedrooms & bathrooms
    • Bedrooms: 3
    • Bathrooms: 3
    • Full bathrooms: 2
    • 1/2 bathrooms: 1
    Primary bedroom
    • Level: Upper
    Bedroom
    • Level: Upper
    Bedroom
    • Level: Upper
    Primary bathroom
    • Description: 5 Piece
    • Level: Upper
    Bathroom
    • Level: Lower
    Bathroom
    • Level: Upper
    Dining room
    • Level: Main
    Dining room
    • Description: Eat-In Kitchen
    • Level: Upper
    Family room
    • Level: Main
    Kitchen
    • Level: Main
    Laundry
    • Level: Upper
    Living room
    • Level: Lower
    Heating
    • Forced Air
    Cooling
    • Central Air
    Appliances
    • Included: Dishwasher, Disposal, Dryer, Gas Water Heater, Microwave, Oven, Refrigerator, Self Cleaning Oven, Washer
    • Laundry: In Unit
    Features
    • Ceiling Fan(s), Eat-in Kitchen, Five Piece Bath, Granite Counters, High Ceilings, High Speed Internet, Kitchen Island, Primary Suite, Vaulted Ceiling(s), Walk-In Closet(s)
    • Flooring: Carpet, Vinyl
    • Windows: Double Pane Windows, Triple Pane Windows
    • Basement: Unfinished
    • Number of fireplaces: 1
    • Fireplace features: Dining Room, Family Room
    • Common walls with other units/homes: 2+ Common Walls
    Interior area
    • Total structure area: 2,024
    • Total interior livable area: 2,024 sqft
    • Finished area above ground: 1,624
    • Finished area below ground: 0

    Property

    Parking
    • Total spaces: 2
    • Parking features: Garage - Attached
    • Attached garage spaces: 2
    Features
    • Levels: Tri-Level
    • Patio & porch: Covered, Deck, Front Porch, Patio
    • Exterior features: Balcony, Garden, Lighting
    • Fencing: Full
    Lot
    • Size: 1,573 Square Feet
    • Features: Greenbelt
    Details
    • Parcel number: R0130256
    • Special conditions: Standard

    Construction

    Type & style
    • Home type: Townhouse
    • Property subtype: Townhouse
    • Attached to another structure: Yes
    Materials
    • Frame
    • Roof: Composition
    Condition
    • Updated/Remodeled
    • Year built: 1998
    Details
    • Builder model: Franklin
    • Builder name: McStain

    Utilities & green energy

    • Sewer: Public Sewer
    • Water: Public
    • Utilities for property: Cable Available, Electricity Connected

    Community & HOA

    Community
    • Security: Carbon Monoxide Detector(s), Smart Locks, Smoke Detector(s)
    • Subdivision: Indian Peaks
    HOA
    • Has HOA: Yes
    • Services included: Reserve Fund, Insurance, Irrigation, Maintenance Grounds, Maintenance Structure, Recycling, Sewer, Snow Removal, Trash, Water
    • HOA fee: $524 monthly
    • HOA name: Indian Peaks Lexington Homeowners Assoc
    • HOA phone: 303-530-0700
    • Second HOA name: Indian Peaks Master Association
    • Second HOA phone: 303-530-0700
    Location
    • Region: Lafayette

    Financial & listing details

    • Price per square foot: $343/sqft
    • Tax assessed value: $582,100
    • Annual tax amount: $2,361
    • Date on market: 1/25/2025
    • Listing terms: Cash,Conventional,FHA,VA Loan
    • Exclusions: Staging Furniture
    • Ownership: Individual
    • Electric utility on property: Yes

    Price history

    DateEventPrice
    2/21/2025Sold$695,000$343/sqft
    Source: REcolorado as distributed by MLS GRID #1780311 Report a problem
    1/26/2025Pending sale$695,000$343/sqft
    Source: REcolorado as distributed by MLS GRID #1780311 Report a problem
    1/24/2025Listed for sale$695,000+168.9%$343/sqft
    Source: REcolorado as distributed by MLS GRID #1780311 Report a problem
    9/11/2003Sold$258,500+5.9%$128/sqft
    Source: Public Record Report a problem
    9/1/2000Sold$244,000+18.7%$121/sqft
    Source: Public Record Report a problem
    5/14/1999Sold$205,600$102/sqft
    Source: Public Record Report a problem

    Public tax history

    YearProperty taxesTax assessment
    2025$2,403 +1.7%$36,381 -3%
    2024$2,362 +3.6%$37,500 -1%
    2023$2,280 +1.1%$37,864 +21.3%
    2022$2,255 +8.7%$31,226 -2.8%
    2021$2,075 $32,125 +7.6%
    2020$2,075 +9.2%$29,852
    2019$1,900 $29,852 +6.6%
    2018$1,900 $28,008 -9.5%
    2017$1,900 +37.4%$30,964 +34.5%
    2016$1,383 +6.7%$23,020 +20.1%
    2015$1,296 -21.8%$19,168
    2014$1,657 -2.2%$19,168
    2013$1,694 +0.9%$19,168 -2.5%
    2012$1,680 -4.5%$19,661
    2011$1,759 +5.2%--
    2010$1,673 -3.6%$20,860
    2009$1,735 +9.3%$20,860 -17.1%
    2008$1,587 +2.6%$25,170
    2007$1,547 +3.3%$25,170 +6.6%
    2006$1,497 -3.8%$23,610
    2005$1,556 +1.8%$23,610 -6.4%
    2004$1,529 -0.8%$25,230
    2003$1,542 +9.5%$25,230 +14.8%
    2002$1,408 $21,980 -90.8%
    2001-- $240,200
    Find assessor info on the county website

    Neighborhood: 80026

    Nearby schools

    GreatSchools rating
    Schools provided by the listing agent
    • Elementary: Lafayette
    • Middle: Angevine
    • High: Centaurus
    • District: Boulder Valley RE 2

    Source: REcolorado as distributed by MLS GRID. This data may not be complete. We recommend contacting the local school district to confirm school assignments for this home.

    Get a cash offer in 3 minutes
    Find out how much your home could sell for in as little as 3 minutes with a no-obligation cash offer.
    Estimated market value
    $613,000
    Get a cash offer in 3 minutes
    Find out how much your home could sell for in as little as 3 minutes with a no-obligation cash offer.
    Estimated market value
    $613,000