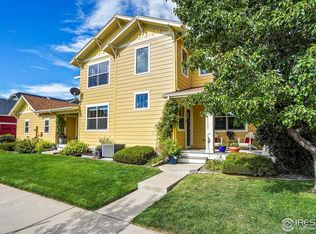
$5,000 SELLER CONCESSION toward new carpet or a rate buy-down! Welcome to this charming home in Lafayette's coveted Anna's Farm neighborhood. Lovingly maintained by its original owner, this home offers a wonderful combination of comfort, character, and opportunity in a setting that's hard to beat. Start your day on the inviting front porch, where mountain and park views create the perfect backdrop for morning coffee or an evening unwind. Inside, the open and welcoming main floor features a seamless flow between the kitchen, dining, and living spaces, making everyday living and entertaining feel effortless. Upstairs, you'll find two spacious primary bedrooms, each with its own private full bathroom-an ideal layout for guests, roommates, a home office, or simply added privacy and flexibility. The unfinished basement provides valuable room to grow, with 9 foot ceilings, plumbing rough-ins and egress windows already in place for future expansion. Create a recreation room, home office, additional living space, or simply enjoy the abundant storage as-is. The HOA is responsible for all exterior maintenance, landscaping and snow removal. New roof (2020) new water heater (2020) new central AC (2018), new exterior paint (2025). With its welcoming neighborhood setting, beautiful views, and easy access to everything Lafayette and the surrounding Boulder area have to offer, this is a wonderful place to call home with a true lock and leave lifestyle.
For sale
$499,000
1422 Haystack Way, Lafayette, CO 80026
2beds
1,728sqft
Condominium
Built in 2006
-- sqft lot
$491,100 Zestimate®
$289/sqft
$436/mo HOA
What's special
- 16 days
- 324
- 24
Zillow last checked:
Listing updated:
Listed by:
Danielle Miller 719-330-4801,
Compass - Boulder
Source: IRES as distributed by MLS GRID,MLS#: 1068931
Facts & features
Interior
Bedrooms & bathrooms
- Bedrooms: 2
- Bathrooms: 3
- Full bathrooms: 2
- 1/2 bathrooms: 1
- Main level bathrooms: 1
Primary bedroom
- Description: Carpet
- Features: Full Primary Bath
- Level: Upper
- Area: 169 Square Feet
- Dimensions: 13 x 13
Bedroom 2
- Description: Carpet
- Level: Upper
- Area: 132 Square Feet
- Dimensions: 11 x 12
Dining room
- Description: Carpet
- Level: Main
- Area: 132 Square Feet
- Dimensions: 11 x 12
Kitchen
- Description: Vinyl
- Level: Main
- Area: 132 Square Feet
- Dimensions: 11 x 12
Living room
- Description: Carpet
- Level: Main
- Area: 156 Square Feet
- Dimensions: 13 x 12
Heating
- Forced Air
Cooling
- Central Air
Appliances
- Included: Gas Range, Dishwasher, Refrigerator, Washer, Dryer, Microwave, Disposal
Features
- Open Floorplan, Two Primary Suites
- Windows: Window Coverings
- Basement: Unfinished
- Has fireplace: Yes
- Fireplace features: Gas
Interior area
- Total structure area: 1,152
- Total interior livable area: 1,728 sqft
- Finished area above ground: 1,152
Video & virtual tour
Property
Parking
- Total spaces: 1
- Parking features: Garage Door Opener, Attached
- Attached garage spaces: 1
- Details: Attached
Features
- Levels: Two
- Stories: 2
- Patio & porch: Patio
- Has view: Yes
- View description: Hills
Lot
- Size: 4,695 Square Feet
- Features: Corner Lot, Paved, Curbs, Sidewalks
Details
- Parcel number: R0512889
- Zoning: RES
- Special conditions: Private Owner
Construction
Type & style
- Home type: Condo
- Architectural style: Contemporary
- Property subtype: Condominium
- Attached to another structure: Yes
Materials
- Frame
- Roof: Composition
Condition
- New construction: No
- Year built: 2006
Utilities & green energy
- Sewer: Public Sewer
- Water: City
- Utilities for property: Natural Gas Available, Electricity Available
Community & HOA
Community
- Features: Playground, Park, Trail(s)
- Security: Fire Alarm
- Subdivision: Annas Farm Duplex Homes 14th Supp Condos
HOA
- Has HOA: Yes
- Services included: Common Amenities, Snow Removal, Maintenance Grounds, Exterior Maintenance, Insurance
- HOA fee: $436 monthly
- HOA name: Anna's Farm HOA
- HOA phone: 303-457-1444
Location
- Region: Lafayette
Financial & listing details
- Price per square foot: $289/sqft
- Tax assessed value: $609,000
- Annual tax amount: $2,411
- Date on market: 9/17/2026
- Listing terms: Cash,Conventional,FHA,VA Loan
- Electric utility on property: Yes
- Road surface type: Asphalt
Estimated market value
$491,100
$467,000 - $516,000
$2,715/mo
Price history
| Date | Event | Price |
|---|---|---|
| 9/18/2026 | Listed for sale | $499,000-5.7%$289/sqft |
Source:  IRES as distributed by MLS GRID #1068931 Report a problem IRES as distributed by MLS GRID #1068931 Report a problem | ||
| 7/20/2026 | Listing removed | $529,000$306/sqft |
Source: IRES as distributed by MLS GRID #1063616 Report a problem | ||
| 7/9/2026 | Listed for sale | $529,000-3.8%$306/sqft |
Source: IRES as distributed by MLS GRID #1063616 Report a problem | ||
| 7/7/2026 | Listing removed | $549,900$318/sqft |
Source: IRES as distributed by MLS GRID #1056906 Report a problem | ||
| 4/18/2026 | Listed for sale | $549,900-8.3%$318/sqft |
Source: IRES as distributed by MLS GRID #1056906 Report a problem | ||
| 10/31/2025 | Listing removed | $600,000$347/sqft |
Source: IRES as distributed by MLS GRID #1044299 Report a problem | ||
| 9/25/2025 | Listed for sale | $600,000+174.6%$347/sqft |
Source: IRES as distributed by MLS GRID #1044299 Report a problem | ||
| 8/12/2008 | Sold | $218,490$126/sqft |
Source: Public Record Report a problem | ||
Public tax history
| Year | Property taxes | Tax assessment |
|---|---|---|
| 2025 | $2,108 -10.2% | $38,063 +11.4% |
| 2024 | $2,346 -23.9% | $34,170 -16.4% |
| 2023 | $3,083 +1.1% | $40,859 +24.5% |
| 2022 | $3,049 +7.2% | $32,818 -2.8% |
| 2021 | $2,845 | $33,762 +8.5% |
| 2020 | $2,845 +10.7% | $31,124 |
| 2019 | $2,570 | $31,124 +10.6% |
| 2018 | $2,570 | $28,152 -11.9% |
| 2017 | $2,570 +23.9% | $31,943 +41.4% |
| 2016 | $2,075 +6.7% | $22,598 +23.3% |
| 2015 | $1,944 +22.6% | $18,332 |
| 2014 | $1,585 +0% | $18,332 |
| 2013 | $1,585 +0.8% | $18,332 +2.6% |
| 2012 | $1,572 +4.1% | $17,870 |
| 2011 | $1,510 +5% | -- |
| 2010 | $1,438 +0.8% | $17,390 -2.4% |
| 2009 | $1,427 | $17,810 |
Find assessor info on the county website
Monthly payment
Est. payment
Payment breakdown
Explore the cost of this home by adjusting the details. Changes won't be saved.Climate risks
Neighborhood: 80026
Nearby schools
Schools provided by the listing agent
- Elementary: Lafayette,Peak to Peak
- Middle: Angevine
- High: Centaurus
Source: IRES as distributed by MLS GRID. This data may not be complete. We recommend contacting the local school district to confirm school assignments for this home.
Similar homes
- $504,9003 bd4 ba1.7k sqft609 Casper Drive, Lafayette, CO 80026For Sale

 MLS ID #3935430, Trelora Realty Team, Trelora Realty, Inc.. REcolorado as distributed by MLS GRID
 - $569,0004 bd4 ba1.8k sqft2522 Concord Cir, Lafayette, CO 80026For Sale

 MLS ID #1068556, Kathleen Winegardner, Kearney Realty. IRES as distributed by MLS GRID
 - $480,0002 bd3 ba2k sqft525 Casper Dr, Lafayette, CO 80026For Sale
 MLS ID #1058758, Scott Ripmaster, Madison & Company Properties - Boulder. IRES as distributed by MLS GRID
 - $499,0002 bd3 ba1.5k sqft2855 Rock Creek Cir #233, Superior, CO 80027For Sale
 MLS ID #1068166, Jon Sisenwein, Compass - Boulder. IRES as distributed by MLS GRID
 - $577,3003 bd4 ba2.1k sqft101 Casper Dr, Lafayette, CO 80026For SaleMLS ID #1067528, Ilse Hemmer, Keller Williams-Preferred Rlty. IRES as distributed by MLS GRID
- $424,9002 bd2 ba1.2k sqft753 Casper Dr, Lafayette, CO 80026For SaleMLS ID #1062912, The Bernardi Group, Coldwell Banker Realty-Boulder. IRES as distributed by MLS GRID
- $499,0002 bd2 ba1.4k sqft3556 E 124th Place, Thornton, CO 80241For SaleMLS ID #3273549, Shirley Amerin, Keller Williams Preferred Realty. REcolorado as distributed by MLS GRID
- $389,0002 bd2 ba1k sqft745 Rawlins Way, Lafayette, CO 80026For SaleMLS ID #1067464, Christina Ray, Live.Laugh.Colorado. Real Estate Group. IRES as distributed by MLS GRID
- $509,9903 bd3 ba1.7k sqft2855 Rock Creek Circle #124, Superior, CO 80027For SaleMLS ID #2575202, Arnoldo Arpero, Megastar Realty. REcolorado as distributed by MLS GRID
- $410,0001 bd1 ba909 sqft1053 W Century Dr #203, Louisville, CO 80027For SaleMLS ID #1067615, Dale Pearson, RE/MAX of Boulder, Inc. IRES as distributed by MLS GRID
- $555,0003 bd3 ba1.7k sqft1245 Shale Way, Erie, CO 80516For SaleMLS ID #3067591, Kristin Michas, LIV Sotheby's International Realty. REcolorado as distributed by MLS GRID
- $520,0002 bd2 ba1.1k sqft540 Mohawk Dr #15, Boulder, CO 80303For SaleMLS ID #1057845, Karolyn Merrill, RE/MAX of Boulder, Inc. IRES as distributed by MLS GRID
- $480,0002 bd2 ba1.2k sqft8449 Flora Street #C, Arvada, CO 80005For SaleMLS ID #4843003, Colleen Waldorf, West and Main Homes Inc. REcolorado as distributed by MLS GRID
- $495,0002 bd3 ba1.6k sqft1647 Venice Ln, Longmont, CO 80503For SaleMLS ID #1068862, David Trow, Compass - Boulder. IRES as distributed by MLS GRID
- $309,0002 bd2 ba1.2k sqftBlue Sky Condos, Erie, CO 80516For SaleMLS ID #7025092, Mike Johnson, Key Real Estate Group LLC. REcolorado as distributed by MLS GRID
- $489,0002 bd3 ba1.4k sqft2247 Watersong Cir, Longmont, CO 80504For SaleMLS ID #1060189, Jill Marum, Your Castle Real Estate LLC. IRES as distributed by MLS GRID
- $385,0002 bd2 ba2k sqft7765 W 90th Drive, Westminster, CO 80021For SaleMLS ID #3271739, Kevin Guarneros, Orchard Brokerage LLC. REcolorado as distributed by MLS GRID
- $495,0003 bd4 ba2.2k sqft5243 Mount Arapaho Circle, Longmont, CO 80504For SaleMLS ID #7999903, Justin Phillips, RE/MAX Professionals. REcolorado as distributed by MLS GRID
- $530,0003 bd3 ba1.3k sqft11785 Zenobia Loop, Westminster, CO 80031For SaleMLS ID #8508816, Allison Scott, Usaj Realty. REcolorado as distributed by MLS GRID
- $330,0002 bd1 ba1.2k sqftBlue Sky at Vista Ridge, Erie, CO 80516For SaleMLS ID #1873427, Heather Schott, RE/MAX Professionals. REcolorado as distributed by MLS GRID
