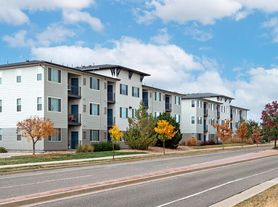
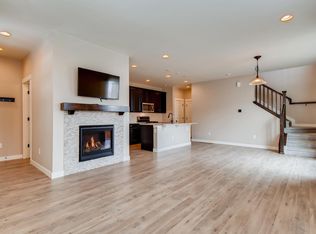
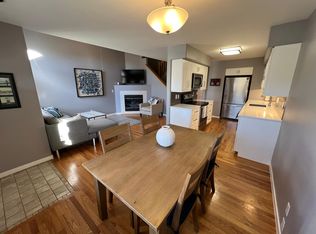
Welcome to 609 Casper Dr, the best townhome location in the desirable Coal Creek Village community of Lafayette! Adjoining a quiet playground/park, this spacious 3-bedroom, 3.5-bath home offers 1,730 square feet of comfortable living space with an amazing functional layout. The main level features an inviting living area with a cozy fireplace, refinished hardwood flooring, and a well-appointed kitchen with ample cabinetry and counter space. New high-end appliances are throughout the home. Two bedrooms are upstairs, each with its own en-suite bathroom and walk in closet. The finished basement provides valuable additional living space—perfect for a home office, extra bedroom, gym, or home theater. Enjoy the convenience of a 2-car detached garage and outdoor patio. The home’s location puts you close to Lafayette's restaurants, shopping, parks, trails, and everything this vibrant community has to offer. With its combination of space, flexibility, and an excellent Lafayette location, this home is ready to welcome its next owner!
For sale
Price cut: $5.1K (9/2)
$523,900
609 Casper Drive, Lafayette, CO 80026
3beds
1,730sqft
Townhouse
Built in 2004
1,996 Square Feet Lot
$-- Zestimate®
$303/sqft
$507/mo HOA
What's special
- 15 days
- 493
- 14
Zillow last checked:
Listing updated:
Listed by:
Trelora Realty Team 720-410-6100 coteam@trelora.com,
Trelora Realty, Inc.,
Evan Flood 720-456-1003,
Trelora Realty, Inc.
Source: REcolorado as distributed by MLS GRID,MLS#: 3935430
Facts & features
Interior
Bedrooms & bathrooms
- Bedrooms: 3
- Bathrooms: 4
- Full bathrooms: 3
- 3/4 bathrooms: 1
- Main level bathrooms: 1
Bedroom
- Level: Upper
Bedroom
- Level: Upper
Bedroom
- Level: Basement
Bathroom
- Level: Upper
Bathroom
- Level: Upper
Bathroom
- Level: Basement
Bathroom
- Level: Main
Dining room
- Level: Main
Great room
- Level: Basement
Kitchen
- Level: Main
Living room
- Level: Main
Heating
- Heat Pump
Cooling
- Central Air
Appliances
- Included: Dishwasher, Dryer, Microwave, Oven, Refrigerator, Washer
- Laundry: In Unit
Features
- Eat-in Kitchen, Open Floorplan, Primary Suite, Walk-In Closet(s)
- Flooring: Carpet, Tile, Vinyl, Wood
- Basement: Finished,Full
- Number of fireplaces: 1
- Fireplace features: Living Room
- Common walls with other units/homes: 2+ Common Walls
Interior area
- Total structure area: 1,730
- Total interior livable area: 1,730 sqft
- Finished area above ground: 1,130
- Finished area below ground: 600
Property
Parking
- Total spaces: 2
- Parking features: Garage
- Garage spaces: 2
Features
- Levels: Two
- Stories: 2
- Patio & porch: Patio
- Exterior features: Private Yard
- Fencing: Full
Lot
- Size: 1,996 Square Feet
Details
- Parcel number: R0506703
- Special conditions: Standard
Construction
Type & style
- Home type: Townhouse
- Property subtype: Townhouse
- Attached to another structure: Yes
Materials
- Frame, Vinyl Siding
- Roof: Composition
Condition
- Updated/Remodeled
- Year built: 2004
Utilities & green energy
- Sewer: Public Sewer
- Water: Public
- Utilities for property: Cable Available, Phone Available
Community & HOA
Community
- Subdivision: Coal Creek Village
HOA
- Has HOA: Yes
- Services included: Reserve Fund, Maintenance Structure, Snow Removal, Trash
- HOA fee: $125 monthly
- HOA name: Coal Creek Village Master Assoc.
- HOA phone: 970-561-7057
- Second HOA fee: $382 monthly
- Second HOA name: Coal Creek Village Attached Homes Assoc.
- Second HOA phone: 970-561-7056
Location
- Region: Lafayette
Financial & listing details
- Price per square foot: $303/sqft
- Tax assessed value: $537,200
- Annual tax amount: $3,286
- Date on market: 8/20/2026
- Listing terms: Cash,Conventional
- Exclusions: Personal Property
- Ownership: Corporation/Trust
- Electric utility on property: Yes
Estimated market value
Not available
Estimated sales range
Not available
Not available
Price history
| Date | Event | Price |
|---|---|---|
| 9/2/2026 | Price change | $523,900-1%$303/sqft |
Source: | ||
| 8/20/2026 | Listed for sale | $529,000+40.3%$306/sqft |
Source: | ||
| 4/21/2023 | Listing removed | -- |
Source: Zillow Rentals Report a problem | ||
| 3/31/2023 | Listed for rent | $2,700$2/sqft |
Source: Zillow Rentals Report a problem | ||
| 10/25/2016 | Sold | $377,060+0.5%$218/sqft |
Source: | ||
| 9/8/2016 | Listed for sale | $375,000+66.7%$217/sqft |
Source: RE/MAX Alliance-Lsvl #802076 Report a problem | ||
| 4/24/2014 | Sold | $225,000+2.8%$130/sqft |
Source: Public Record Report a problem | ||
| 2/15/2007 | Sold | $218,900+3.9%$127/sqft |
Source: Public Record Report a problem | ||
| 4/5/2005 | Sold | $210,680$122/sqft |
Source: Public Record Report a problem | ||
Public tax history
| Year | Property taxes | Tax assessment |
|---|---|---|
| 2025 | $2,761 +1.7% | $33,576 -1.2% |
| 2024 | $2,715 -0.4% | $33,989 -1% |
| 2023 | $2,725 +1% | $34,319 +21.4% |
| 2022 | $2,698 +4.7% | $28,259 -2.8% |
| 2021 | $2,578 | $29,072 +5.9% |
| 2020 | $2,578 +16% | $27,457 |
| 2019 | $2,222 | $27,457 +15.9% |
| 2018 | $2,222 | $23,695 -9.5% |
| 2017 | $2,222 +24.4% | $26,196 +38.3% |
| 2016 | $1,787 +6.5% | $18,945 +24.2% |
| 2015 | $1,677 +23.5% | $15,259 |
| 2014 | $1,358 +0.7% | $15,259 |
| 2013 | $1,348 +0.8% | $15,259 +0.4% |
| 2012 | $1,337 -13.6% | $15,204 |
| 2011 | $1,548 +5% | -- |
| 2010 | $1,474 +3.6% | $17,830 |
| 2009 | $1,423 +9% | $17,830 -10.9% |
| 2008 | $1,305 +3.8% | $20,020 |
| 2007 | $1,258 +29.1% | $20,020 +34.8% |
| 2006 | $975 +71.7% | $14,850 |
| 2005 | $568 | $14,850 |
Find assessor info on the county website
Monthly payment
Est. payment
Payment breakdown
Explore the cost of this home by adjusting the details. Changes won't be saved.Climate risks
Neighborhood: 80026
Nearby schools
Schools provided by the listing agent
- Elementary: Ryan
- Middle: Angevine
- High: Centaurus
- District: Boulder Valley RE 2
Source: REcolorado as distributed by MLS GRID. This data may not be complete. We recommend contacting the local school district to confirm school assignments for this home.