3 Bedroom Home on Cul-de-Sac with Neighborhood Park, Lafayette, CO
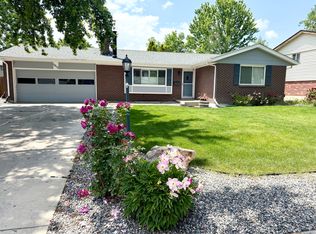
Remodeled from top to bottom! New carpet, new paint, new hardwood floors, and remodeled kitchen and bathrooms. This inviting 3-bedroom, 2.5-bath home is tucked away on a quiet cul-de-sac and offers the added bonus of a private neighborhood park located at the end of the cul-de-sac. Low maintenenace with deck off the back and xeroscaped yard with turf grass for a green touch.
The home features hardwood floors, a bright and comfortable layout, and plenty of space. The large primary bedroom includes a private en-suite bathroom with a double-sink vanity, and walkin closet.
Additional features include a 2-car garage, 2.5 bathrooms, generous bedroom space, and a desirable Lafayette location. With the neighborhood park just steps away and the home situated on a cul-de-sac, this property offers a great combination of indoor space and convenient access to the outdoors.
Property Highlights:
3 bedrooms (all upstairs)
2.5 bathrooms
2-car garage
Hardwood floors
Spacious primary bedroom
Primary bath with double-sink vanity/Walkin closet
Unfinished basement for extra space/storage
Quiet cul-de-sac location
Private neighborhood park at the end of the cul-de-sac
Lafayette, CO location
1185 Odyssey Ct, Lafayette, CO 80026
Available for rent contact Sandy for additional information or to schedule a showing
12 month lease with first option to renew. None smoking. Renters are responsible for City of Lafayette water/trash bill as well as Xcel Energy bill. Owner pays HOA. Small grass area in front maintained by renters.
House for rent
Single family residence
Available now
Cats, dogs OK
Air conditioner, central air
In unit laundry
Attached garage parking
Forced air
What's special
- 33 days |
- -- |
- -- |
Zillow last checked:
Listing updated:
Travel times
Facts & features
Interior
Bedrooms & bathrooms
- Bedrooms: 3
- Bathrooms: 3
- Full bathrooms: 3
Heating
- Forced Air
Cooling
- Air Conditioner, Central Air
Appliances
- Included: Dishwasher, Dryer, Freezer, Microwave Oven, Oven, Refrigerator, Washer
- Laundry: In Unit
Features
- Flooring: Carpet, Hardwood, Tile
Interior area
- Total interior livable area: 2,183 sqft
Property
Parking
- Parking features: Attached, Garage
- Has attached garage: Yes
- Details: Contact manager
Features
- Patio & porch: Patio
Details
- Additional structures: Garage(s)
- Parcel number: 157503349004
Construction
Type & style
- Home type: SingleFamily
- Property subtype: Single Family Residence
Community & HOA
Location
- Region: Lafayette
Financial & listing details
- Lease term: 1 Year
Price history
| Date | Event | Price |
|---|---|---|
| 10/18/2026 | Price change | $3,250-5.8%$1/sqft |
Source: Zillow Rentals Report a problem | ||
| 9/18/2026 | Sold | $675,000-4.9%$309/sqft |
Source:  IRES as distributed by MLS GRID #1063148 Report a problem IRES as distributed by MLS GRID #1063148 Report a problem | ||
| 9/18/2026 | Listed for rent | $3,450+72.5%$2/sqft |
Source: Zillow Rentals Report a problem | ||
| 9/8/2026 | Pending sale | $710,000$325/sqft |
Source: IRES as distributed by MLS GRID #1063148 Report a problem | ||
| 9/3/2026 | Listed for sale | $710,000$325/sqft |
Source: IRES as distributed by MLS GRID #1063148 Report a problem | ||
| 8/17/2026 | Listing removed | $710,000$325/sqft |
Source:  REcolorado as distributed by MLS GRID #IR1063148 Report a problem REcolorado as distributed by MLS GRID #IR1063148 Report a problem | ||
| 7/6/2026 | Listed for sale | $710,000+189.8%$325/sqft |
Source: IRES as distributed by MLS GRID #1063148 Report a problem | ||
| 6/22/2017 | Listing removed | $2,000$1/sqft |
Source: Zillow Rental Manager Report a problem | ||
| 6/20/2017 | Listed for rent | $2,000$1/sqft |
Source: Zillow Rental Manager Report a problem | ||
| 5/19/2017 | Listing removed | $2,000$1/sqft |
Source: Zillow Rental Manager Report a problem | ||
| 5/14/2017 | Listed for rent | $2,000$1/sqft |
Source: Zillow Rental Manager Report a problem | ||
| 8/29/2003 | Sold | $245,000$112/sqft |
Source: Public Record Report a problem | ||
| 12/11/2001 | Sold | $245,000$112/sqft |
Source: Public Record Report a problem | ||