Beautiful 5 bed 4 bath home that has a finished basement at a great location! Enter the foyer & you'll be wowed by the features! Beautiful vinyl plank flooring throughout the main floor, staircases, and the upper floor (no-carpet in the entire house!). Lots of windows for maximum light exposure in the light and bright main floor. The chef's kitchen is open to the dining area and the family room and features a pantry, stainless steel appliances, tile floors, and ample cabinets. There is also a 1/2 bath on the main floor. The upper floor has a full hall bath, 3 bedrooms and an inviting master suite that has a walk-in closet and an en-suite master bath. The finished basement has a bedroom, a full bathroom, and a laundry room (Washer and Dryer are included!). Entertain/grill for many guests on the large concrete patio in the backyard. New Furnace (2026). New AC System (2026). New Sump Pump (2026). New Radon Mitigation System (2026). Conveniently located close to the Pinnacle Charter School (K-12), Water World, Hyland Hills Sports Complex, Pinnacle Events Center, shopping (a King Soopers Store is only a few blocks away), dining, parks, walking-trails (a few steps away), and major roadways!
For sale
$500,000
8477 Jason Ct, Denver, CO 80260
5beds
2,193sqft
Single Family Residence
Built in 1999
3,196 Square Feet Lot
$-- Zestimate®
$228/sqft
$47/mo HOA
What's special
Finished basementStainless steel appliancesAmple cabinets
- 16 days
- 273
- 28
Likely to sell faster than
Zillow last checked:
Listing updated:
Listed by:
Owen Kinyungu 720-260-2838,
Light & Salt Realty, LLC
Source: IRES as distributed by MLS GRID,MLS#: 1069987
Facts & features
Interior
Bedrooms & bathrooms
- Bedrooms: 5
- Bathrooms: 4
- Full bathrooms: 3
- 1/2 bathrooms: 1
- Main level bathrooms: 1
Primary bedroom
- Description: Carpet
- Features: Full Primary Bath
- Level: Upper
- Area: 210 Square Feet
- Dimensions: 14 x 15
Bedroom 2
- Level: Upper
Bedroom 3
- Level: Upper
Bedroom 4
- Level: Upper
Bedroom 5
- Level: Basement
Dining room
- Level: Main
Family room
- Level: Main
Kitchen
- Description: Tile
- Level: Main
- Area: 144 Square Feet
- Dimensions: 12 x 12
Laundry
- Level: Basement
Living room
- Level: Main
Heating
- Forced Air
Cooling
- Central Air
Appliances
- Included: Electric Range, Dishwasher, Refrigerator, Washer, Dryer, Microwave, Disposal
Features
- Separate Dining Room, Open Floorplan
- Windows: Window Coverings
- Basement: Full
Interior area
- Total structure area: 1,534
- Total interior livable area: 2,193 sqft
- Finished area above ground: 1,534
Property
Parking
- Total spaces: 2
- Parking features: Attached
- Attached garage spaces: 2
- Details: Attached
Features
- Levels: Two
- Stories: 2
- Patio & porch: Patio
- Fencing: Partial
Lot
- Size: 3,196 Square Feet
Details
- Parcel number: R0109431
- Zoning: SFR
- Special conditions: Private Owner
Construction
Type & style
- Home type: SingleFamily
- Property subtype: Single Family Residence
Materials
- Frame
- Roof: Composition
Condition
- New construction: No
- Year built: 1999
Utilities & green energy
- Sewer: Public Sewer
- Utilities for property: Natural Gas Available, Electricity Available, Cable Available
Community & HOA
Community
- Subdivision: Northmoor Sub
HOA
- Has HOA: Yes
- HOA fee: $140 quarterly
- HOA name: Northmoor Homeowner Associatio
- HOA phone: 303-420-4433
Location
- Region: Federal Heights
Financial & listing details
- Price per square foot: $228/sqft
- Tax assessed value: $453,000
- Annual tax amount: $3,343
- Date on market: 10/3/2026
- Electric utility on property: Yes
Estimated market value
Not available
Estimated sales range
Not available
Not available
Price history
| Date | Event | Price |
|---|---|---|
| 10/3/2026 | Listed for sale | $500,000+166.1%$228/sqft |
Source:  IRES as distributed by MLS GRID #1069987 Report a problem IRES as distributed by MLS GRID #1069987 Report a problem | ||
| 2/2/2001 | Sold | $187,900+25.5%$86/sqft |
Source: Public Record Report a problem | ||
| 4/9/1999 | Sold | $149,677$68/sqft |
Source: Public Record Report a problem | ||
Public tax history
| Year | Property taxes | Tax assessment |
|---|---|---|
| 2025 | $2,864 +1.1% | $28,310 -13.2% |
| 2024 | $2,833 +10.2% | $32,600 |
| 2023 | $2,572 -3.2% | $32,600 +34% |
| 2022 | $2,657 | $24,320 -2.8% |
| 2021 | -- | $25,010 +3.3% |
| 2020 | $2,586 | $24,210 -0.2% |
| 2019 | $2,586 +15.9% | $24,260 +20.6% |
| 2018 | $2,232 | $20,120 |
| 2017 | $2,232 | $20,120 +31.4% |
| 2016 | -- | $15,310 |
| 2015 | $1,581 | $15,310 +20.4% |
| 2014 | -- | $12,720 |
| 2013 | -- | $12,720 -1.9% |
| 2012 | -- | $12,970 |
| 2011 | -- | $12,970 -3.4% |
| 2010 | -- | $13,430 |
| 2009 | -- | $13,430 -17.4% |
| 2008 | -- | $16,250 |
| 2007 | -- | $16,250 -8.4% |
| 2006 | -- | $17,740 |
| 2005 | -- | $17,740 +10.6% |
| 2004 | -- | $16,040 |
| 2003 | $1,636 +5.2% | $16,040 -3.1% |
| 2002 | $1,555 +5.6% | $16,560 +12% |
| 2001 | $1,473 | $14,780 |
| 2000 | -- | $14,780 |
Find assessor info on the county website
Monthly payment
Est. payment
Payment breakdown
Explore the cost of this home by adjusting the details. Changes won't be saved.Climate risks
Neighborhood: 80260
Nearby schools
Schools provided by the listing agent
- Elementary: Rocky Mountain
- Middle: Thornton
- High: Northglenn
Source: IRES as distributed by MLS GRID. This data may not be complete. We recommend contacting the local school district to confirm school assignments for this home.
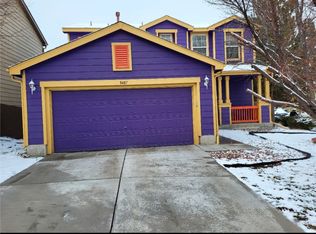
- $461,3005 bd4 ba1.9k sqft8487 Jason Ct, Federal Heights, CO 80260Off Market
- $392,6003 bd2 ba1.1k sqft8467 Jason Ct, Federal Heights, CO 80260Off Market
- $419,2004 bd2 ba1.4k sqft8474 Kalamath St, Federal Heights, CO 80260Off Market
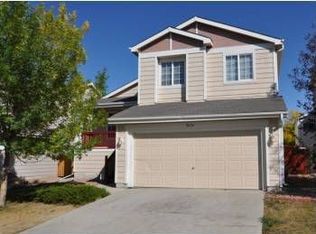
- $422,6003 bd3 ba1.3k sqft8484 Kalamath St, Federal Heights, CO 80260Off Market
Similar homes
- $499,9994 bd4 ba2.7k sqft10003 Wyandott Circle S, Thornton, CO 80260For Sale

 MLS ID #2612912, Hope Sawyer, Keller Williams Preferred Realty. REcolorado as distributed by MLS GRID
 - $499,5004 bd2 ba2.5k sqft7920 Julian Street, Westminster, CO 80030For Sale
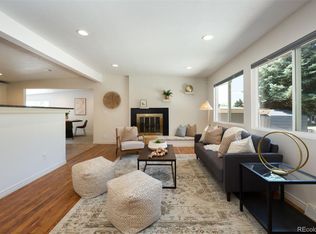 MLS ID #9563935, Melissa Farrar, LIV Sotheby's International Realty. REcolorado as distributed by MLS GRID
 - $497,9004 bd3 ba2.2k sqft5047 E 112th Ct, Thornton, CO 80233For Sale
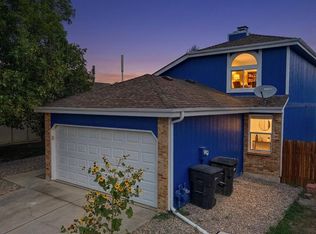
 MLS ID #1069086, Deidra Laurel, Coldwell Banker Realty-Boulder. IRES as distributed by MLS GRID
 - $598,0004 bd4 ba2.5k sqft8276 Jellison Court, Arvada, CO 80005For Sale
 MLS ID #3687292, Peter Gee, RE/MAX Alliance. REcolorado as distributed by MLS GRID
 - $549,0004 bd3 ba1.6k sqft8492 Ingalls Circle, Arvada, CO 80003For SaleMLS ID #2357806, Lori Williams, Keller Williams Preferred Realty. REcolorado as distributed by MLS GRID
- $455,0003 bd3 ba1.9k sqft8012 Decatur Court, Westminster, CO 80031For SaleMLS ID #2440312, Anthony Rael, RE/MAX Alliance. REcolorado as distributed by MLS GRID
- $520,0004 bd3 ba2.7k sqft6260 E 121st Drive, Brighton, CO 80602For SaleMLS ID #3575624, Margo Obrzut, HomeSmart. REcolorado as distributed by MLS GRID
- $529,9995 bd3 ba1.9k sqft12212 Forest Way, Thornton, CO 80241For SaleMLS ID #4965609, Megan Denham, Resident Realty North Metro LLC. REcolorado as distributed by MLS GRID
- $513,0005 bd4 ba1.9k sqft5295 E 123rd Avenue, Thornton, CO 80241For SaleMLS ID #8385907, Elizabeth Sanchez, Realty Of America LLC. REcolorado as distributed by MLS GRID
- $460,0003 bd3 ba1.5k sqft570 E 77th Drive, Denver, CO 80229For SaleMLS ID #3327236, Becky Sweetwine, LPT Realty. REcolorado as distributed by MLS GRID
- $499,0004 bd4 ba2.4k sqftFrederics Brothers Green Meadows, Denver, CO 80227For SaleMLS ID #5972001, Kyle Blanton, NAV Real Estate. REcolorado as distributed by MLS GRID
- $549,9004 bd3 ba2.1k sqft12654 Grove St, Broomfield, CO 80020For SaleMLS ID #1058444, Casey Brock, RE/MAX Alliance-Loveland. IRES as distributed by MLS GRID
- $539,9003 bd3 ba2.2k sqft2804 Elaine Drive, Broomfield, CO 80020For SaleMLS ID #2197959, Gaia Adair, Signature Estates LLC. REcolorado as distributed by MLS GRID
- $475,0002 bd3 ba2.5k sqftWatermark, Westminster, CO 80031For SaleMLS ID #1667567, The Thayer Group, Keller Williams Action Realty LLC. REcolorado as distributed by MLS GRID
- $318,0003 bd3 ba1.2k sqft9036 Gale Boulevard #3, Denver, CO 80260For SaleMLS ID #8265050, Olga Trujillo, City Park Realty LLC. REcolorado as distributed by MLS GRID
- $529,9003 bd3 ba2.5k sqft11359 Locust Street, Thornton, CO 80233For SaleMLS ID #9037687, Carl Ballard, EXIT Realty DTC, Cherry Creek, Pikes Peak.. REcolorado as distributed by MLS GRID
- $527,0004 bd3 ba3.1k sqft15963 E 98th Way, Commerce City, CO 80022For SaleMLS ID #1069989, Jacob Busekrus, Realty One Group Fourpoints CO. IRES as distributed by MLS GRID
- $532,0003 bd4 ba2.7k sqft2550 Winding River Dr #F1, Broomfield, CO 80023For SaleMLS ID #1064490, Jennifer Arbuckle, RE/MAX Northwest. IRES as distributed by MLS GRID
- $315,0002 bd3 ba1.2k sqft9008 Gale Boulevard #2, Denver, CO 80260For SaleMLS ID #7017181, Jenifer Vigil, 360 Real Estate Inc. REcolorado as distributed by MLS GRID
- $551,0004 bd4 ba2.8k sqft9643 E 113th Ave, Commerce City, CO 80640For SaleMLS ID #1062097, Christine Diehl, Mountain View Realty. IRES as distributed by MLS GRID
