Skip main navigation
Sold for $484,900
  • $484,900

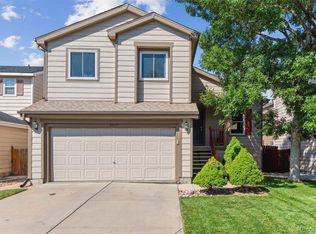
    8444 Kalamath St, Federal Heights, CO 80260

    4beds
    1,496sqft
    Single Family Residence
    Built in 1998
    3,150 Square Feet Lot
    $461,500 Zestimate®
    $324/sqft
    $2,534 Estimated rent

    Home value

    $461,500

    $438,000 - $485,000

    $2,534/mo

    Zestimate® history
    Loading
    Loading...

    Owner options

    List your home for rent

    $2,534/mo

    Rent Zestimate®

    Find your next renter with Zillow Rental Manager. Plus, with online applications, you can quickly screen prospective tenants – for free.

    Learn more

    $2,534/mo

    Rent Zestimate®

    Refinance and save

    $2,892/mo

    Est. payment

    Refinancing to a lower rate could help reduce your monthly payments and save thousands over the life of the loan.

    See today's rates

    $2,892/mo

    Est. payment

    Explore your selling options

    Work with a Zillow partner agent

    Leverage their expertise and Zillow's premium Showcase listings to get your home seen by more buyers.

    Get started

    List with your own agent

    Get your home in front of millions of buyers by listing it on Zillow.

    Learn how to do it

    Sell it yourself

    Take full control of how buyers see your home on Zillow by listing For Sale by Owner (FSBO).

    List your home

    What's special

    Private backyardFront yardPlush new carpetLarge freshly poured patioNew chandeliersNew fixturesNew furnace
    Welcome to this newly renovated 3-bedroom, 2-bathroom home in the peaceful Northmoor subdivision. The grand entry features 18ft vaulted ceilings with ample natural light and new chandeliers. The kitchen has been fully renovated with high end custom cabinetry, luxurious kalahari granite countertops, full undercounter sink with disposal and an enclosed pantry. The newer stainless-steel fridge, dishwasher, oven, and microwave is included. The whole house has been recently painted in a neutral greige that compliments new high end waterproof wood laminate flooring on the lower levels and plush new carpet on the upper level. The master bedroom features his and hers master closets with an attached full private bath. Both bathrooms in the home have been recently updated with new custom cabinetry, granite countertops, and new fixtures. The basement of the home has a large bonus room with egress window, laundry room and the new furnace and A/C was installed in 2023. The spacious 2-car garage was recently painted in 2021. This home offers low maintenance living with a private backyard featuring a large freshly poured patio, new privacy fencing in 2023, and fresh rock poured in 2021. The front yard features a full sprinkler system and beautiful mature bushes that add to the curb appeal of this beautiful home.

    Zillow last checked:

    Listing updated:

    Listed by:

    Arielle Thomas GREEN 720-519-3583,

    Red Bow Realty

    Bought with:

    Non Member

    Non Member

    Source: elevateMLS,MLS#: 9845086MLS Logo

    Facts & features

    Interior

    Bedrooms & bathrooms
    • Bedrooms: 4
    • Bathrooms: 2
    • Full bathrooms: 2
    Basement
    • Area: 338
    Heating
    • Forced Air, Natural Gas
    Cooling
    • Central Air
    Appliances
    • Included: Dishwasher, Disposal, Dryer, Microwave, Oven, Refrigerator, Self Cleaning Oven, Washer
    • Laundry: Electric Hook-up, Lower Level
    Features
    • 9Ft + Ceilings, Vaulted Ceiling(s), Smart Thermostat
    • Flooring: Wood Laminate
    • Basement: Partial,Finished
    Interior area
    • Total structure area: 1,496
    • Total interior livable area: 1,496 sqft
    • Finished area above ground: 1,158
    • Finished area below ground: 338

    Property

    Parking
    • Total spaces: 2
    • Parking features: Attached
    • Attached garage spaces: 2
    Features
    • Levels: Tri-Level
    • Patio & porch: Concrete
    Lot
    • Size: 3,150 Square Feet
    • Features: Level
    Details
    • Parcel number: 0171928118004

    Construction

    Type & style
    • Home type: SingleFamily
    • Property subtype: Single Family Residence
    Materials
    • Other, Concrete
    • Roof: Composite Shingle
    Condition
    • Existing Home
    • New construction: No
    • Year built: 1998

    Utilities & green energy

    • Water: Municipal
    • Utilities for property: Natural Gas Connected, Phone Available

    Community & HOA

    HOA
    • Services included: Maintenance
    • HOA fee: $40 monthly
    Location
    • Region: Federal Heights

    Financial & listing details

    • Price per square foot: $324/sqft
    • Tax assessed value: $432,000
    • Annual tax amount: $2,374
    • Date on market: 10/21/2023
    • Listing terms: Cash,Conventional,FHA,VA Loan

    Price history

    DateEventPrice
    10/20/2023Sold$484,900-2%$324/sqft
    Source: elevateMLS #9845086 Report a problem
    9/16/2023Listed for sale$494,900+56.6%$331/sqft
    Source: elevateMLS #9845086 Report a problem
    7/2/2019Sold$316,000+5%$211/sqft
    Source: Public Record Report a problem
    6/5/2019Pending sale$300,900$201/sqft
    Source: ALL PRO REALTY INC #7144029 Report a problem
    6/4/2019Listed for sale$300,900$201/sqft
    Source: ALL PRO REALTY INC #7144029 Report a problem
    5/13/2019Pending sale$300,900$201/sqft
    Source: ALL PRO REALTY INC #7144029 Report a problem
    5/11/2019Listed for sale$300,900+31.4%$201/sqft
    Source: ALL PRO REALTY INC #7144029 Report a problem
    11/5/2015Sold$229,000+57.9%$153/sqft
    Source: Public Record Report a problem
    9/22/2008Sold$145,000-28.6%$97/sqft
    Source: Public Record Report a problem
    12/27/2005Sold$203,000+6%$136/sqft
    Source: Public Record Report a problem
    7/31/2002Sold$191,500+42%$128/sqft
    Source: Public Record Report a problem
    3/4/1999Sold$134,821$90/sqft
    Source: Public Record Report a problem

    Public tax history

    YearProperty taxesTax assessment
    2025$2,677 +1.1%$27,000 -12.1%
    2024$2,648 +11.5%$30,710
    2023$2,374 -3.2%$30,710 +36.8%
    2022$2,453 $22,450 -2.8%
    2021-- $23,090 +2.8%
    2020$2,400 $22,470 -0.2%
    2019$2,400 +16.7%$22,520 +21.5%
    2018$2,056 $18,530
    2017$2,056 $18,530 +18.6%
    2016-- $15,620
    2015$1,613 $15,620 +33.5%
    2014-- $11,700
    2013-- $11,700 +3.3%
    2012-- $11,330
    2011-- $11,330 -0.3%
    2010-- $11,360
    2009-- $11,360 -23.2%
    2008-- $14,790
    2007-- $14,790 -5.7%
    2006-- $15,690
    2005-- $15,690 +9.5%
    2004-- $14,330
    2003$1,431 +5.2%$14,330 -1.1%
    2002$1,361 +16.7%$14,490 +23.8%
    2001$1,166 $11,700
    2000-- $11,700
    Find assessor info on the county website

    Neighborhood: 80260

    Nearby schools

    GreatSchools rating
    Schools provided by the listing agent
    • Elementary: Rocky Mountain
    • Middle: Thornton
    • District: Adams 12 Five Star

    Source: elevateMLS. This data may not be complete. We recommend contacting the local school district to confirm school assignments for this home.

    Get a cash offer in 3 minutes
    Find out how much your home could sell for in as little as 3 minutes with a no-obligation cash offer.
    Estimated market value
    $461,500
    Get a cash offer in 3 minutes
    Find out how much your home could sell for in as little as 3 minutes with a no-obligation cash offer.
    Estimated market value
    $461,500