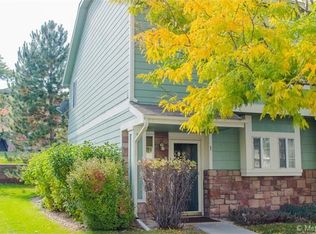
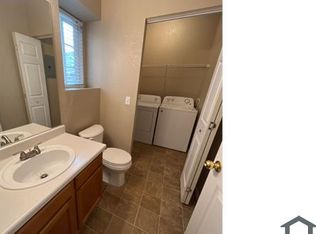
The seller is offering a $4,000 concession toward closing costs. This comfortable and convenient home features a private outdoor patio and one reserved parking space. The freshly painted unit's open floor plan is ideal for entertaining and includes three bedrooms and two and a half bathrooms. The living room features high ceilings and abundant natural light. The kitchen provides ample cabinetry and counter space, while the main level also includes a half bath and a laundry room for added convenience. The primary suite, located on the second floor, features a large walk-in closet and an en-suite bathroom. The two additional bedrooms share a full bathroom.
This home is ideally situated near parks, shopping, and dining, with easy access to I-25. Don’t miss this opportunity!
For sale
$345,000
9036 Gale Boulevard #3, Denver, CO 80260
3beds
1,288sqft
Townhouse
Built in 2000
3,804 Square Feet Lot
$329,700 Zestimate®
$268/sqft
$319/mo HOA
What's special
- 10 days
- 155
- 11
Zillow last checked:
Listing updated:
Listed by:
Olga Trujillo 720-933-7104,
City Park Realty LLC
Source: REcolorado as distributed by MLS GRID,MLS#: 8265050
Facts & features
Interior
Bedrooms & bathrooms
- Bedrooms: 3
- Bathrooms: 3
- Full bathrooms: 2
- 1/2 bathrooms: 1
- Main level bathrooms: 1
Bedroom
- Features: Primary Suite
- Level: Upper
Bedroom
- Level: Upper
Bedroom
- Level: Upper
Bathroom
- Level: Main
Bathroom
- Features: En Suite Bathroom
- Level: Upper
Bathroom
- Level: Upper
Dining room
- Level: Main
Kitchen
- Level: Main
Laundry
- Level: Main
Living room
- Level: Main
Heating
- Forced Air
Cooling
- Central Air
Appliances
- Included: Dishwasher, Disposal, Dryer, Range, Refrigerator, Washer
- Laundry: In Unit
Features
- Ceiling Fan(s)
- Flooring: Carpet, Laminate
- Has basement: No
- Common walls with other units/homes: End Unit,1 Common Wall
Interior area
- Total structure area: 1,288
- Total interior livable area: 1,288 sqft
- Finished area above ground: 1,288
Property
Parking
- Total spaces: 28
- Details: Off Street Spaces: 28
Features
- Levels: Two
- Stories: 2
- Patio & porch: Patio
- Fencing: Partial
Lot
- Size: 3,804 Square Feet
Details
- Parcel number: R0131462
- Special conditions: Standard
Construction
Type & style
- Home type: Townhouse
- Architectural style: Contemporary
- Property subtype: Townhouse
- Attached to another structure: Yes
Materials
- Brick, Frame, Wood Siding
- Roof: Composition
Condition
- Year built: 2000
Utilities & green energy
- Sewer: Public Sewer
- Water: Public
- Utilities for property: Cable Available, Internet Access (Wired), Natural Gas Available, Phone Available
Community & HOA
Community
- Security: Carbon Monoxide Detector(s), Smoke Detector(s)
- Subdivision: Autumn Creek
HOA
- Has HOA: Yes
- Amenities included: Parking, Playground
- Services included: Maintenance Grounds, Road Maintenance, Snow Removal, Trash
- HOA fee: $319 monthly
- HOA name: Autumn Creek Condominium
- HOA phone: 303-420-4433
Location
- Region: Thornton
Financial & listing details
- Price per square foot: $268/sqft
- Tax assessed value: $354,000
- Annual tax amount: $2,823
- Date on market: 9/2/2026
- Listing terms: Cash,Conventional,FHA,VA Loan
- Exclusions: Seller's Personal Property
- Ownership: Individual
- Electric utility on property: Yes
- Road surface type: Paved
Estimated market value
$329,700
$313,000 - $346,000
$2,389/mo
Price history
| Date | Event | Price |
|---|---|---|
| 9/2/2026 | Listed for sale | $345,000+125.5%$268/sqft |
Source:  REcolorado as distributed by MLS GRID #8265050 Report a problem REcolorado as distributed by MLS GRID #8265050 Report a problem | ||
| 5/15/2014 | Sold | $153,000$119/sqft |
Source: Public Record Report a problem | ||
| 5/9/2014 | Pending sale | $153,000$119/sqft |
Source: Kentwood Real Estate #7716454 Report a problem | ||
| 4/11/2014 | Listed for sale | $153,000+11.3%$119/sqft |
Source: Kentwood Real Estate #7716454 Report a problem | ||
| 4/20/2010 | Listing removed | $137,500$107/sqft |
Source: Your Castle Real Estate #871380 Report a problem | ||
| 2/25/2010 | Listed for sale | $137,500-4.5%$107/sqft |
Source: Your Castle Real Estate #854433 Report a problem | ||
| 9/10/2007 | Sold | $144,000+4.5%$112/sqft |
Source: Public Record Report a problem | ||
| 5/14/2001 | Sold | $137,799$107/sqft |
Source: Public Record Report a problem | ||
Public tax history
| Year | Property taxes | Tax assessment |
|---|---|---|
| 2025 | $2,313 +1% | $22,130 -11.6% |
| 2024 | $2,291 +8.3% | $25,030 |
| 2023 | $2,115 -3.3% | $25,030 +36.4% |
| 2022 | $2,187 | $18,350 -2.9% |
| 2021 | -- | $18,890 -3.8% |
| 2020 | $2,283 | $19,640 -0.2% |
| 2019 | $2,283 +17.2% | $19,670 +21.6% |
| 2018 | $1,948 | $16,170 |
| 2017 | $1,948 | $16,170 +44.5% |
| 2016 | -- | $11,190 |
| 2015 | $1,263 | $11,190 +55% |
| 2014 | -- | $7,220 |
| 2013 | -- | $7,220 -17.5% |
| 2012 | -- | $8,750 |
| 2011 | -- | $8,750 -6.3% |
| 2010 | -- | $9,340 |
| 2009 | -- | $9,340 -20.2% |
| 2008 | -- | $11,700 |
| 2007 | -- | $11,700 -5.4% |
| 2006 | -- | $12,370 |
| 2005 | -- | $12,370 +8.2% |
| 2004 | -- | $11,430 |
| 2003 | $1,274 +218.9% | $11,430 -2.8% |
| 2002 | $399 | $11,760 |
Find assessor info on the county website
Monthly payment
Est. payment
Payment breakdown
Explore the cost of this home by adjusting the details. Changes won't be saved.Climate risks
Neighborhood: 80260
Nearby schools
Schools provided by the listing agent
- Elementary: North Star
- Middle: Thornton
- High: Northglenn
- District: Adams 12 5 Star Schl
Source: REcolorado as distributed by MLS GRID. This data may not be complete. We recommend contacting the local school district to confirm school assignments for this home.

Similar homes
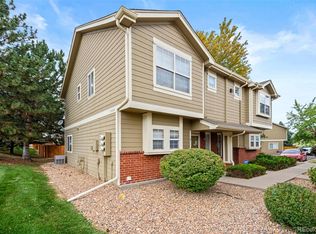
- $345,0002 bd3 ba1.2k sqft9008 Gale Boulevard #2, Denver, CO 80260For Sale
 MLS ID #7017181, Jenifer Vigil, 360 Real Estate Inc. REcolorado as distributed by MLS GRID
 - $319,0002 bd3 ba1.2k sqft9060 Gale Boulevard #2, Thornton, CO 80260For Sale
 MLS ID #5738241, Andy Bedard, 1 Percent Lists Front Range Realty. REcolorado as distributed by MLS GRID
 - $325,0003 bd3 ba1.6k sqft2921 W 81st Avenue #B, Westminster, CO 80031For Sale
 MLS ID #7699289, Isaac Covarrubias, Keller Williams Realty Downtown LLC. REcolorado as distributed by MLS GRID
 - $365,0002 bd3 ba1.3k sqft13000 Grant Circle W #B, Thornton, CO 80241For Sale
 MLS ID #1742354, Noemie Piard, Keller Williams DTC. REcolorado as distributed by MLS GRID
 - $359,9002 bd3 ba1.2k sqft9778 Cherry Lane, Denver, CO 80229For SaleMLS ID #3962749, Larry Elwood, City West Real Estate. REcolorado as distributed by MLS GRID
- $355,0003 bd2 ba1.3k sqft837 E 98th Ave #407, Thornton, CO 80229For Sale
 MLS ID #1061320, Hannah Hester, Live West Realty. IRES as distributed by MLS GRID
 - $359,9002 bd3 ba1.3k sqft9721 Dahlia Ln, Thornton, CO 80229For SaleMLS ID #1057741, Neelam Shrestha, RE/MAX Northwest. IRES as distributed by MLS GRID
- $380,0003 bd2 ba1.3k sqft803 E 98th Avenue #105, Denver, CO 80229For SaleMLS ID #6819026, Tamara Scott, Redfin Corporation. REcolorado as distributed by MLS GRID
- $360,0002 bd2 ba1.5k sqft11085 Huron Street #1107, Northglenn, CO 80234For SaleMLS ID #7460638, Joanna Sobczak, Adobe Homes Realty, LLC. REcolorado as distributed by MLS GRID
- $364,9002 bd3 ba1.3k sqft12704 Jasmine Street #C, Brighton, CO 80602For SaleMLS ID #5153259, Chelsea Harold, Golba Group Real Estate. REcolorado as distributed by MLS GRID
- $395,0002 bd2 ba1.3k sqftSettlers Chase, Thornton, CO 80229For SaleMLS ID #5012347, Loretta Hernandez, Marigold Realty LLC. REcolorado as distributed by MLS GRID
- $355,0002 bd2 ba1.6k sqftHomestead Townhomes, Arvada, CO 80003For SaleMLS ID #1528113, Spencer Zlatin, eXp Realty, LLC. REcolorado as distributed by MLS GRID
- $250,0002 bd2 ba1.1k sqft2626 Devonshire Court, Denver, CO 80229For SaleMLS ID #7970372, Eny Montoya, Remax inMotion. REcolorado as distributed by MLS GRID
- $385,0003 bd2 ba1.4k sqft846 Mockingbird Lane, Brighton, CO 80601For SaleMLS ID #1524867, Scott Smith, HomeSmart Realty. REcolorado as distributed by MLS GRID
- $379,0002 bd1 ba1k sqft10010 Hudson Street, Thornton, CO 80229For SaleMLS ID #3696124, The Keach Group, Redfin Corporation. REcolorado as distributed by MLS GRID
- $310,0002 bd3 ba1.3k sqft14700 E 104th Avenue #2506, Commerce City, CO 80022For SaleMLS ID #1555028, Cari Hemmingsen, Coldwell Banker Realty 24. REcolorado as distributed by MLS GRID
- $380,0002 bd3 ba1.6k sqft14300 Waterside Lane #T1, Broomfield, CO 80023For SaleMLS ID #8777376, Thaddeus Howells, Compass - Denver. REcolorado as distributed by MLS GRID
- $415,0003 bd3 ba1.5k sqft13634 Garfield Street #B, Thornton, CO 80602For SaleMLS ID #6838087, Rich Dolph, Compass - Denver. REcolorado as distributed by MLS GRID
- $390,0003 bd3 ba1.6k sqft11575 W 70th Place #C, Arvada, CO 80004For SaleMLS ID #7140492, Theresa Holder-Morrison, RE/MAX Alliance. REcolorado as distributed by MLS GRID
- $338,0002 bd3 ba1.3k sqft1191 S Sable Boulevard #G, Aurora, CO 80012For SaleMLS ID #6220943, Janice Nelson, RE/MAX Alliance. REcolorado as distributed by MLS GRID
