PREFERRED LENDER INCENTIVE: Enjoy a 1% lender rate reduction for the first year (1:0 buy-down fully covered by lender). Nestled in the quiet Devonshire Square community, 2626 Devonshire Court offers the perfect mix of low-maintenance living and smart design. This well-kept 2-bedroom, 2-bath townhome features 1,116 square feet of open, airy living space with thoughtful upgrades throughout.
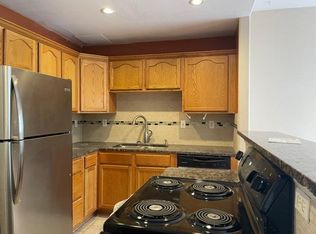
Inside, you’ll find a bright main level with a welcoming living room that flows effortlessly into the dining space and kitchen — ideal for entertaining or relaxing at home. The kitchen features plenty of cabinet storage, durable countertops, and a functional layout that keeps everything within reach.
Upstairs, enjoy two spacious bedrooms, two bathrooms, and a convenient in-unit laundry room, making day-to-day life simple. Both bedrooms have generous closet space and natural light.
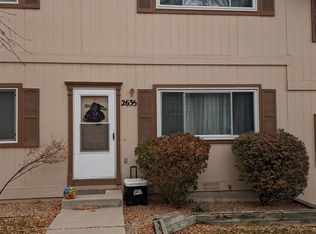
Step outside to your private fenced patio, perfect for pets, a container garden, or morning coffee.
For sale
Price cut: $10K (9/10)
$240,000
2626 Devonshire Court, Denver, CO 80229
2beds
1,116sqft
Townhouse
Built in 1996
-- sqft lot
$240,000 Zestimate®
$215/sqft
$482/mo HOA
What's special
- 73 days
- 143
- 3
Zillow last checked:
Listing updated:
Listed by:
Eny Montoya 720-723-0260 eny@inmotionre.com,
Remax inMotion,
Jorge Chavez 303-763-0876,
Remax inMotion
Source: REcolorado as distributed by MLS GRID,MLS#: 7970372
Facts & features
Interior
Bedrooms & bathrooms
- Bedrooms: 2
- Bathrooms: 2
- Full bathrooms: 2
Bedroom
- Level: Upper
Bedroom
- Level: Upper
Bathroom
- Level: Upper
Bathroom
- Level: Upper
Heating
- Forced Air
Cooling
- Central Air
Appliances
- Included: Dryer, Oven, Refrigerator, Washer
Features
- Has basement: No
- Common walls with other units/homes: 2+ Common Walls
Interior area
- Total structure area: 1,116
- Total interior livable area: 1,116 sqft
- Finished area above ground: 1,116
Property
Parking
- Total spaces: 2
- Parking features: Carport
- Carport spaces: 1
- Details: Reserved Spaces: 1
Features
- Levels: Two
- Stories: 2
Details
- Parcel number: R0055323
- Special conditions: Standard
Construction
Type & style
- Home type: Townhouse
- Property subtype: Townhouse
- Attached to another structure: Yes
Materials
- Frame
- Roof: Composition
Condition
- Year built: 1996
Utilities & green energy
- Sewer: Public Sewer
Community & HOA
Community
- Subdivision: Devonshire Square
HOA
- Has HOA: Yes
- Services included: Reserve Fund, Insurance, Maintenance Grounds, Maintenance Structure, Trash, Water
- HOA fee: $482 monthly
- HOA name: 4 Seasons
- HOA phone: 303-952-4004
Location
- Region: Denver
Financial & listing details
- Price per square foot: $215/sqft
- Tax assessed value: $302,000
- Annual tax amount: $1,892
- Date on market: 7/30/2026
- Listing terms: Cash,Conventional,FHA,VA Loan
- Exclusions: Seller's Personal Property
- Ownership: Individual
Estimated market value
$240,000
$228,000 - $252,000
$1,843/mo
Price history
| Date | Event | Price |
|---|---|---|
| 9/10/2026 | Price change | $240,000-4%$215/sqft |
Source:  REcolorado as distributed by MLS GRID #7970372 Report a problem REcolorado as distributed by MLS GRID #7970372 Report a problem | ||
| 7/30/2026 | Listed for sale | $250,000+25%$224/sqft |
Source: REcolorado as distributed by MLS GRID #7970372 Report a problem | ||
| 10/10/2017 | Sold | $200,000+11.2%$179/sqft |
Source: Public Record Report a problem | ||
| 9/1/2017 | Listed for sale | $179,900+38.4%$161/sqft |
Source: MB VIP REALTY LLC #5351459 Report a problem | ||
| 5/23/2001 | Sold | $130,000+41.3%$116/sqft |
Source: Public Record Report a problem | ||
| 8/13/1997 | Sold | $92,000$82/sqft |
Source: Public Record Report a problem | ||
Public tax history
| Year | Property taxes | Tax assessment |
|---|---|---|
| 2025 | $1,892 +0.7% | $18,880 -15.4% |
| 2024 | $1,880 +5.6% | $22,320 |
| 2023 | $1,780 +6.2% | $22,320 +35.2% |
| 2022 | $1,676 | $16,510 -2.8% |
| 2021 | -- | $16,990 +11.5% |
| 2020 | $1,525 | $15,240 |
| 2019 | $1,525 +16.5% | $15,240 +24.2% |
| 2018 | $1,309 | $12,270 |
| 2017 | $1,309 | $12,270 +49.6% |
| 2016 | -- | $8,200 |
| 2015 | $877 | $8,200 +60.8% |
| 2014 | -- | $5,100 |
| 2013 | -- | $5,100 -22% |
| 2012 | -- | $6,540 |
| 2011 | -- | $6,540 +6.2% |
| 2010 | -- | $6,160 |
| 2009 | -- | $6,160 -34.5% |
| 2008 | -- | $9,400 |
| 2007 | -- | $9,400 -12.3% |
| 2006 | -- | $10,720 |
| 2005 | -- | $10,720 +1.5% |
| 2004 | -- | $10,560 |
| 2003 | $962 +4.6% | $10,560 -6% |
| 2002 | $920 +8.9% | $11,240 +17.2% |
| 2001 | $845 | $9,590 |
| 2000 | -- | $9,590 |
Find assessor info on the county website
Monthly payment
Est. payment
Payment breakdown
Explore the cost of this home by adjusting the details. Changes won't be saved.Climate risks
Neighborhood: 80229
Nearby schools
Schools provided by the listing agent
- Elementary: McElwain
- Middle: Thornton
- High: Thornton
- District: Adams 12 5 Star Schl
Source: REcolorado as distributed by MLS GRID. This data may not be complete. We recommend contacting the local school district to confirm school assignments for this home.

Similar homes
- $290,0002 bd2 ba1k sqft2279 Coronado Parkway #B, Denver, CO 80229For Sale
 MLS ID #9709346, Justine Fretter, Keller Williams Realty Downtown LLC. REcolorado as distributed by MLS GRID
 - $315,0002 bd3 ba1.2k sqft9008 Gale Boulevard #2, Denver, CO 80260For Sale
 MLS ID #7017181, Jenifer Vigil, 360 Real Estate Inc. REcolorado as distributed by MLS GRID
 - $253,5002 bd2 ba1.1k sqft3465 S Poplar Street #101, Denver, CO 80224For Sale
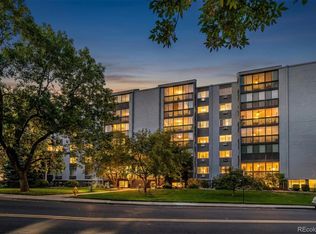 MLS ID #1868797, Steve Erickson, RE/MAX Leaders. REcolorado as distributed by MLS GRID
 - $250,0003 bd3 ba1.4k sqft1751 Norfolk Street #B, Aurora, CO 80011For Sale
 MLS ID #4628325, Dominic Atencio, Thrive Real Estate Group. REcolorado as distributed by MLS GRID
 - $244,9502 bd2 ba1.1k sqft7995 E Mississippi Avenue #A22, Denver, CO 80247For SaleMLS ID #2583932, Luca Baud, Real Broker, LLC DBA Real. REcolorado as distributed by MLS GRID
- $330,0003 bd3 ba1.2k sqft9036 Gale Boulevard #3, Denver, CO 80260For SaleMLS ID #8265050, Olga Trujillo, City Park Realty LLC. REcolorado as distributed by MLS GRID
- $249,0002 bd2 ba904 sqft17285 E Ford Drive, Aurora, CO 80017For SaleMLS ID #3771593, Karine Welton, HomeSmart. REcolorado as distributed by MLS GRID
- $215,0002 bd1 ba980 sqftAmericana, Aurora, CO 80017For SaleMLS ID #3996114, Erika Freeman-Daniels, Orchard Brokerage LLC. REcolorado as distributed by MLS GRID
- $325,0002 bd2 ba1.6k sqft1739 W 102nd Avenue, Denver, CO 80260For SaleMLS ID #6325069, Ana Maldonado, Key Team Real Estate Corp.. REcolorado as distributed by MLS GRID
- $335,0002 bd2 ba1.2k sqft11142 Gaylord Street, Northglenn, CO 80233For SaleMLS ID #5488689, The Awaka Group, Real Broker, LLC DBA Real. REcolorado as distributed by MLS GRID
- $255,0002 bd2 ba1k sqftTopaz/Indian Crk Condos, Denver, CO 80231For SaleMLS ID #3055728, Danielle Gutierrez, Keller Williams Advantage Realty LLC. REcolorado as distributed by MLS GRID
- $195,0002 bd2 ba927 sqft4645 S Lowell Boulevard #F, Denver, CO 80236For SaleMLS ID #7774334, Nicholas Downey, Madison & Company Properties. REcolorado as distributed by MLS GRID
- $259,0002 bd2 ba1k sqft14486 E Hawaii Circle #D, Aurora, CO 80012For SaleMLS ID #6095145, Rim Daly, HomeSmart. REcolorado as distributed by MLS GRID
- $260,0002 bd2 ba1.3k sqft1379 S Idalia Street #C, Aurora, CO 80017For SaleMLS ID #3444193, Maria Mosqueda, 5281 Exclusive Homes Realty. REcolorado as distributed by MLS GRID
- $337,0003 bd3 ba1.6k sqft1185 Milky Way, Denver, CO 80260For SaleMLS ID #9581014, Kelsey Schwenck, Serhant Colorado LLC. REcolorado as distributed by MLS GRID
- $225,0002 bd1 ba840 sqft1661 S Idalia Circle #A, Aurora, CO 80017For SaleMLS ID #5179732, Mark Risley, Compass - Denver. REcolorado as distributed by MLS GRID
- $319,0002 bd3 ba1.2k sqft9060 Gale Boulevard #2, Thornton, CO 80260For SaleMLS ID #5738241, Andy Bedard, 1 Percent Lists Front Range Realty. REcolorado as distributed by MLS GRID
- $260,0003 bd3 ba1.4k sqft16495 E 17th Place #C, Aurora, CO 80011For SaleMLS ID #7453927, Adrienne Herzog, LPT Realty. REcolorado as distributed by MLS GRID
- $245,0002 bd2 ba1k sqft23450 E 5th Drive #101, Aurora, CO 80018For SaleMLS ID #2434351, Kristine Holvick, RE/MAX of Cherry Creek. REcolorado as distributed by MLS GRID
