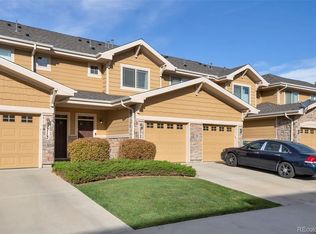
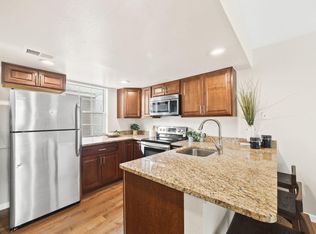
Style, space, and and impeccably cared for - This 2-bedroom, 3-bath townhome checks every box—bright, open, and thoughtfully updated throughout. Step inside to a welcoming foyer with warm wood flooring that flows into the open-concept kitchen and living/dining area. The kitchen is built for both everyday life and entertaining, with expansive granite countertops and generous cabinet storage. Grab coffee at the breakfast bar in the morning head out to the East facing patio for a little morning sun :) The Living room is spacious with soaring ceilings and a comfortable relaxing layout. Upstairs, The primary suite is generously sized with east-facing windows framing park-strip views (and yes, more natural light). It features a large double closet and a private full ensuite bath. The second bedroom is a suite of its own, with its own private 3/4 bath. A conveniently placed laundry area between the two bedrooms comes complete with full-size washer and dryer included. Out back, a private patio area is ready for container gardens, flowers, or simply sipping coffee as the sunrise hits the greenbelt. Community perks abound: a large seasonal pool and hot tub, playground, sand volleyball court, fitness center, business center, and a clubhouse/lounge for gatherings and events. Move-in ready and priced to go fast.
For sale
Price cut: $10K (9/24)
$329,900
9778 Cherry Lane, Denver, CO 80229
2beds
1,294sqft
Townhouse
Built in 2006
2,247 Square Feet Lot
$329,700 Zestimate®
$255/sqft
$475/mo HOA
What's special
- 76 days
- 222
- 17
Zillow last checked:
Listing updated:
Listed by:
Larry Elwood 720-560-2448 larry@citywestre.com,
City West Real Estate
Source: REcolorado as distributed by MLS GRID,MLS#: 3962749
Facts & features
Interior
Bedrooms & bathrooms
- Bedrooms: 2
- Bathrooms: 3
- Full bathrooms: 1
- 3/4 bathrooms: 1
- 1/2 bathrooms: 1
- Main level bathrooms: 1
Bedroom
- Description: Spacious Primary Bedroom With Lots Of Natural Light And Convenient Black Out Blinds
- Features: Primary Suite
- Level: Upper
Bedroom
- Description: Secondary Primary Bedroom Complete With Ensuite Bath
- Level: Upper
Bathroom
- Description: Convenient Large 1/2 Bath On The Main Floor
- Level: Main
Bathroom
- Description: Ensuite Private Full Bathroom Attached To Primary Bedroom 1
- Features: En Suite Bathroom
- Level: Upper
Bathroom
- Description: Comfortable 3/4 Ensuite Bath
- Features: En Suite Bathroom
- Level: Upper
Dining room
- Description: Open Concept Dining Room Between Kitchen And Living Room
- Level: Main
Kitchen
- Description: Amazing Open Kitchen With Ample Granite Countertops And Lots Of Cabinet Space
- Level: Main
Laundry
- Description: Laundry Is Conveniently Located Upstairs!
- Level: Upper
Living room
- Description: Open And Filled With Natural Light
- Level: Main
Heating
- Forced Air
Cooling
- Central Air
Appliances
- Included: Dishwasher, Disposal, Dryer, Gas Water Heater, Microwave, Oven, Refrigerator, Washer
- Laundry: In Unit
Features
- Granite Counters, High Ceilings, Pantry
- Flooring: Carpet, Laminate, Tile
- Windows: Double Pane Windows, Window Coverings
- Has basement: No
- Common walls with other units/homes: 2+ Common Walls
Interior area
- Total structure area: 1,294
- Total interior livable area: 1,294 sqft
- Finished area above ground: 1,294
Property
Parking
- Total spaces: 2
- Parking features: Concrete, Dry Walled
- Attached garage spaces: 1
- Details: Off Street Spaces: 1
Features
- Levels: Two
- Stories: 2
- Entry location: Ground
- Patio & porch: Patio
- Exterior features: Playground, Rain Gutters
- Pool features: Outdoor Pool
- Has spa: Yes
- Spa features: Spa/Hot Tub
- Fencing: None
Lot
- Size: 2,247 Square Feet
- Features: Greenbelt, Meadow
Details
- Parcel number: R0170275
- Zoning: Residential
- Special conditions: Standard
Construction
Type & style
- Home type: Townhouse
- Architectural style: Contemporary
- Property subtype: Townhouse
- Attached to another structure: Yes
Materials
- Frame, Stone, Wood Siding
- Foundation: Slab
- Roof: Composition
Condition
- Year built: 2006
Utilities & green energy
- Electric: 220 Volts
- Sewer: Public Sewer
- Water: Public
- Utilities for property: Cable Available, Electricity Connected, Natural Gas Connected
Community & HOA
Community
- Security: Carbon Monoxide Detector(s), Smoke Detector(s)
- Subdivision: River Valley Village
HOA
- Has HOA: Yes
- Amenities included: Clubhouse, Fitness Center, Playground, Pool, Spa/Hot Tub
- Services included: Cable TV, Reserve Fund, Insurance, Irrigation, Maintenance Grounds, Maintenance Structure, Recycling, Sewer, Snow Removal, Water
- HOA fee: $475 monthly
- HOA name: Cornerstone Townhomes HOA
- HOA phone: 303-530-0700
Location
- Region: Thornton
Financial & listing details
- Price per square foot: $255/sqft
- Tax assessed value: $376,000
- Annual tax amount: $2,253
- Date on market: 7/31/2026
- Listing terms: Cash,Conventional,FHA,VA Loan
- Exclusions: Sellers Personal Property
- Ownership: Individual
- Electric utility on property: Yes
- Road surface type: Paved
Estimated market value
$329,700
$313,000 - $346,000
$2,332/mo
Price history
| Date | Event | Price |
|---|---|---|
| 9/24/2026 | Price change | $329,900-2.9%$255/sqft |
Source:  REcolorado as distributed by MLS GRID #3962749 Report a problem REcolorado as distributed by MLS GRID #3962749 Report a problem | ||
| 9/10/2026 | Price change | $339,900-5.6%$263/sqft |
Source: REcolorado as distributed by MLS GRID #3962749 Report a problem | ||
| 7/31/2026 | Listed for sale | $359,900-7.7%$278/sqft |
Source: REcolorado as distributed by MLS GRID #3962749 Report a problem | ||
| 1/11/2024 | Sold | $390,000-2.3%$301/sqft |
Source: REcolorado as distributed by MLS GRID #2055084 Report a problem | ||
| 12/11/2023 | Pending sale | $399,000$308/sqft |
Source: REcolorado as distributed by MLS GRID #2055084 Report a problem | ||
| 11/29/2023 | Listed for sale | $399,000+138.1%$308/sqft |
Source: REcolorado as distributed by MLS GRID #2055084 Report a problem | ||
| 2/8/2008 | Sold | $167,600$130/sqft |
Source: Public Record Report a problem | ||
Public tax history
| Year | Property taxes | Tax assessment |
|---|---|---|
| 2025 | $1,967 +15% | $23,500 -8.3% |
| 2024 | $1,710 +8.8% | $25,640 |
| 2023 | $1,572 -1.7% | $25,640 +30.2% |
| 2022 | $1,599 | $19,700 -2.8% |
| 2021 | -- | $20,270 -0.7% |
| 2020 | $1,621 | $20,420 -0.1% |
| 2019 | $1,621 +12.9% | $20,450 +16.5% |
| 2018 | $1,435 | $17,550 |
| 2017 | $1,435 | $17,550 +27.5% |
| 2016 | -- | $13,760 |
| 2015 | $1,165 | $13,760 +52% |
| 2014 | -- | $9,050 |
| 2013 | -- | $9,050 -16.3% |
| 2012 | -- | $10,810 |
| 2011 | -- | $10,810 -11.5% |
| 2010 | -- | $12,220 |
| 2009 | -- | $12,220 -7.8% |
| 2008 | -- | $13,260 +69.6% |
| 2007 | -- | $7,820 |
Find assessor info on the county website
Monthly payment
Est. payment
Payment breakdown
Explore the cost of this home by adjusting the details. Changes won't be saved.Climate risks
Neighborhood: Cornerstone
Nearby schools
Schools provided by the listing agent
- Elementary: Alsup
- Middle: Adams City
- High: Adams City
- District: Adams 14
Source: REcolorado as distributed by MLS GRID. This data may not be complete. We recommend contacting the local school district to confirm school assignments for this home.

Similar homes
- $350,0002 bd3 ba1.3k sqft9721 Dahlia Lane, Thornton, CO 80229For Sale
 MLS ID #7694493, Adrian Tena Diaz, United Imperial Royalty Services. REcolorado as distributed by MLS GRID
 - $354,9002 bd3 ba1.4k sqft9767 Cherry Lane, Thornton, CO 80229For Sale
 MLS ID #3698945, Vanessa Guzman, Telos Real Estate Advisors, LLC. REcolorado as distributed by MLS GRID
 - $355,0002 bd3 ba1.3k sqft867 E 98th Avenue #1201, Thornton, CO 80229For Sale
 MLS ID #6396554, Jessica Whitehall, Compass Colorado, LLC - Boulder. REcolorado as distributed by MLS GRID
 - $300,0002 bd2 ba976 sqft9433 Lou Dr, Thornton, CO 80260For Sale
 MLS ID #1070335, Jason Ellis, Madison & Company Properties. IRES as distributed by MLS GRID
 - $350,0002 bd3 ba1.8k sqftRiverdale Park, Thornton, CO 80602For SaleMLS ID #9003174, Leslie Hanson, Integrity Real Estate Group. REcolorado as distributed by MLS GRID
- $330,0003 bd3 ba1.2k sqft9036 Gale Boulevard #3, Denver, CO 80260For SaleMLS ID #8265050, Olga Trujillo, City Park Realty LLC. REcolorado as distributed by MLS GRID
- $279,9992 bd2 ba985 sqft2143 Coronado Parkway N #C, Denver, CO 80229For SaleMLS ID #7396116, Haley Hart, PAK Home Realty. REcolorado as distributed by MLS GRID
- $315,0002 bd3 ba1.2k sqft9008 Gale Boulevard #2, Denver, CO 80260For SaleMLS ID #7017181, Jenifer Vigil, 360 Real Estate Inc. REcolorado as distributed by MLS GRID
- $347,5003 bd2 ba1.3k sqft837 E 98th Ave #407, Thornton, CO 80229For SaleMLS ID #1061320, Hannah Hester, Live West Realty. IRES as distributed by MLS GRID
- $273,0002 bd2 ba985 sqft2251 Coronado Parkway N #C, Denver, CO 80229For SaleMLS ID #3137769, Britney Rodriguez Morales, PAK Home Realty. REcolorado as distributed by MLS GRID
- $350,0002 bd3 ba1.3k sqft12704 Jasmine Street #C, Brighton, CO 80602For SaleMLS ID #5153259, Chelsea Harold, Golba Group Real Estate. REcolorado as distributed by MLS GRID
- $412,0003 bd3 ba1.6k sqft857 E 98th Avenue #1703, Denver, CO 80229For SaleMLS ID #9314633, Stacey Bushaw, Real Broker, LLC DBA Real. REcolorado as distributed by MLS GRID
- $335,0002 bd4 ba1.8k sqft11250 Florence Street Bldg 22 #22C, Commerce City, CO 80640For SaleMLS ID #2426689, Jessica Zeleniak, J to Z Realty, LLC. REcolorado as distributed by MLS GRID
- $349,9992 bd3 ba1.5k sqft9758 Laredo Street #28A, Commerce City, CO 80022For SaleMLS ID #5890048, Sherri Bond, Stellar Colorado Homes. REcolorado as distributed by MLS GRID
- $324,9002 bd2 ba1.2k sqftThe Lodge At Terralago, Thornton, CO 80241For SaleMLS ID #6939387, Shane Kazimier, Compass - Denver. REcolorado as distributed by MLS GRID
- $319,0002 bd3 ba1.2k sqft9060 Gale Boulevard #2, Thornton, CO 80260For SaleMLS ID #5738241, Andy Bedard, 1 Percent Lists Front Range Realty. REcolorado as distributed by MLS GRID
- $324,9002 bd4 ba1.8k sqft11250 Florence Street #18E, Commerce City, CO 80640For SaleMLS ID #9860202, Steven Gravlin, Thrive Real Estate Group. REcolorado as distributed by MLS GRID
- $335,0002 bd2 ba1.2k sqftThe Lodge at Terralago, Thornton, CO 80241For SaleMLS ID #6346491, Francine Trujillo, RE/MAX Northwest Inc. REcolorado as distributed by MLS GRID
- $300,0002 bd2 ba1.1k sqftFox Creek Condominiums, Thornton, CO 80260For SaleMLS ID #5816987, Paige Stovall, West and Main Homes Inc. REcolorado as distributed by MLS GRID
- $350,0003 bd3 ba1.5k sqft17956 E 103rd Avenue, Commerce City, CO 80022For SaleMLS ID #9879828, Tiffany Inniss, eXp Realty, LLC. REcolorado as distributed by MLS GRID
