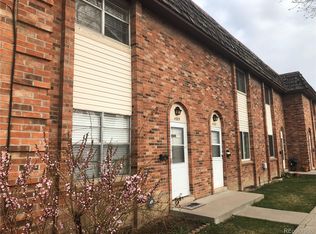
Welcome home to this charming two-bedroom, two-and-a-half-bath townhome in the River Valley Village community. The main level features a convenient half bath and a well-appointed kitchen with 42" cherrywood cabinets, granite counters, stainless steel appliances, and tile flooring. The spacious living room boasts wood plank flooring, under-stair storage, and a sliding glass door that opens to a private patio backing to a greenbelt with nearby walking trails. Upstairs, two primary suites each offer their own private bathroom. An attached one-car garage with nearby guest parking adds everyday convenience. Just a block away, community amenities include a fitness and business center, pool, hot tub, playground, and sand volleyball court, with light rail and bus access within walking distance.
Pending
Price cut: $46K (9/14)
$259,000
9782 Cherry Lane, Denver, CO 80229
2beds
1,172sqft
Townhouse
Built in 2006
2,000 Square Feet Lot
$-- Zestimate®
$221/sqft
$475/mo HOA
What's special
- 73 days
- 100
- 3
Zillow last checked:
Listing updated:
Listed by:
Joey Cranford 303-268-0631 joeycranford@remax.net,
RE/MAX Professionals
Source: REcolorado as distributed by MLS GRID,MLS#: 2688922
Facts & features
Interior
Bedrooms & bathrooms
- Bedrooms: 2
- Bathrooms: 3
- Full bathrooms: 1
- 3/4 bathrooms: 1
- 1/2 bathrooms: 1
- Main level bathrooms: 1
Bedroom
- Level: Upper
Bedroom
- Level: Upper
Bathroom
- Level: Main
Bathroom
- Level: Upper
Bathroom
- Level: Upper
Kitchen
- Level: Main
Laundry
- Level: Upper
Living room
- Level: Main
Heating
- Forced Air
Cooling
- Central Air
Appliances
- Included: Dishwasher, Microwave, Range, Refrigerator
Features
- Ceiling Fan(s), Vaulted Ceiling(s), Walk-In Closet(s)
- Flooring: Carpet
- Has basement: No
- Common walls with other units/homes: 2+ Common Walls
Interior area
- Total structure area: 1,172
- Total interior livable area: 1,172 sqft
- Finished area above ground: 1,172
Video & virtual tour
Property
Parking
- Total spaces: 2
- Parking features: Garage - Attached
- Attached garage spaces: 1
- Details: Off Street Spaces: 1
Features
- Levels: Two
- Stories: 2
- Patio & porch: Patio
- Fencing: None
Lot
- Size: 2,000 Square Feet
Details
- Parcel number: R0170274
- Special conditions: HUD Owned
Construction
Type & style
- Home type: Townhouse
- Property subtype: Townhouse
- Attached to another structure: Yes
Materials
- Brick, Frame
- Roof: Composition
Condition
- Year built: 2006
Utilities & green energy
- Sewer: Public Sewer
- Water: Public
Community & HOA
Community
- Subdivision: River Valley Village
HOA
- Has HOA: Yes
- Amenities included: Clubhouse, Playground, Pool
- Services included: Insurance, Maintenance Grounds, Snow Removal
- HOA fee: $475 monthly
- HOA name: Cornerstone Townhomes
- HOA phone: 303-530-0700
Location
- Region: Thornton
Financial & listing details
- Price per square foot: $221/sqft
- Tax assessed value: $366,000
- Annual tax amount: $2,193
- Date on market: 7/31/2026
- Listing terms: Cash,Conventional,FHA,VA Loan
- Exclusions: Hud Will Not Provide Any Keys Or Openers
- Ownership: Government
Estimated market value
Not available
Estimated sales range
Not available
Not available
Price history
| Date | Event | Price |
|---|---|---|
| 9/15/2026 | Pending sale | $259,000$221/sqft |
Source:  REcolorado as distributed by MLS GRID #2688922 Report a problem REcolorado as distributed by MLS GRID #2688922 Report a problem | ||
| 9/14/2026 | Price change | $259,000-15.1%$221/sqft |
Source: REcolorado as distributed by MLS GRID #2688922 Report a problem | ||
| 7/31/2026 | Listed for sale | $305,000-20.8%$260/sqft |
Source: REcolorado as distributed by MLS GRID #2688922 Report a problem | ||
| 8/10/2022 | Sold | $385,000+62.4%$328/sqft |
Source: Public Record Report a problem | ||
| 7/30/2018 | Sold | $237,000+13.4%$202/sqft |
Source: Public Record Report a problem | ||
| 1/20/2016 | Sold | $209,000+3%$178/sqft |
Source: Public Record Report a problem | ||
| 12/2/2015 | Pending sale | $203,000$173/sqft |
Source: Keller Williams Preferred Realty #9432375 Report a problem | ||
| 11/27/2015 | Listed for sale | $203,000+10.4%$173/sqft |
Source: Keller Williams Preferred Realty #9432375 Report a problem | ||
| 4/9/2007 | Sold | $183,900$157/sqft |
Source: Public Record Report a problem | ||
Public tax history
| Year | Property taxes | Tax assessment |
|---|---|---|
| 2025 | $1,900 +15% | $22,880 -8.1% |
| 2024 | $1,653 +8.9% | $24,890 |
| 2023 | $1,517 -1.7% | $24,890 +30.9% |
| 2022 | $1,543 | $19,010 -2.8% |
| 2021 | -- | $19,560 +0.1% |
| 2020 | $1,551 | $19,540 -0.2% |
| 2019 | $1,551 +10.8% | $19,570 +14.3% |
| 2018 | $1,400 | $17,120 |
| 2017 | $1,400 | $17,120 +29.3% |
| 2016 | -- | $13,240 |
| 2015 | $1,121 | $13,240 +55.2% |
| 2014 | -- | $8,530 |
| 2013 | -- | $8,530 -16.1% |
| 2012 | -- | $10,170 |
| 2011 | -- | $10,170 -11.6% |
| 2010 | -- | $11,510 |
| 2009 | -- | $11,510 -7.3% |
| 2008 | -- | $12,410 +67.7% |
| 2007 | -- | $7,400 |
Find assessor info on the county website
Monthly payment
Est. payment
Payment breakdown
Explore the cost of this home by adjusting the details. Changes won't be saved.Climate risks
Neighborhood: Cornerstone
Nearby schools
Schools provided by the listing agent
- Elementary: Alsup
- Middle: Adams City
- High: Adams City
- District: Adams 14
Source: REcolorado as distributed by MLS GRID. This data may not be complete. We recommend contacting the local school district to confirm school assignments for this home.


Similar homes
- $250,0002 bd1 ba1.1k sqft9867 Lane Street, Denver, CO 80260For Sale

 MLS ID #2614028, Tara Jones, Opendoor Brokerage LLC. REcolorado as distributed by MLS GRID
 - $330,0002 bd3 ba1.2k sqft9138 Gale Boulevard #5, Thornton, CO 80260For Sale
 MLS ID #8487260, Giovanna Enciso, HomeSmart. REcolorado as distributed by MLS GRID
 - $259,0002 bd2 ba1.7k sqft4589 S Lowell Boulevard, Denver, CO 80236For Sale
 MLS ID #7812542, Jerome Wiencek, Investment Management Group Ltd. REcolorado as distributed by MLS GRID
 - $355,0003 bd3 ba1.4k sqftHarris Park Townhomes, Westminster, CO 80030For Sale
 MLS ID #8052199, Annette McCann, MB McCann & Company Realty, LLC. REcolorado as distributed by MLS GRID
 - $364,5002 bd2 ba1k sqft12537 Forest Street, Thornton, CO 80241For SaleMLS ID #9770770, Barbara Bowen, Resident Realty South Metro. REcolorado as distributed by MLS GRID
- $295,0002 bd2 ba1.2k sqft8761 Yukon Street, Arvada, CO 80005For SaleMLS ID #1847000, Raul Ochoa, Keller Williams Advantage Realty LLC. REcolorado as distributed by MLS GRID
- $294,9002 bd2 ba1.3k sqftKings Mill, Broomfield, CO 80021For SaleMLS ID #8985086, Charles Davis, HomeSmart. REcolorado as distributed by MLS GRID
- $239,9002 bd1 ba810 sqftRainTree, Denver, CO 80224For SaleMLS ID #8540653, Kevin Good, Executor's Real Estate, LLC. REcolorado as distributed by MLS GRID
- $229,0002 bd1 ba800 sqft7974 Chase Circle #77, Arvada, CO 80003For SaleMLS ID #3210303, Janet Frederick, RE/MAX Professionals. REcolorado as distributed by MLS GRID
- $245,0002 bd2 ba925 sqft5255 Memphis Street Bldg 7 #702, Denver, CO 80239For SaleMLS ID #3320928, Brian Trampler, Corcoran Perry & Co.. REcolorado as distributed by MLS GRID
- $289,0003 bd3 ba1.3k sqft14700 E 104th Avenue #1802, Commerce City, CO 80022For SaleMLS ID #9427280, Allison Johnson, West and Main Homes Inc. REcolorado as distributed by MLS GRID
- $250,0002 bd3 ba1.1k sqft175 S Sable Boulevard #P14, Aurora, CO 80012For SaleMLS ID #8749140, Walter Joseph, Premier Realty 1 LLC. REcolorado as distributed by MLS GRID
- $279,9502 bd2 ba981 sqftBalterra Condo, Aurora, CO 80013For SaleMLS ID #9495766, Slava Bakhour, A Step Above Realty. REcolorado as distributed by MLS GRID
- $269,9003 bd2 ba1.1k sqft8450 Decatur Street #104, Westminster, CO 80031For SaleMLS ID #6978831, Nicholas Falbo, Resident Realty South Metro. REcolorado as distributed by MLS GRID
- $254,0002 bd1 ba945 sqft600 S Clinton, Denver, CO 80247For SaleMLS ID #9383939, Christopher Sholts, Coldwell Banker Global Luxury Denver. REcolorado as distributed by MLS GRID
- $265,0002 bd2 ba992 sqft16901 E Chenango Avenue #D, Aurora, CO 80015For SaleMLS ID #7846600, Aimee Ornelas, Ornelas Property Management LLC. REcolorado as distributed by MLS GRID
- $290,0003 bd3 ba1.5k sqftQuays, Arvada, CO 80003For SaleMLS ID #2509591, Matthew Ponzi, HomeSmart Realty. REcolorado as distributed by MLS GRID
- $264,9002 bd2 ba1.1k sqft7995 E Mississippi Avenue #K9, Denver, CO 80247For SaleMLS ID #7934057, Jamie Bernal, Coldwell Banker Realty 44. REcolorado as distributed by MLS GRID
- $272,5002 bd2 ba962 sqft17274 E Ford Drive, Aurora, CO 80017For SaleMLS ID #9296449, Levent Ozdemir, Re Professionals Llc. REcolorado as distributed by MLS GRID
- $275,0002 bd2 ba929 sqftRiva Ridge, Lakewood, CO 80228For SaleMLS ID #3562055, Alicia M. Bernat, Colorado Partners Realty Group. REcolorado as distributed by MLS GRID
