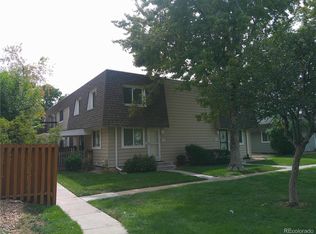
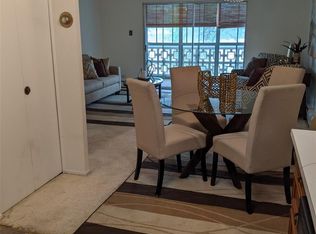
Well-maintained 2 bed / 2 bath townhome with 1,170 sq ft above grade plus a 585 sq ft unfinished basement offering expansion or storage potential. Best price per PSF on the market. Tenant in place paying $1,950/month with excellent payment history. Lease is month-to-month, providing flexibility for investors OR owner-occupants (60-day notice available). HOA covers exterior structure, roof, water, sewer, trash, snow removal, and grounds maintenance for simplified ownership. Showings by appointment only during scheduled windows. Proof of funds or lender pre-approval required prior to showing. Priced to sell!
For sale
$259,000
4589 S Lowell Boulevard, Denver, CO 80236
2beds
1,755sqft
Townhouse
Built in 1971
-- sqft lot
$255,200 Zestimate®
$148/sqft
$438/mo HOA
What's special
- 6 days
- 138
- 12
Zillow last checked:
Listing updated:
Listed by:
Jerome Wiencek 720-984-1669 jerome@imgdenver.com,
Investment Management Group Ltd
Source: REcolorado as distributed by MLS GRID,MLS#: 7812542
Facts & features
Interior
Bedrooms & bathrooms
- Bedrooms: 2
- Bathrooms: 2
- Full bathrooms: 1
- 1/2 bathrooms: 1
- Main level bathrooms: 1
Bedroom
- Features: Primary Suite
- Level: Upper
Bedroom
- Features: Primary Suite
- Level: Upper
Bathroom
- Features: Primary Suite
- Level: Main
Bathroom
- Features: En Suite Bathroom
- Level: Upper
Heating
- Forced Air
Cooling
- Central Air
Appliances
- Included: Dishwasher, Disposal, Gas Water Heater, Microwave, Oven, Refrigerator
- Laundry: In Unit
Features
- Eat-in Kitchen
- Flooring: Carpet, Laminate, Tile
- Basement: Partial,Unfinished
- Number of fireplaces: 1
- Fireplace features: Family Room
- Common walls with other units/homes: 2+ Common Walls
Interior area
- Total structure area: 1,755
- Total interior livable area: 1,755 sqft
- Finished area above ground: 1,170
- Finished area below ground: 0
Property
Parking
- Total spaces: 1
- Parking features: Concrete
- Carport spaces: 1
Features
- Levels: Two
- Stories: 2
- Entry location: Courtyard
- Patio & porch: Patio
- Exterior features: Playground
- Pool features: Outdoor Pool
- Fencing: Partial
Lot
- Features: Cul-De-Sac
Details
- Parcel number: 807118085
- Zoning: R-3
- Special conditions: Standard
Construction
Type & style
- Home type: Townhouse
- Architectural style: Contemporary
- Property subtype: Townhouse
- Attached to another structure: Yes
Materials
- Brick, Concrete, Frame
- Foundation: Slab
- Roof: Composition
Condition
- Updated/Remodeled
- Year built: 1971
Utilities & green energy
- Electric: 110V, 220 Volts
- Sewer: Public Sewer
- Water: Public
- Utilities for property: Cable Available, Electricity Connected, Natural Gas Connected, Phone Connected
Green energy
- Energy efficient items: Appliances
Community & HOA
Community
- Subdivision: Bow Mar Heights
HOA
- Has HOA: Yes
- Amenities included: Clubhouse, Playground, Pool
- Services included: Reserve Fund, Maintenance Grounds, Maintenance Structure, Trash, Water
- HOA fee: $438 monthly
- HOA name: WESTCHESTER NORTH CONDOS
- HOA phone: 303-730-3100
Location
- Region: Denver
Financial & listing details
- Price per square foot: $148/sqft
- Tax assessed value: $324,200
- Annual tax amount: $1,392
- Date on market: 10/7/2026
- Listing terms: Cash,Conventional
- Exclusions: Tenant Belongings
- Ownership: Agent Owner
- Lease term: Month To Month
- Electric utility on property: Yes
- Road surface type: Paved
Estimated market value
$255,200
$242,000 - $268,000
$2,365/mo
Price history
| Date | Event | Price |
|---|---|---|
| 10/7/2026 | Listed for sale | $259,000+99.2%$148/sqft |
Source:  REcolorado as distributed by MLS GRID #7812542 Report a problem REcolorado as distributed by MLS GRID #7812542 Report a problem | ||
| 3/24/2021 | Listing removed | -- |
Source: Owner Report a problem | ||
| 4/10/2018 | Listing removed | $1,850$1/sqft |
Source: Owner Report a problem | ||
| 3/29/2018 | Listed for rent | $1,850+16%$1/sqft |
Source: Owner Report a problem | ||
| 2/26/2016 | Listing removed | $1,595$1/sqft |
Source: Leasing Department Report a problem | ||
| 2/5/2016 | Price change | $1,595-3.3%$1/sqft |
Source: Leasing Department Report a problem | ||
| 12/1/2015 | Sold | $130,000+3.3%$74/sqft |
Source: Public Record Report a problem | ||
| 11/24/2015 | Listed for rent | $1,650$1/sqft |
Source: Leasing Department Report a problem | ||
| 8/28/2001 | Sold | $125,875+133.5%$72/sqft |
Source: Public Record Report a problem | ||
| 12/26/1995 | Sold | $53,900$31/sqft |
Source: Public Record Report a problem | ||
Public tax history
| Year | Property taxes | Tax assessment |
|---|---|---|
| 2025 | $1,392 +2.2% | $22,860 +30.1% |
| 2024 | $1,361 -2.2% | $17,570 -14.1% |
| 2023 | $1,392 +3.6% | $20,450 +16.9% |
| 2022 | $1,343 +6.2% | $17,500 -2.8% |
| 2021 | $1,265 +2.9% | $18,000 +5.6% |
| 2020 | $1,230 +31% | $17,052 -0.7% |
| 2019 | $938 | $17,172 +41.6% |
| 2018 | $938 +0.3% | $12,130 |
| 2017 | $936 +15.5% | $12,130 +17% |
| 2016 | $810 +44.3% | $10,370 |
| 2015 | $561 0% | $10,370 +53.4% |
| 2014 | $562 +17% | $6,760 +0.4% |
| 2012 | $480 -17.3% | $6,730 |
| 2011 | $580 +2.2% | $6,730 -22.7% |
| 2010 | $567 -17.5% | $8,710 |
| 2009 | $688 -0.2% | $8,710 -15.4% |
| 2008 | $689 +2.4% | $10,300 |
| 2007 | $673 +1.1% | $10,300 +2.5% |
| 2006 | $665 -4.7% | $10,050 |
| 2005 | $698 | $10,050 -9.8% |
| 2003 | -- | $11,140 +9.8% |
| 2002 | -- | $10,150 |
Find assessor info on the county website
Monthly payment
Est. payment
Payment breakdown
Explore the cost of this home by adjusting the details. Changes won't be saved.Climate risks
Neighborhood: Fort Logan
Nearby schools
Schools provided by the listing agent
- Elementary: Kaiser
- Middle: Henry
- High: John F. Kennedy
- District: Denver 1
Source: REcolorado as distributed by MLS GRID. This data may not be complete. We recommend contacting the local school district to confirm school assignments for this home.


Similar homes
- $265,0002 bd2 ba1.3k sqftPark Monaco, Denver, CO 80224For Sale
 MLS ID #2188177, Mark Lampert, Ann Lampert Realty. REcolorado as distributed by MLS GRID
 - $302,6003 bd2 ba1.3k sqft10351 W Girton Drive #2, Lakewood, CO 80227For SaleMLS ID #5211667, April Cooper, Canyon Way Realty. REcolorado as distributed by MLS GRID
- $228,0002 bd2 ba1k sqft8600 E Alameda Avenue #19-108, Denver, CO 80247For Sale
 MLS ID #7612840, April Cooper, Canyon Way Realty. REcolorado as distributed by MLS GRID
 - $190,0002 bd2 ba1.2k sqftWindsor Gardens East, Denver, CO 80247For Sale
 MLS ID #3915197, Milissa Jay, Town And Country Realty Inc. REcolorado as distributed by MLS GRID
 - $191,0002 bd2 ba1k sqft3550 S Harlan Street #242, Denver, CO 80235For SaleMLS ID #2144654, April Cooper, Canyon Way Realty. REcolorado as distributed by MLS GRID
- $254,0002 bd1 ba945 sqft600 S Clinton, Denver, CO 80247For SaleMLS ID #9383939, Christopher Sholts, Coldwell Banker Global Luxury Denver. REcolorado as distributed by MLS GRID
- $229,9502 bd1 ba944 sqftJefferson Green, Lakewood, CO 80227For SaleMLS ID #7713192, Terrey Harrod, RE/MAX Professionals. REcolorado as distributed by MLS GRID
- $225,0002 bd3 ba1.5k sqft1621 S IDALIA Circle #C, Aurora, CO 80017For SaleMLS ID #6101892, Cynthia L Bronson, Liston Bronson Realty LLC. REcolorado as distributed by MLS GRID
- $257,9002 bd2 ba968 sqft10001 E Evans Avenue #88C, Aurora, CO 80247For SaleMLS ID #1945224, Eli Levy, LoKation Real Estate. REcolorado as distributed by MLS GRID
- $265,0002 bd2 ba992 sqft16901 E Chenango Avenue #D, Aurora, CO 80015For SaleMLS ID #7846600, Aimee Ornelas, Ornelas Property Management LLC. REcolorado as distributed by MLS GRID
- $308,0003 bd2 ba1.1k sqft2557 S Dover Street #28, Lakewood, CO 80227For SaleMLS ID #5958199, Patrick Holland, Holland Realty Group. REcolorado as distributed by MLS GRID
- $239,9003 bd2 ba1.4k sqft12056 E 25th Avenue, Aurora, CO 80010For SaleMLS ID #2002687, Tomas Kovalevskis, ViaTerra Two. REcolorado as distributed by MLS GRID
- $330,0002 bd2 ba1.5k sqft8733 W Cornell Avenue #4, Denver, CO 80227For SaleMLS ID #5610209, Tara Jones, Opendoor Brokerage LLC. REcolorado as distributed by MLS GRID
- $309,9002 bd2 ba1k sqft4760 S Wadsworth Boulevard #A201, Denver, CO 80123For SaleMLS ID #4855444, Wayne Y Lee, LT Realty Inc. REcolorado as distributed by MLS GRID
- $213,4233 bd3 ba1.6k sqftFalcon Point, Denver, CO 80230For SaleMLS ID #6969997, Eric Welch, HomeSmart. REcolorado as distributed by MLS GRID
- $272,5002 bd2 ba962 sqft17274 E Ford Drive, Aurora, CO 80017For SaleMLS ID #9296449, Levent Ozdemir, Re Professionals Llc. REcolorado as distributed by MLS GRID
- $350,0002 bd2 ba1.1k sqft5534 S Greenwood Street, Littleton, CO 80120For SaleMLS ID #5701298, Mark Krekeler, EXIT Realty DTC, Cherry Creek, Pikes Peak.. REcolorado as distributed by MLS GRID
- $250,0002 bd3 ba1.1k sqft175 S Sable Boulevard #P14, Aurora, CO 80012For SaleMLS ID #8749140, Walter Joseph, Premier Realty 1 LLC. REcolorado as distributed by MLS GRID
- $263,9002 bd1 ba906 sqftYukon Reserve Condos, Lakewood, CO 80226For SaleMLS ID #1913815, Eva Marie Hunter, AFC Realty & MGMT Inc.. REcolorado as distributed by MLS GRID
- $241,0003 bd3 ba1.5k sqft14005 E Utah Circle #3, Aurora, CO 80012For SaleMLS ID #8801183, Dave Edwards, Key Real Estate Group LLC. REcolorado as distributed by MLS GRID
