2 bedroom/ 2 bath secured high rise condominium with oversized balcony in University Park Tower across from the DU Richie Center, next to Light Rail and walk/jog to Washington Park. Halfway between downtown Denver and DTC. Bright and sunny SW corner unit. Floor to ceiling windows and glass slider doors to large balcony from both the living room and master bedroom with amazing views of the front range and the DU Campus. Second smaller bedroom has smaller balcony facing West.
Secured hi-rise condominium building has amenities that include sitting area in slate tiled lobby, clubroom with free wi-fi, flat screen tvs, kitchen entertainment high top bar and lounge for entertaining, outdoor swimming pool, year round BBQ area with grassed yard, laundry facilities with trash cute and extra storage on each floor and on-site maintenance. Building has 3 guest parking spaces.
For sale
$259,000
2225 Buchtel Boulevard #602, Denver, CO 80210
2beds
936sqft
Condominium
Built in 1967
-- sqft lot
$249,900 Zestimate®
$277/sqft
$621/mo HOA
What's special
- 19 hours
- 35
- 1
Zillow last checked:
Listing updated:
Listed by:
Phillip Quintana philquintana@protonmail.com,
Apartment Management SVCS.
Source: REcolorado as distributed by MLS GRID,MLS#: 2237170
Facts & features
Interior
Bedrooms & bathrooms
- Bedrooms: 2
- Bathrooms: 2
- Full bathrooms: 1
- 3/4 bathrooms: 1
- Main level bathrooms: 2
- Main level bedrooms: 2
Bedroom
- Description: Glass Sliders Onto Large Balcony
- Features: Primary Suite
- Level: Main
- Area: 176 Square Feet
- Dimensions: 11 x 16
Bedroom
- Description: Glass Sliders Onto Small Balcony
- Features: Primary Suite
- Level: Main
- Area: 130 Square Feet
- Dimensions: 10 x 13
Bathroom
- Description: Master Bath
- Level: Main
Bathroom
- Description: Hallway Bath
- Features: En Suite Bathroom
- Level: Main
Dining room
- Description: Dinning Area With Open Floor Plan
- Level: Main
- Area: 63 Square Feet
- Dimensions: 7 x 9
Kitchen
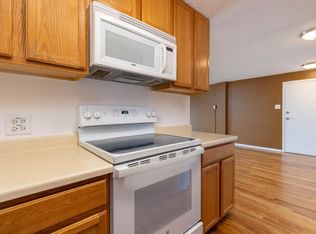
- Description: Oak Cabinets With White Appliances
- Level: Main
- Area: 49 Square Feet
- Dimensions: 7 x 7
Living room
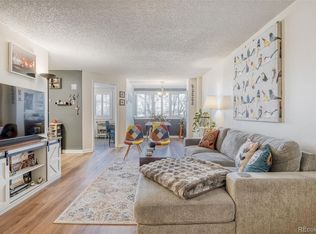
- Description: Glass Sliders Onto Large Balcony
- Level: Main
- Area: 255 Square Feet
- Dimensions: 15 x 17
Heating
- Baseboard, Natural Gas
Cooling
- Central Air
Appliances
- Included: Dishwasher, Disposal, Microwave, Refrigerator, Self Cleaning Oven
- Laundry: Common Area
Features
- High Speed Internet, Laminate Counters, No Stairs, Open Floorplan, Smoke Free, Solid Surface Counters
- Flooring: Carpet, Laminate
- Has basement: No
- Common walls with other units/homes: 2+ Common Walls
Interior area
- Total structure area: 936
- Total interior livable area: 936 sqft
- Finished area above ground: 936
Property
Parking
- Total spaces: 1
- Parking features: Concrete, Exterior Access Door, Guest, Underground
- Attached garage spaces: 1
- Has uncovered spaces: Yes
Features
- Levels: One
- Stories: 1
- Entry location: Corridor Access
- Patio & porch: Covered
- Exterior features: Balcony, Elevator
- Has view: Yes
- View description: City, Mountain(s)
Lot
- Features: Landscaped, Near Public Transit, Open Space
Details
- Parcel number: 523423070
- Zoning: C-MX-12
- Special conditions: Standard
Construction
Type & style
- Home type: Condo
- Architectural style: Mid-Century Modern
- Property subtype: Condominium
- Attached to another structure: Yes
Materials
- Concrete, Stucco
- Foundation: Slab
- Roof: Membrane
Condition
- Year built: 1967
Utilities & green energy
- Electric: 110V
- Sewer: Public Sewer
- Water: Public
- Utilities for property: Cable Available, Electricity Connected, Internet Access (Wired), Natural Gas Connected, Phone Connected
Community & HOA
Community
- Security: Secured Garage/Parking, Security Entrance, Smoke Detector(s)
- Subdivision: University Park
HOA
- Has HOA: Yes
- Amenities included: Clubhouse, Elevator(s), Laundry, Management, Pool, Storage
- Services included: Reserve Fund, Gas, Heat, Insurance, Maintenance Grounds, Maintenance Structure, Recycling, Sewer, Snow Removal, Trash, Water
- HOA fee: $621 monthly
- HOA name: University Park Tower HOA
- HOA phone: 303-832-2971
Location
- Region: Denver
Financial & listing details
- Price per square foot: $277/sqft
- Tax assessed value: $326,800
- Annual tax amount: $1,762
- Date on market: 10/20/2026
- Listing terms: Cash,Conventional,VA Loan
- Exclusions: None
- Ownership: Individual
- Electric utility on property: Yes
- Road surface type: Paved
Estimated market value
$249,900
$237,000 - $262,000
$1,887/mo
Price history
| Date | Event | Price |
|---|---|---|
| 10/20/2026 | Listed for sale | $259,000+36.3%$277/sqft |
Source:  REcolorado as distributed by MLS GRID #2237170 Report a problem | ||
| 9/29/2026 | Price change | $1,700-2.9%$2/sqft |
Source: Zillow Rentals Report a problem | ||
| 9/22/2026 | Price change | $1,750-2.8%$2/sqft |
Source: Zillow Rentals Report a problem | ||
| 8/18/2026 | Listed for rent | $1,800+2.9%$2/sqft |
Source: Zillow Rentals Report a problem | ||
| 8/2/2023 | Listing removed | -- |
Source: Zillow Rentals Report a problem | ||
| 7/12/2023 | Listed for rent | $1,750+9.4%$2/sqft |
Source: Zillow Rentals Report a problem | ||
| 2/23/2021 | Listing removed | -- |
Source: Zillow Rental Manager Report a problem | ||
| 2/9/2021 | Price change | $1,600-3%$2/sqft |
Source: Zillow Rental Manager Report a problem | ||
| 1/24/2021 | Price change | $1,650-2.9%$2/sqft |
Source: Zillow Rental Manager Report a problem | ||
| 1/5/2021 | Listed for rent | $1,700+3%$2/sqft |
Source: Zillow Rental Manager Report a problem | ||
| 8/11/2020 | Listing removed | $1,650$2/sqft |
Source: Apartment Mangement Services, LLC Report a problem | ||
| 7/31/2020 | Listed for rent | $1,650-2.9%$2/sqft |
Source: Apartment Mangement Services, LLC Report a problem | ||
| 7/2/2017 | Listing removed | $1,700$2/sqft |
Source: Zillow Rental Manager Report a problem | ||
| 6/27/2017 | Listed for rent | $1,700$2/sqft |
Source: Zillow Rental Manager Report a problem | ||
| 8/6/2003 | Sold | $190,000+31.3%$203/sqft |
Source: Public Record Report a problem | ||
| 4/5/2000 | Sold | $144,692$155/sqft |
Source: Public Record Report a problem | ||
Public tax history
| Year | Property taxes | Tax assessment |
|---|---|---|
| 2025 | $1,257 +2.2% | $23,040 +45.2% |
| 2024 | $1,230 -14.5% | $15,870 -15.3% |
| 2023 | $1,438 +3.6% | $18,740 +3.7% |
| 2022 | $1,388 -1.4% | $18,080 -2.8% |
| 2021 | $1,407 +2.9% | $18,600 -1.9% |
| 2020 | $1,368 +4.8% | $18,969 -0.7% |
| 2019 | $1,305 | $19,102 +13.2% |
| 2018 | $1,305 +0.3% | $16,870 |
| 2017 | $1,301 +55.2% | $16,870 +57.2% |
| 2016 | $838 -34% | $10,730 |
| 2015 | $1,270 0% | $10,730 -29.8% |
| 2014 | $1,270 +46.5% | $15,290 +32.4% |
| 2007 | $867 | $11,550 |
Find assessor info on the county website
Monthly payment
Est. payment
Payment breakdown
Explore the cost of this home by adjusting the details. Changes won't be saved.Climate risks
Neighborhood: University
Nearby schools
Schools provided by the listing agent
- Elementary: University Park
- Middle: Merrill
- High: South
- District: Denver 1
Source: REcolorado as distributed by MLS GRID. This data may not be complete. We recommend contacting the local school district to confirm school assignments for this home.
- $234,8002 bd2 ba955 sqft2225 Buchtel Blvd APT 212, Denver, CO 80210Off Market
- $1,7002 bd2 ba1.1k sqft2225 Buchtel Blvd APT 901, Denver, CO 80210For Rent

- $234,5002 bd1 ba885 sqft2225 Buchtel Blvd APT 305, Denver, CO 80210For Sale
- $275,0002 bd2 ba1.1k sqft2225 Buchtel Blvd APT 601, Denver, CO 80210For Sale

Similar homes
- $234,5002 bd1 ba885 sqft2225 Buchtel Boulevard #305, Denver, CO 80210For Sale
 MLS ID #7517441, Angela Fladebo, Orchard Brokerage LLC. REcolorado as distributed by MLS GRID
- $285,0002 bd1 ba831 sqftAsbury Place, Denver, CO 80210For Sale
 MLS ID #6158546, Aaron Tajchman, Real Estate Revolution. REcolorado as distributed by MLS GRID
- $275,0002 bd2 ba1.1k sqft2225 Buchtel Boulevard #601, Denver, CO 80210For SaleMLS ID #4746853, Adrian Veideman, RE/MAX Professionals. REcolorado as distributed by MLS GRID
- $299,0002 bd2 ba1.1k sqft2225 Buchtel Boulevard #1101, Denver, CO 80210For Sale
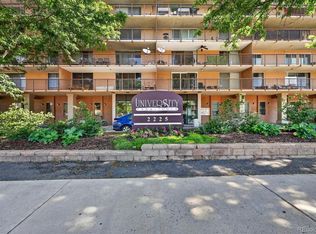 MLS ID #9814708, Sarah Gallegos, Keller Williams Advantage Realty LLC. REcolorado as distributed by MLS GRID
- $215,0002 bd2 ba1.1k sqftWellington Square, Denver, CO 80210For SaleMLS ID #8313972, Matthew Ponzi, HomeSmart Realty. REcolorado as distributed by MLS GRID
- $288,5002 bd2 ba1k sqft2500 S York Street #302, Denver, CO 80210For SaleMLS ID #4476825, Sharrie Maple, Your Castle Realty LLC. REcolorado as distributed by MLS GRID
- $299,0002 bd2 ba1.1k sqftUniversity Park Tower, Denver, CO 80210For SaleMLS ID #6369227, Pam Bent, RE/MAX Professionals. REcolorado as distributed by MLS GRID
- $199,9002 bd2 ba1.1k sqftWELLINGTON SQUARE, Denver, CO 80210For SaleMLS ID #5422137, Oleg Tsybulskiy, RE/MAX Alliance. REcolorado as distributed by MLS GRID
- $215,0001 bd1 ba670 sqft2225 Buchtel Boulevard #604, Denver, CO 80210For SaleMLS ID #1894691, Cheryl Singleton, 8z Real Estate. REcolorado as distributed by MLS GRID
- $225,0001 bd1 ba698 sqft2500 S York Street #204, Denver, CO 80210For SaleMLS ID #8950481, Robin Brontsema, Keller Williams DTC. REcolorado as distributed by MLS GRID
- $250,0002 bd1 ba1k sqftClub Monaco Condos, Denver, CO 80224For SaleMLS ID #8301300, Dave Huddle, Legacy 100 Real Estate Partners LLC. REcolorado as distributed by MLS GRID
- $200,0001 bd2 ba555 sqftJosephine Condos, Denver, CO 80210For SaleMLS ID #5059617, Matt Bryant, Bryant and Company LLC. REcolorado as distributed by MLS GRID
- $275,0002 bd2 ba1.2k sqft6600 E Mississippi Avenue #3, Denver, CO 80224For SaleMLS ID #8878483, Emily Chaney, Hatch Realty, LLC. REcolorado as distributed by MLS GRID
- $265,0002 bd2 ba1.2k sqftAshley Court Condos, Denver, CO 80224For SaleMLS ID #6838760, Victoria Rollins, RE/MAX Professionals. REcolorado as distributed by MLS GRID
- $269,0002 bd1 ba847 sqftMountain Shadow, Denver, CO 80206For SaleMLS ID #9060163, Keith Archer, Real Estate Revolution. REcolorado as distributed by MLS GRID
- $300,0001 bd1 ba768 sqftThe Park Lane, Denver, CO 80209For SaleMLS ID #6790932, Amy Kissinger, Compass - Denver. REcolorado as distributed by MLS GRID
- $240,0003 bd2 ba1k sqftAtrium, Denver, CO 80222For SaleMLS ID #2029984, Christine Jaynes, Madison & Company Properties. REcolorado as distributed by MLS GRID
- $275,0001 bd1 ba640 sqft1898 S Bannock St #202, Denver, CO 80223For Sale
 MLS ID #2285715, Julie Wilks, Keller Williams Realty DTC LLC. elevateMLS
