Experience the perfect blend of urban convenience and academic energy in this 1,100+ square foot condo directly across from the University of Denver campus and sports complex. The location truly can't be beaten. Step outside to access the DU campus and athletic facilities, with the DU light rail station just 0.20 miles away for effortless commutes to DTC, Downtown Denver, and mountain access via I-25. You're within two miles of Washington Park, Platt Park, Pearl Street, and South Gaylord Street, while abundant dining and shopping options line both University Boulevard and Evans Avenue within easy walking distance. Inside, you'll find two spacious bedrooms, two full bathrooms, and flexible space perfect for a home office. Elegant hardwood floors are beautifully complemented by carpeted bedrooms. All the appliances are included for a truly move-in ready experience. Practical amenities add even more value with a rare deeded underground parking space. This unique offering combines prime location, thoughtful design, and exceptional value. Whether you're affiliated with DU, commuting to work, or seeking a vibrant neighborhood lifestyle, this condo delivers on every front.
For sale
$299,000
2225 Buchtel Boulevard #301, Denver, CO 80210
2beds
1,162sqft
Condominium
Built in 1967
-- sqft lot
$-- Zestimate®
$257/sqft
$773/mo HOA
What's special
- 280 days
- 70
- 2
Zillow last checked:
Listing updated:
Listed by:
Pam Bent 303-981-8811 Pam@PamBent.com,
RE/MAX Professionals
Source: REcolorado as distributed by MLS GRID,MLS#: 6369227
Facts & features
Interior
Bedrooms & bathrooms
- Bedrooms: 2
- Bathrooms: 2
- Full bathrooms: 2
- Main level bathrooms: 2
- Main level bedrooms: 2
Bedroom
- Features: Primary Suite
- Level: Main
- Area: 288 Square Feet
- Dimensions: 18 x 16
Bedroom
- Level: Main
Bathroom
- Features: Primary Suite
- Level: Main
Bathroom
- Level: Main
Dining room
- Description: Hardwoods
- Level: Main
- Area: 150 Square Feet
- Dimensions: 10 x 15
Kitchen
- Level: Main
- Area: 99 Square Feet
- Dimensions: 11 x 9
Living room
- Description: Hardwoods
- Level: Main
- Area: 210 Square Feet
- Dimensions: 14 x 15
Heating
- Baseboard, Hot Water
Cooling
- Air Conditioning-Room
Appliances
- Included: Dishwasher, Microwave, Range, Refrigerator
- Laundry: Common Area
Features
- No Stairs, Open Floorplan, Primary Suite
- Flooring: Carpet, Vinyl, Wood
- Windows: Double Pane Windows
- Has basement: No
- Common walls with other units/homes: End Unit
Interior area
- Total structure area: 1,162
- Total interior livable area: 1,162 sqft
- Finished area above ground: 1,162
Property
Parking
- Total spaces: 1
- Parking features: Lighted
- Details: Reserved Spaces: 1
Features
- Levels: One
- Stories: 1
- Entry location: Corridor Access
- Exterior features: Balcony, Dog Run, Elevator, Garden, Gas Grill, Lighting, Water Feature
- Pool features: Outdoor Pool
- Has view: Yes
- View description: Mountain(s)
Details
- Parcel number: 523423033
- Zoning: C-MX-12
- Special conditions: Standard
Construction
Type & style
- Home type: Condo
- Property subtype: Condominium
- Attached to another structure: Yes
Materials
- Concrete, Steel Siding
- Roof: Unknown
Condition
- Updated/Remodeled
- Year built: 1967
Utilities & green energy
- Sewer: Public Sewer
- Water: Public
- Utilities for property: Cable Available, Electricity Connected, Natural Gas Connected
Community & HOA
Community
- Security: Key Card Entry, Security Entrance
- Subdivision: University
HOA
- Has HOA: Yes
- Amenities included: Coin Laundry, Security, Storage
- Services included: Reserve Fund, Exterior Maintenance w/out Roof, Heat, Insurance, Maintenance Grounds, Maintenance Structure, Road Maintenance, Security, Sewer, Snow Removal, Trash, Water
- HOA fee: $773 monthly
- HOA name: CAP Management
- HOA phone: 303-832-2971
Location
- Region: Denver
Financial & listing details
- Price per square foot: $257/sqft
- Tax assessed value: $342,800
- Annual tax amount: $1,190
- Date on market: 1/5/2026
- Listing terms: 1031 Exchange,Cash,Conventional
- Exclusions: Tenant's Personal Property
- Ownership: Individual
- Electric utility on property: Yes
- Road surface type: Paved
Estimated market value
Not available
Estimated sales range
Not available
Not available
Price history
| Date | Event | Price |
|---|---|---|
| 1/5/2026 | Listed for sale | $299,000+15.2%$257/sqft |
Source:  REcolorado as distributed by MLS GRID #6369227 Report a problem REcolorado as distributed by MLS GRID #6369227 Report a problem | ||
| 5/19/2022 | Listing removed | -- |
Source: Zillow Rental Manager Report a problem | ||
| 5/5/2022 | Listed for rent | $1,800+5.9%$2/sqft |
Source: Zillow Rental Manager Report a problem | ||
| 4/14/2021 | Listing removed | -- |
Source: Zillow Rental Manager Report a problem | ||
| 4/12/2021 | Price change | $1,700-8.1%$1/sqft |
Source: Zillow Rental Manager Report a problem | ||
| 4/7/2021 | Listed for rent | $1,850$2/sqft |
Source: Zillow Rental Manager Report a problem | ||
| 9/25/2020 | Listing removed | $1,850$2/sqft |
Source: Apartment Mangement Services, LLC Report a problem | ||
| 8/7/2020 | Listed for rent | $1,850$2/sqft |
Source: Apartment Mangement Services, LLC Report a problem | ||
| 2/16/2020 | Listing removed | $1,850$2/sqft |
Source: Apartment Mangement Services, LLC Report a problem | ||
| 1/17/2020 | Listed for rent | $1,850$2/sqft |
Source: Apartment Mangement Services, LLC Report a problem | ||
| 6/14/2019 | Sold | $259,500-0.1%$223/sqft |
Source: Public Record Report a problem | ||
| 6/3/2019 | Pending sale | $259,700$223/sqft |
Source: LoKation Real Estate #3840200 Report a problem | ||
| 5/30/2019 | Price change | $259,7000%$223/sqft |
Source: LoKation Real Estate #3840200 Report a problem | ||
| 5/23/2019 | Price change | $259,8000%$224/sqft |
Source: LoKation Real Estate #3840200 Report a problem | ||
| 5/3/2019 | Price change | $259,9000%$224/sqft |
Source: LoKation Real Estate #3840200 Report a problem | ||
| 4/11/2019 | Listed for sale | $260,000+5.7%$224/sqft |
Source: The K Company Realty #3840200 Report a problem | ||
| 1/18/2018 | Sold | $246,000+0.4%$212/sqft |
Source: Public Record Report a problem | ||
| 12/17/2017 | Pending sale | $245,000$211/sqft |
Source: RE/MAX PROFESSIONALS #3155432 Report a problem | ||
| 12/14/2017 | Listed for sale | $245,000+28.4%$211/sqft |
Source: RE/MAX PROFESSIONALS #3155432 Report a problem | ||
| 5/22/2012 | Sold | $190,800-2.2%$164/sqft |
Source: Public Record Report a problem | ||
| 3/11/2012 | Listed for sale | $195,000-2.5%$168/sqft |
Source: COLDWELL BANKER RESIDENTIAL 54 #1066027 Report a problem | ||
| 11/5/2011 | Listing removed | $199,900$172/sqft |
Source: Coldwell Banker Residential Brokerage - Coldwell Banker Previews Devonshire #1019760 Report a problem | ||
| 9/14/2011 | Price change | $199,900-4.8%$172/sqft |
Source: Coldwell Banker Residential Brokerage - Coldwell Banker Previews Devonshire #1019760 Report a problem | ||
| 7/23/2011 | Listed for sale | $209,900+16.6%$181/sqft |
Source: Coldwell Banker Residential Brokerage - Coldwell Banker Previews Devonshire #1019760 Report a problem | ||
| 5/29/2003 | Sold | $180,000+24.3%$155/sqft |
Source: Public Record Report a problem | ||
| 5/16/2000 | Sold | $144,838$125/sqft |
Source: Public Record Report a problem | ||
Public tax history
| Year | Property taxes | Tax assessment |
|---|---|---|
| 2025 | $1,190 +2.2% | $24,170 +60.9% |
| 2024 | $1,164 -15.8% | $15,020 -15.9% |
| 2023 | $1,382 +3.5% | $17,870 +2.8% |
| 2022 | $1,335 -0.8% | $17,380 -2.9% |
| 2021 | $1,345 +2.9% | $17,890 -1.3% |
| 2020 | $1,307 +10.5% | $18,125 -0.7% |
| 2019 | $1,184 | $18,252 +19.3% |
| 2018 | $1,184 +0.3% | $15,300 |
| 2017 | $1,180 +36.2% | $15,300 +38% |
| 2016 | $866 -36.9% | $11,090 |
| 2015 | $1,374 0% | $11,090 -33% |
| 2014 | $1,374 +18.3% | $16,540 |
| 2013 | $1,162 +17.9% | $16,540 +19.7% |
| 2012 | $985 +10.2% | $13,820 +1.5% |
| 2011 | $894 +2.2% | $13,620 +1.4% |
| 2010 | $875 -12.4% | $13,430 |
| 2009 | $999 -0.2% | $13,430 -10.2% |
| 2008 | $1,001 +3.9% | $14,960 |
| 2007 | $963 +1.1% | $14,960 +4% |
| 2006 | $953 +14.8% | $14,390 |
| 2005 | $830 | $14,390 |
Find assessor info on the county website
Monthly payment
Est. payment
Payment breakdown
Explore the cost of this home by adjusting the details. Changes won't be saved.Climate risks
Neighborhood: University
Nearby schools
Schools provided by the listing agent
- Elementary: University Park
- Middle: Merrill
- High: South
- District: Denver 1
Source: REcolorado as distributed by MLS GRID. This data may not be complete. We recommend contacting the local school district to confirm school assignments for this home.

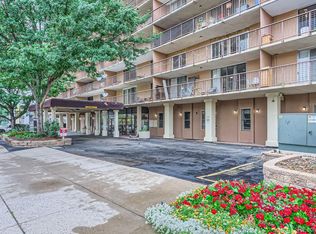
Similar homes
- $288,5002 bd2 ba1k sqft2500 S York Street #302, Denver, CO 80210For Sale

 MLS ID #4476825, Sharrie Maple, Your Castle Realty LLC. REcolorado as distributed by MLS GRID
 - $234,5002 bd1 ba885 sqft2225 Buchtel Boulevard #305, Denver, CO 80210For Sale
 MLS ID #7517441, Angela Fladebo, Orchard Brokerage LLC. REcolorado as distributed by MLS GRID
 - $315,0002 bd2 ba1.4k sqft7877 E Mississippi Avenue #1501, Denver, CO 80247For Sale
 MLS ID #3673969, Logan Opheim, RE/MAX Professionals. REcolorado as distributed by MLS GRID
 - $299,0003 bd3 ba1.3k sqft6455 E Bates Avenue #4-105, Denver, CO 80222For Sale
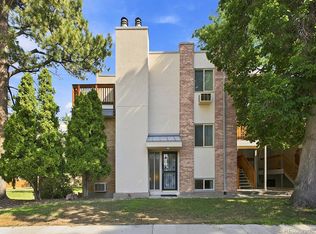 MLS ID #5980657, Joel Uhler, Orchard Brokerage LLC. REcolorado as distributed by MLS GRID
 - $299,9002 bd2 ba1.3k sqft7020 E Girard Avenue #405, Denver, CO 80224For SaleMLS ID #6387444, Genevie Williams-Andrews, Bloom Real Estate. REcolorado as distributed by MLS GRID
- $269,5002 bd2 ba1k sqft8600 E Alameda Avenue #13-204, Denver, CO 80247For SaleMLS ID #3821902, Carrie Wigglesworth, Worth Clark Realty. REcolorado as distributed by MLS GRID
- $315,0002 bd2 ba1.3k sqftMorningside, Denver, CO 80224For SaleMLS ID #5375386, Victoria Gartelos, The Real Estate Agency LLC. REcolorado as distributed by MLS GRID
- $285,0002 bd2 ba1k sqftWoodside Village, Denver, CO 80247For SaleMLS ID #6646334, Malisa Miller Eakins, RE/MAX of Cherry Creek. REcolorado as distributed by MLS GRID
- $310,0002 bd2 ba1.2k sqftMorningside, Denver, CO 80224For SaleMLS ID #9239516, Victoria Gartelos, The Real Estate Agency LLC. REcolorado as distributed by MLS GRID
- $339,0002 bd2 ba1k sqftGovernors Park Condos, Denver, CO 80203For SaleMLS ID #4868046, Kathi Spencer, Keller Williams Advantage Realty LLC. REcolorado as distributed by MLS GRID
- $415,0001 bd1 ba932 sqft2200 S University Boulevard #108, Denver, CO 80210For SaleMLS ID #9125938, Taylor Vonderach, The Agency - Denver. REcolorado as distributed by MLS GRID
- $249,0002 bd2 ba1.2k sqft705 S Alton Way #4C, Denver, CO 80247For SaleMLS ID #1641561, Kathy Goodman, HomeSmart. REcolorado as distributed by MLS GRID
- $425,0003 bd2 ba1.4k sqft4570 E Yale Avenue #301, Denver, CO 80222For SaleMLS ID #6120582, Elizabeth Bordeaux, Usaj Realty. REcolorado as distributed by MLS GRID
- $254,0002 bd1 ba945 sqft600 S Clinton, Denver, CO 80247For SaleMLS ID #9383939, Christopher Sholts, Coldwell Banker Global Luxury Denver. REcolorado as distributed by MLS GRID
- $278,5002 bd2 ba1.1k sqftSnowbird II building 7, Lakewood, CO 80227For SaleMLS ID #9461212, Tiffany Lockwood, Coldwell Banker Realty 28. REcolorado as distributed by MLS GRID
- $310,0002 bd3 ba1.1k sqft56 S Nome Street, Aurora, CO 80012For SaleMLS ID #5168646, Viviana Granillo, The V Team. REcolorado as distributed by MLS GRID
- $260,0002 bd2 ba1.1k sqft7995 E Mississippi Avenue #F4, Denver, CO 80247For SaleMLS ID #6811545, Heidi Newhart, Madison & Company Properties. REcolorado as distributed by MLS GRID
- $265,0002 bd2 ba882 sqft3047 W 47th Avenue #105, Denver, CO 80211For SaleMLS ID #7903983, Samuel Miller, Navigate Realty. REcolorado as distributed by MLS GRID
