Space galore in 1380 s.f. Windsor Gardens condo with 2 bedrooms, 2 baths and a bonus room for dining, den, office--you name it. Slider onto lanai from bonus room, in addition to slider from living room, adds to the flow of this well-designed, updated condo. Beautiful wood-like flooring throughout except for tile in bathrooms. LED lighting and three ceiling fans. Primary bedroom has walk-in closet and en-suite bath with walk-in shower. Kitchen has tons of storage and a pantry. Large utility/storage room.
Secure building with elevator and wheelchair access, laundry, and a separate, secure storage closet. Detached one-car garage and ample off-street parking.
Monthly HOA fee includes property tax as well as heat, water, trash, recycling, snow removal, grounds maintenance, security, and capital reserves.
Windsor Gardens is an established 55+ community; the clubhouse features indoor and outdoor pools, fitness center, hot tub, sauna, billiards, a restaurant, an array of classes, and live theater and movie nights. Steps from the High Line Canal trail. Bus stop across the street, and easy access to I-25, I-225, Cherry Creek and DIA.
For sale by owner
Price cut: $15K (10/1)
$220,000
665 S Alton Way APT 5B, Denver, CO 80247
2beds
1,380sqft
Condo
Built in 1969
-- sqft lot
$-- Zestimate®
$159/sqft
$815/mo HOA
What's special
Hot tubDetached one-car garageWell-designed updated condoAmple off-street parkingThree ceiling fansTile in bathroomsBeautiful wood-like flooring throughout
What the owner loves about this home
What I love most about this home is the space and flow. It's not a typical shotgun or box; the bonus room, with its own slider onto the lanai, adds a whole other dimension to the layout. I also love the many amenities and learning opportunities offered to residents of Windsor Gardens.
- 51 days
- 151
- 3
Listed by:
Property Owner (303) 955-8521
Facts & features
Interior
Bedrooms & bathrooms
- Bedrooms: 2
- Bathrooms: 2
- Full bathrooms: 2
Heating
- Baseboard
Cooling
- Wall
Appliances
- Included: Dishwasher, Garbage disposal, Range / Oven, Refrigerator
- Laundry: Common Area
Features
- Walk-In Closet(s), Eat-in Kitchen, Open Floorplan, Smoke Free
- Flooring: Tile, Laminate
- Has fireplace: Yes
Interior area
- Total interior livable area: 1,380 sqft
- Finished area below ground: 0.00
Property
Parking
- Total spaces: 1
- Parking features: Garage - Detached
Features
- Entry level: 2
- Entry location: Ground
- Exterior features: Brick, Cement / Concrete
- Has spa: Yes
Lot
- Size: 17.5 Acres
- Features: Greenbelt, Landscaped, Near Public Transit
Details
- Parcel number: 0615306877877
- Zoning description: O-1
Construction
Type & style
- Home type: Condo
Materials
- Roof: Composition
Condition
- New construction: No
- Year built: 1969
Utilities & green energy
- Sewer: Community
- Water: Public
Community & HOA
Community
- Features: Fitness Center, Fifty Five Plus Active Community
- Security: Smoke Detector(s), Carbon Monoxide Detector(s), 24 Hour Security
- Senior community: Yes
HOA
- Has HOA: Yes
- Amenities included: Clubhouse, Golf Course, Pool, Sauna, Fitness Center, Garden Area, Business Center
- Services included: Snow Removal, Trash, Maintenance Grounds, Insurance, Water, Sewer, Heat
- HOA fee: $815 monthly
Location
- Region: Denver
Financial & listing details
- Price per square foot: $159/sqft
- Tax assessed value: $301,300
- Annual tax amount: $1,080
- Date on market: 8/19/2026
- Road surface type: Paved
Estimated market value
Not available
Estimated sales range
Not available
$1,810/mo
Price history
| Date | Event | Price |
|---|---|---|
| 10/1/2026 | Price change | $220,000-6.4%$159/sqft |
Source: Owner Report a problem | ||
| 8/19/2026 | Listed for sale | $235,000-17.5%$170/sqft |
Source: Owner Report a problem | ||
| 9/3/2025 | Listing removed | -- |
Source: Owner Report a problem | ||
| 6/5/2025 | Price change | $285,000-3.2%$207/sqft |
Source: Owner Report a problem | ||
| 4/28/2025 | Listed for sale | $294,500-1.5%$213/sqft |
Source: Owner Report a problem | ||
| 11/29/2024 | Listing removed | -- |
Source: Owner Report a problem | ||
| 11/6/2024 | Price change | $299,000-5.1%$217/sqft |
Source: Owner Report a problem | ||
| 10/19/2024 | Listed for sale | $315,000+46.5%$228/sqft |
Source: Owner Report a problem | ||
| 6/8/2021 | Sold | $215,000$156/sqft |
Source: Public Record Report a problem | ||
| 1/26/2021 | Listed for sale | $215,000-4.4%$156/sqft |
Source: Keller Williams Realty DTC LLC #3819146 Report a problem | ||
| 11/10/2020 | Listing removed | $225,000$163/sqft |
Source: Keller Williams Realty DTC LLC #5973370 Report a problem | ||
| 3/19/2020 | Price change | $225,000-6.3%$163/sqft |
Source: Keller Williams Dtc #5973370 Report a problem | ||
| 3/4/2020 | Listed for sale | $240,000+91.2%$174/sqft |
Source: Keller Williams Dtc #5973370 Report a problem | ||
| 3/4/2020 | Listing removed | $1,850$1/sqft |
Source: Owner Report a problem | ||
| 2/21/2020 | Price change | $1,850-11.9%$1/sqft |
Source: Owner Report a problem | ||
| 2/2/2020 | Listed for rent | $2,100$2/sqft |
Source: Owner Report a problem | ||
| 7/30/2005 | Sold | $125,500$91/sqft |
Source: Public Record Report a problem | ||
Public tax history
| Year | Property taxes | Tax assessment |
|---|---|---|
| 2025 | $1,080 +2.2% | $21,240 +55.7% |
| 2024 | $1,057 -6.6% | $13,640 -17.2% |
| 2023 | $1,132 +3.6% | $16,480 +15.8% |
| 2022 | $1,092 -8.8% | $14,230 -2.8% |
| 2021 | $1,198 +2.9% | $14,640 -9.3% |
| 2020 | $1,164 +1.4% | $16,138 -0.7% |
| 2019 | $1,148 | $16,251 +9.5% |
| 2018 | $1,148 +0.3% | $14,840 |
| 2017 | $1,145 +34.8% | $14,840 +36.5% |
| 2016 | $849 +35.3% | $10,870 |
| 2015 | $628 0% | $10,870 +43.8% |
| 2014 | $628 -12.6% | $7,560 -22.6% |
| 2005 | $719 | $9,770 |
Find assessor info on the county website
Monthly payment
Est. payment
Payment breakdown
Explore the cost of this home by adjusting the details. Changes won't be saved.Climate risks
Neighborhood: Windsor
Nearby schools
Schools provided by the listing agent
- Elementary: Place
- Middle: Place
- High: George Washington
- District: Denver 1
Source: The MLS. This data may not be complete. We recommend contacting the local school district to confirm school assignments for this home.
Similar homes
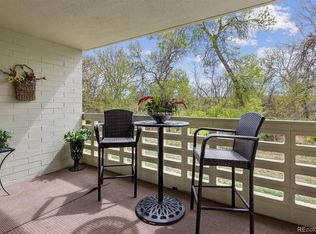
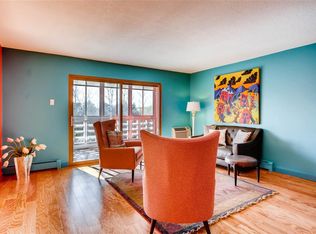
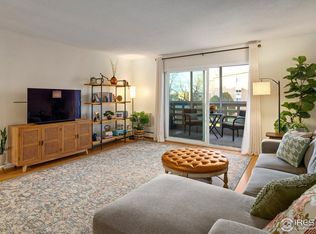
- $180,0002 bd2 ba1.2k sqftWindsor Gardens, Denver, CO 80247For Sale

 MLS ID #8418961, Joyce Davis, Coldwell Banker Realty 56. REcolorado as distributed by MLS GRID
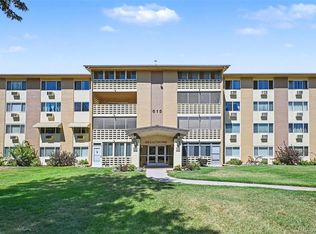
 - $210,0002 bd2 ba1.2k sqft615 S Alton Way #7D, Denver, CO 80247For Sale
 MLS ID #6917227, LaShon Carter, Corcoran Perry & Co.. REcolorado as distributed by MLS GRID
 - $209,0002 bd2 ba1.4k sqft9335 E center Avenue #8B, Denver, CO 80247For Sale
 MLS ID #3722855, Rexanne F Kohler, The Rexanne Kohler Team LLC. REcolorado as distributed by MLS GRID
 - $239,9002 bd2 ba1.2k sqft725 S Alton Way #7A, Denver, CO 80247For Sale
 MLS ID #7625085, Carol Guzman, Your Castle Real Estate Inc. REcolorado as distributed by MLS GRID
 - $195,0002 bd1 ba945 sqft620 S Alton Way #1A, Denver, CO 80247For SaleMLS ID #7046963, David Cabrera, HomeSmart Realty. REcolorado as distributed by MLS GRID
- $220,0001 bd1 ba701 sqft8335 Fairmount Drive #3-203, Denver, CO 80247For SaleMLS ID #6944432, Josh Roy, The Roy Group, Inc. REcolorado as distributed by MLS GRID
- $150,0002 bd1 ba945 sqftWindsor Gardens, Denver, CO 80247For SaleMLS ID #3041002, The Grossman Team, Madison & Company Properties. REcolorado as distributed by MLS GRID
- $180,0002 bd2 ba1.5k sqft680 S Alton Way #9A, Denver, CO 80247For Sale
 MLS ID #1067606, Team Revitte Old Town, Pro Realty Old Town. IRES as distributed by MLS GRID
 - $199,5002 bd2 ba1.1k sqft7877 E Mississippi Avenue #506, Denver, CO 80247For SaleMLS ID #5297618, Dave Edwards, Key Real Estate Group LLC. REcolorado as distributed by MLS GRID
- $254,0002 bd1 ba945 sqft600 S Clinton, Denver, CO 80247For SaleMLS ID #9383939, Christopher Sholts, Coldwell Banker Global Luxury Denver. REcolorado as distributed by MLS GRID
- $315,0002 bd2 ba1.4k sqft7877 E Mississippi Avenue #1501, Denver, CO 80247For SaleMLS ID #3673969, Logan Opheim, RE/MAX Professionals. REcolorado as distributed by MLS GRID
- $269,5002 bd2 ba1k sqft8600 E Alameda Avenue #13-204, Denver, CO 80247For SaleMLS ID #3821902, Carrie Wigglesworth, Worth Clark Realty. REcolorado as distributed by MLS GRID
- $164,0002 bd2 ba1.2k sqft350 S Clinton Street #3C, Denver, CO 80247For SaleMLS ID #8290474, Kasie Fogleman, Keller Williams Avenues Realty. REcolorado as distributed by MLS GRID
- $188,0002 bd1 ba945 sqft740 S Alton Way #2B, Denver, CO 80247For SaleMLS ID #8830949, Edward Vaughn, Keller Williams Preferred Realty. REcolorado as distributed by MLS GRID
- $159,9002 bd1 ba870 sqft9380 E Center Avenue Bldg 65 #1B, Denver, CO 80247For SaleMLS ID #6566813, Carolyn Ingebritson, Your Castle Real Estate Inc. REcolorado as distributed by MLS GRID
- $195,0001 bd1 ba800 sqft2525 S Dayton Way #1705, Denver, CO 80231For SaleMLS ID #6902330, Flossie Ella-Jackson, Keller Williams DTC. REcolorado as distributed by MLS GRID
- $160,0002 bd1 ba870 sqft725 S Clinton Street #1B, Denver, CO 80247For SaleMLS ID #5937322, Kyle Hiner, Compass - Denver. REcolorado as distributed by MLS GRID
- $159,9002 bd1 ba945 sqft680 S Alton Way Unit 1B, Denver, CO 80247For Sale
 MLS ID #3666376, Kerri Martinez, Brokers Guild Homes. elevateMLS
 - $168,0001 bd1 ba855 sqftWindsor Gardens, Denver, CO 80247For SaleMLS ID #7494662, Donna Hickey Hansen, Breathe Real Estate, LLC. REcolorado as distributed by MLS GRID
- $315,0002 bd2 ba1.3k sqftCandlewyck, Denver, CO 80247For SaleMLS ID #6174752, Susan D Duncan, RE/MAX Professionals. REcolorado as distributed by MLS GRID
