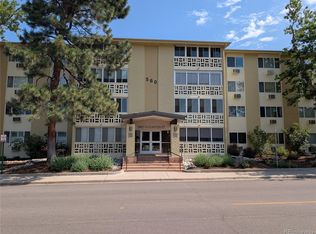
Welcome to easy, low-maintenance living in Windsor Gardens. Now offered at $164,000, this top-floor, west-facing condo provides approximately 1,200 square feet, two bedrooms and two bathrooms.
Current association information reflects an HOA in good standing, reserve funding at an acceptable level, and no current special assessments. The prior roof-related assessment has been paid in full by the seller. HOA dues include property taxes, heat, water, sewer, trash, capital reserves, and 24-hour community response patrol—combining many housing expenses into one monthly payment.
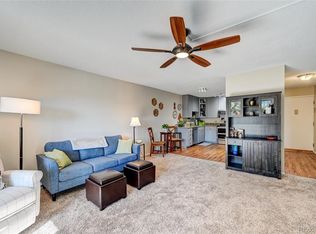
The open kitchen connects to the dining and living areas, creating a bright layout with room to make the space your own. A sunny enclosed lanai offers additional living space, and the updated walk-in shower adds comfort and accessibility. Underground parking with nearby elevator access means no scraping snow or hauling groceries through the elements. Its near-end-of-hall location provides added privacy.
CenterPoint is a short walk away and offers dining, pools, fitness facilities, golf, billiards, clubs, activities, and scheduled trips. Residents also enjoy public transportation and access to the High Line Canal trail system.
The property may qualify for a Community Reinvestment Act lending program offering eligible buyers a credit equal to 1.75% of the loan amount, up to $7,000, toward allowable closing costs, prepaid expenses, or discount points. Eligibility and terms are determined by the lender. Contact Eric Sandefur with Sunflower Bank at 303-521-7658. Details are in the MLS supplements.
Windsor Gardens is an age-restricted community. At least one occupant must meet the 55+ requirement, and all occupants must comply with residency requirements. Buyer orientation and association paperwork are required after going under contract.
For sale
Price cut: $10K (8/31)
$164,000
350 S Clinton Street #3C, Denver, CO 80247
2beds
1,200sqft
Condominium
Built in 1971
-- sqft lot
$-- Zestimate®
$137/sqft
$699/mo HOA
What's special
Top-floor condoUpdated walk-in shower
- 163 days
- 321
- 16
Zillow last checked:
Listing updated:
Listed by:
Kasie Fogleman 970-744-0985 kasie@kw.com,
Keller Williams Avenues Realty
Source: REcolorado as distributed by MLS GRID,MLS#: 8290474
Facts & features
Interior
Bedrooms & bathrooms
- Bedrooms: 2
- Bathrooms: 2
- Full bathrooms: 2
- Main level bathrooms: 2
- Main level bedrooms: 2
Bedroom
- Level: Main
Bedroom
- Features: Primary Suite
- Level: Main
Bathroom
- Features: Primary Suite
- Level: Main
Bathroom
- Level: Main
Heating
- Baseboard
Cooling
- Has cooling: Yes
Appliances
- Included: Microwave, Range
- Laundry: Common Area
Features
- Ceiling Fan(s)
- Flooring: Carpet, Linoleum
- Has basement: No
- Common walls with other units/homes: 2+ Common Walls
Interior area
- Total structure area: 1,200
- Total interior livable area: 1,200 sqft
- Finished area above ground: 1,200
Property
Parking
- Total spaces: 16
- Parking features: Concrete, Exterior Access Door, Lift, Lighted
- Garage spaces: 1
- Details: Off Street Spaces: 15
Accessibility
- Accessibility features: Accessible Approach with Ramp
Features
- Levels: One
- Stories: 1
- Entry location: Ground
- Patio & porch: Covered
- Exterior features: Balcony
- Has private pool: Yes
- Pool features: Indoor, Outdoor Pool, Private
Details
- Parcel number: 615212363
- Zoning: O-1
- Special conditions: Standard
Construction
Type & style
- Home type: Condo
- Property subtype: Condominium
- Attached to another structure: Yes
Materials
- Concrete
- Foundation: Concrete Perimeter
- Roof: Composition
Condition
- Year built: 1971
Utilities & green energy
- Sewer: Public Sewer
- Water: Public
Community & HOA
Community
- Security: 24 Hour Security, Security Service
- Senior community: Yes
- Subdivision: Windsor Gardens
HOA
- Has HOA: Yes
- Amenities included: Clubhouse, Elevator(s), Fitness Center, Front Desk, Golf Course, Laundry, Management, Pool, Security, Spa/Hot Tub, Storage, Trail(s)
- Services included: Heat, Insurance, Irrigation, Maintenance Grounds, Maintenance Structure, Recycling, Road Maintenance, Security, Sewer, Snow Removal, Trash, Water
- HOA fee: $699 monthly
- HOA name: Windso Gardens
- HOA phone: 303-364-7485
Location
- Region: Denver
Financial & listing details
- Price per square foot: $137/sqft
- Tax assessed value: $279,200
- Annual tax amount: $476
- Date on market: 3/26/2026
- Listing terms: Cash,Conventional,FHA,VA Loan
- Exclusions: Personal Property And Staging Items
- Ownership: Individual
- Electric utility on property: Yes
- Road surface type: Paved
Estimated market value
Not available
Estimated sales range
Not available
Not available
Price history
| Date | Event | Price |
|---|---|---|
| 8/31/2026 | Price change | $164,000-5.7%$137/sqft |
Source:  REcolorado as distributed by MLS GRID #8290474 Report a problem REcolorado as distributed by MLS GRID #8290474 Report a problem | ||
| 8/3/2026 | Price change | $174,000-2.8%$145/sqft |
Source: REcolorado as distributed by MLS GRID #8290474 Report a problem | ||
| 7/1/2026 | Price change | $179,000-3.2%$149/sqft |
Source: REcolorado as distributed by MLS GRID #8290474 Report a problem | ||
| 3/25/2026 | Listed for sale | $185,000+48.1%$154/sqft |
Source: REcolorado as distributed by MLS GRID #8290474 Report a problem | ||
| 4/15/2008 | Sold | $124,900+4.3%$104/sqft |
Source: Public Record Report a problem | ||
| 1/18/2008 | Listed for sale | $119,700+33%$100/sqft |
Source: Visual Tour #602324 Report a problem | ||
| 8/8/2007 | Sold | $90,000+20%$75/sqft |
Source: Public Record Report a problem | ||
| 11/5/1997 | Sold | $75,000$63/sqft |
Source: Public Record Report a problem | ||
Public tax history
| Year | Property taxes | Tax assessment |
|---|---|---|
| 2025 | $951 +2.2% | -- |
| 2024 | $931 -10.7% | $12,010 -19% |
| 2023 | $1,042 +3.6% | $14,830 +13.2% |
| 2022 | $1,006 +77% | $13,100 -2.8% |
| 2021 | $568 +2.9% | $13,480 -8.9% |
| 2020 | $552 -45.6% | $14,801 -0.7% |
| 2019 | $1,015 | $14,904 +13.6% |
| 2018 | $1,015 +0.3% | $13,120 |
| 2017 | $1,012 +16.6% | $13,120 +18.1% |
| 2016 | $868 +25.6% | $11,110 |
| 2015 | $691 0% | $11,110 +33.5% |
| 2014 | $691 -13.4% | $8,320 |
| 2013 | $798 +17.9% | $8,320 -12.3% |
| 2012 | $677 +17.8% | $9,490 +9.3% |
| 2006 | $575 -10.5% | $8,680 |
| 2005 | $642 | $8,680 |
Find assessor info on the county website
Monthly payment
Est. payment
Payment breakdown
Explore the cost of this home by adjusting the details. Changes won't be saved.Climate risks
Neighborhood: Windsor
Nearby schools
Schools provided by the listing agent
- Elementary: Place Bridge Academy
- Middle: Place Bridge Academy
- High: George Washington
- District: Denver 1
Source: REcolorado as distributed by MLS GRID. This data may not be complete. We recommend contacting the local school district to confirm school assignments for this home.
Similar homes
- $180,0002 bd2 ba1.5k sqft680 S Alton Way #9A, Denver, CO 80247For Sale

 MLS ID #1067606, Team Revitte Old Town, Pro Realty Old Town. IRES as distributed by MLS GRID
 - $235,0002 bd2 ba1.3k sqft665 S Alton Way APT 5B, Denver, CO 80247For Sale By Owner
- $160,0002 bd1 ba870 sqft725 S Clinton Street #1B, Denver, CO 80247For Sale
 MLS ID #5937322, Kyle Hiner, Compass - Denver. REcolorado as distributed by MLS GRID
 - $209,0002 bd2 ba1.4k sqft9335 E center Avenue #8B, Denver, CO 80247For Sale
 MLS ID #3722855, Rexanne F Kohler, The Rexanne Kohler Team LLC. REcolorado as distributed by MLS GRID
 - $150,0001 bd1 ba855 sqftWindsor Gardens, Denver, CO 80247For SaleMLS ID #2850750, Daniel Braun, Daniel Braun. REcolorado as distributed by MLS GRID
- $148,0001 bd1 ba855 sqft745 S Alton Way #8A, Denver, CO 80247For SaleMLS ID #4838059, Mike Schoenecker, SCHOENECKER & CO. REcolorado as distributed by MLS GRID
- $174,9002 bd2 ba840 sqft364 S Ironton Street #128, Aurora, CO 80012For SaleMLS ID #8928308, Dawit Alebachew, Keller Williams DTC. REcolorado as distributed by MLS GRID
- $175,0002 bd2 ba948 sqft2325 S Linden Court #300, Denver, CO 80222For SaleMLS ID #1709383, Rachael Demian, eXp Realty, LLC. REcolorado as distributed by MLS GRID
- $119,5002 bd2 ba858 sqftCountry Club Villas, Denver, CO 80247For SaleMLS ID #6495845, Ana Kurevija, UrbanGate Realty Group. REcolorado as distributed by MLS GRID
- $169,9002 bd2 ba982 sqft14500 E 2nd Avenue #209A, Aurora, CO 80011For SaleMLS ID #9285311, Boris Klein, A+ Life's Agency. REcolorado as distributed by MLS GRID
- $220,000-- bd-- ba701 sqft8335 Fairmount Drive #3-203, Denver, CO 80247For SaleMLS ID #6944432, Josh Roy, The Roy Group, Inc. REcolorado as distributed by MLS GRID
- $159,9002 bd1 ba959 sqft7755 E Quincy Avenue #101A2, Denver, CO 80237For SaleMLS ID #9280583, Boris Klein, A+ Life's Agency. REcolorado as distributed by MLS GRID
- $230,0002 bd2 ba1.1k sqft7877 E Mississippi Avenue #506, Denver, CO 80247For SaleMLS ID #5297618, Dave Edwards, Key Real Estate Group LLC. REcolorado as distributed by MLS GRID
- $119,9002 bd2 ba858 sqft8828 E Florida Avenue #113, Denver, CO 80247For SaleMLS ID #8322207, Zachry Feuer, Hands Full Real Estate Colorado. REcolorado as distributed by MLS GRID
- $187,9872 bd2 ba952 sqft1011 S Ironton Street #506, Aurora, CO 80012For SaleMLS ID #9838854, Alex Kishinevsky, Key Real Estate Group LLC. REcolorado as distributed by MLS GRID
- $169,8002 bd1 ba959 sqft7755 E Quincy Avenue #105A6, Denver, CO 80237For SaleMLS ID #8462174, Maryana Alekson, Maryana Alekson. REcolorado as distributed by MLS GRID
- $189,9002 bd2 ba1k sqft8060 E Girard Avenue #711, Denver, CO 80231For SaleMLS ID #5665995, Vladimir Milstein, RE/MAX Professionals. REcolorado as distributed by MLS GRID
- $195,0001 bd1 ba800 sqft2525 S Dayton Way #1705, Denver, CO 80231For SaleMLS ID #6902330, Flossie Ella-Jackson, Keller Williams DTC. REcolorado as distributed by MLS GRID
- $230,0002 bd2 ba960 sqft9300 E Florida Avenue #608, Denver, CO 80247For SaleMLS ID #7390972, Hainan Huang, Brokers Guild Homes. REcolorado as distributed by MLS GRID
