Skip main navigation
Sold for $210,000
  • $210,000

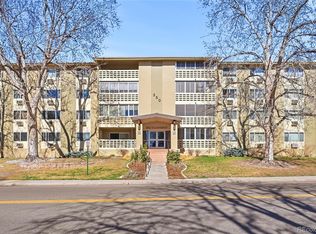
    350 S Clinton Street #9B, Denver, CO 80247

    2beds
    1,550sqft
    Condominium
    Built in 1971
    -- sqft lot
    $202,900 Zestimate®
    $135/sqft
    $1,988 Estimated rent

    Home value

    $202,900

    $189,000 - $217,000

    $1,988/mo

    Zestimate® history
    Loading
    Loading...

    Owner options

    List your home for rent

    $1,988/mo

    Rent Zestimate®

    Find your next renter with Zillow Rental Manager. Plus, with online applications, you can quickly screen prospective tenants – for free.

    Learn more

    $1,988/mo

    Rent Zestimate®

    Refinance and save

    $1,847/mo

    Est. payment

    Refinancing to a lower rate could help reduce your monthly payments and save thousands over the life of the loan.

    See today's rates

    $1,847/mo

    Est. payment

    Explore your selling options

    Work with a Zillow partner agent

    Leverage their expertise and Zillow's premium Showcase listings to get your home seen by more buyers.

    Get started

    List with your own agent

    Get your home in front of millions of buyers by listing it on Zillow.

    Learn how to do it

    Sell it yourself

    Take full control of how buyers see your home on Zillow by listing For Sale by Owner (FSBO).

    List your home

    What's special

    Porcelain tilePlush carpetStainless steel appliancesGranite countertopsRare full-sized dining roomUpdated ensuite bathWalk-in closet
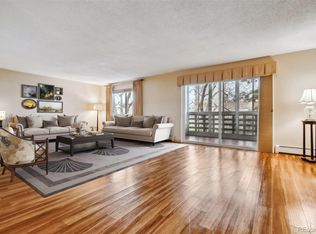
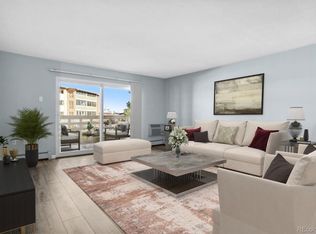
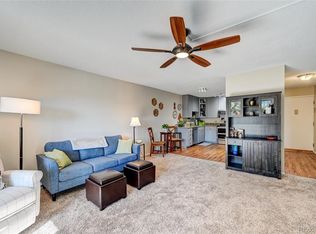
    Welcome to one of the largest and most desirable floor plans in Denver’s premier 55+ community—spanning 1,550 sq ft and offering a rare full-sized dining room ideal for hosting family and friends. Thoughtfully renovated throughout, this home features an open layout with underground parking included. The kitchen is both stylish and functional with granite countertops, stainless steel appliances, under-cabinet lighting, a generous center island, breakfast bar, and deep pull-out drawers for added convenience. The main living area showcases rich laminate flooring, while both bedrooms are outfitted with new plush carpet and premium padding. Retreat to the spacious primary suite complete with a walk-in closet and a beautifully updated ensuite bath, highlighted by elegant porcelain tile, granite surfaces, under-mount sinks, and elevated vanities. A second fully remodeled bathroom mirrors the same designer finishes. Storage won’t be an issue with a large in-unit storage room, ample closets, and access to a laundry room just steps away on the same floor. With high-end finishes, generous space, and exceptional community amenities, this is a rare opportunity you don’t want to miss—schedule your showing today!

    Zillow last checked:

    Listing updated:

    Listed by:

    Corey Nabors 720-422-6230 nabors.corey@gmail.com,

    Corey Nabors,

    Corey Nabors 720-422-6230,

    Corey Nabors

    Bought with:

    Michael Ciechanowicz, 100106767

    Compass - Denver

    Source: REcolorado as distributed by MLS GRID,MLS#: 3842181MLS Logo

    Facts & features

    Interior

    Bedrooms & bathrooms
    • Bedrooms: 2
    • Bathrooms: 2
    • Full bathrooms: 2
    • Main level bathrooms: 2
    • Main level bedrooms: 2
    Primary bedroom
    • Description: Large Enough For Two Beds Or Bed/Office Combo, Fresh New Carpet
    • Level: Main
    Bedroom
    • Description: Large Guest Bedroom With New Carpet
    • Level: Main
    Bathroom
    • Description: Comfort Toilet, Elevated Granite Vanity
    • Level: Main
    Bathroom
    • Description: Comfort Toilet, Elevated Vanity
    • Level: Main
    Bonus room
    • Description: Bonus Office Or Storage Space
    Dining room
    • Description: Spacious Dining Area, Invite Your Friends And Family
    • Level: Main
    Great room
    • Description: Oversized Living Room Perfect For Continued Entertaining
    Kitchen
    • Description: Stainless Steel Appliances, Granite Countertops, 48” Glazed Maple Countertops To The Ceiling
    • Level: Main
    Sun room
    • Description: Enclosed Lanai, Bright And West Facing
    Heating
    • Baseboard, Hot Water
    Cooling
    • Air Conditioning-Room
    Appliances
    • Included: Dishwasher, Disposal, Microwave, Oven, Refrigerator
    • Laundry: Common Area
    Features
    • Ceiling Fan(s), Eat-in Kitchen, Granite Counters, Kitchen Island, No Stairs, Primary Suite
    • Flooring: Carpet, Laminate
    • Has basement: No
    • Common walls with other units/homes: 2+ Common Walls
    Interior area
    • Total structure area: 1,550
    • Total interior livable area: 1,550 sqft
    • Finished area above ground: 1,550

    Property

    Parking
    • Total spaces: 1
    • Parking features: Garage - Attached
    • Attached garage spaces: 1
    Features
    • Levels: One
    • Stories: 1
    • Patio & porch: Covered
    • Exterior features: Balcony, Elevator, Tennis Court(s)
    • Has spa: Yes
    • Spa features: Spa/Hot Tub
    Details
    • Parcel number: 615212357
    • Zoning: O-1
    • Special conditions: Standard

    Construction

    Type & style
    • Home type: Condo
    • Property subtype: Condominium
    • Attached to another structure: Yes
    Materials
    • Concrete
    • Roof: Composition
    Condition
    • Year built: 1971

    Community & neighborhood

    Security
    • Security features: Carbon Monoxide Detector(s), Secured Garage/Parking, Security Entrance, Smoke Detector(s)
    Senior living
    • Senior community: Yes
    Location
    • Region: Denver
    • Subdivision: Windsor Gardens

    HOA & financial

    HOA
    • Has HOA: Yes
    • HOA fee: $570 monthly
    • Amenities included: Coin Laundry, Elevator(s), Fitness Center, Golf Course, Park
    • Services included: Heat, Maintenance Grounds, Security, Sewer, Snow Removal, Trash, Water
    • Association name: Windsor gardens association
    • Association phone: 303-364-7485

    Other

    Other facts
    • Listing terms: 1031 Exchange,Cash,Conventional,FHA,VA Loan
    • Ownership: Government

    Price history

    DateEventPrice
    7/22/2025Sold$210,000$135/sqft
    Source: REcolorado as distributed by MLS GRID #3842181 Report a problem
    6/30/2025Pending sale$210,000$135/sqft
    Source: REcolorado as distributed by MLS GRID #3842181 Report a problem
    6/26/2025Listed for sale$210,000+7.7%$135/sqft
    Source: REcolorado as distributed by MLS GRID #3842181 Report a problem
    2/19/2014Sold$195,000-1.5%$126/sqft
    Source: YOUR CASTLE REAL ESTATE solds #3670557_80247_9B Report a problem
    1/25/2014Listed for sale$198,000+41.4%$128/sqft
    Source: Your Castle Real Estate #3670557 Report a problem
    11/14/2013Sold$140,000+12%$90/sqft
    Source: Public Record Report a problem
    7/8/2003Sold$125,000+5.5%$81/sqft
    Source: Public Record Report a problem
    8/7/1996Sold$118,500$76/sqft
    Source: Public Record Report a problem

    Public tax history

    YearProperty taxesTax assessment
    2024$1,399 -9.4%$18,050 -13.8%
    2023$1,544 +3.6%$20,930 +7.8%
    2022$1,491 -6.5%$19,420 -2.8%
    2021$1,594 +2.9%$19,980 -7%
    2020$1,550 -1.7%$21,486 -0.7%
    2019$1,577 $21,636 +6.2%
    2018$1,577 +0.3%$20,380
    2017$1,572 +23.7%$20,380 +25.3%
    2016$1,271 +74.7%$16,270
    2015$728 0%$16,270 +85.7%
    2014$728 -9.4%$8,760
    2013$804 +17.9%$8,760 -8.4%
    2012$682 +0.3%$9,560 -8.3%
    2010$679 -6.5%$10,430
    2009$727 -0.2%$10,430 -4.1%
    2008$728 -3.4%$10,880
    2007$754 +1.1%$10,880 -3.4%
    2006$745 -9.3%$11,260
    2005$822 $11,260

    Find assessor info on the county website

    Neighborhood: Windsor

    Nearby schools

    GreatSchools rating
    Schools provided by the listing agent
    • Elementary: Place Bridge Academy
    • Middle: Place Bridge Academy
    • High: George Washington
    • District: Denver 1

    Source: REcolorado as distributed by MLS GRID. This data may not be complete. We recommend contacting the local school district to confirm school assignments for this home.

    Get a cash offer in 3 minutes
    Find out how much your home could sell for in as little as 3 minutes with a no-obligation cash offer.
    Estimated market value
    $202,900
    Get a cash offer in 3 minutes
    Find out how much your home could sell for in as little as 3 minutes with a no-obligation cash offer.
    Estimated market value
    $202,900