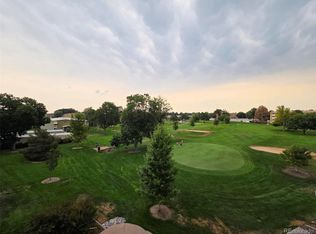
NEW CARPET, PAINT TO BE INSTALLED BY 6/15/2006. ACT QUICKLY AND PICK YOUR COLORS. This two bedrrom, two bath home is walking distance to the clubhouse and golf course. Windsor Garden Enjoy the quiet retirement life sitting on your enclosed lanai overlooking a greenbelt. The Windsor Garden community offers many programs and clubs to make every day of retirement a joy.
Windsor Garden is a 55+ community in close proximity to bus rountes, shopping and restaurants. Don't hesitate because this unit will not last long.
For sale
$210,000
9150 E Center Avenue #10C, Denver, CO 80247
2beds
1,200sqft
:
Get pre-qualified$2,027/mo
Condominium
Built in 1968
-- sqft lot
$206,200 Zestimate®
$175/sqft
$674/mo HOA
What's special
- 61 days |
- 83 |
- 1 |
Zillow last checked:
Listing updated:
Listed by:
Bob Andrews 303-947-7355,
Brokers Guild Homes
Source: REcolorado as distributed by MLS GRID,MLS#: 8942518
Facts & features
Interior
Bedrooms & bathrooms
- Bedrooms: 2
- Bathrooms: 2
- Full bathrooms: 2
- Main level bathrooms: 2
- Main level bedrooms: 2
Bedroom
- Features: Primary Suite
- Level: Main
Bedroom
- Features: Primary Suite
- Level: Main
Bathroom
- Features: Primary Suite
- Level: Main
Bathroom
- Features: Primary Suite
- Level: Main
Kitchen
- Level: Main
Living room
- Level: Main
Heating
- Baseboard, Hot Water
Cooling
- Air Conditioning-Room
Appliances
- Included: Dishwasher, Disposal, Refrigerator
Features
- Has basement: No
- Common walls with other units/homes: 2+ Common Walls
Interior area
- Total structure area: 1,200
- Total interior livable area: 1,200 sqft
- Finished area above ground: 1,200
Property
Parking
- Total spaces: 1
- Parking features: Asphalt
- Garage spaces: 1
Accessibility
- Accessibility features: Accessible Approach with Ramp
Features
- Levels: One
- Stories: 1
- Entry location: Corridor Access
- Pool features: Indoor, Outdoor Pool
Details
- Parcel number: 615208174
- Zoning: O-1
- Special conditions: Standard
Construction
Type & style
- Home type: Condo
- Architectural style: Urban Contemporary
- Property subtype: Condominium
- Attached to another structure: Yes
Materials
- Block, Concrete
- Roof: Composition
Condition
- Year built: 1968
Utilities & green energy
- Sewer: Public Sewer
Community & HOA
Community
- Senior community: Yes
- Subdivision: Windsor Gardens
HOA
- Has HOA: Yes
- Amenities included: Elevator(s), Fitness Center, Front Desk, Garden Area, Golf Course, Laundry, Management, Park, Parking, Pool, Sauna, Security
- Services included: Reserve Fund, Exterior Maintenance w/out Roof, Gas, Heat, Insurance, Maintenance Grounds, Maintenance Structure, Recycling, Road Maintenance, Security, Sewer, Snow Removal, Trash, Water
- HOA fee: $674 monthly
- HOA name: Windsor Gardens Association
- HOA phone: 303-364-7485
Location
- Region: Denver
Financial & listing details
- Price per square foot: $175/sqft
- Tax assessed value: $237,200
- Annual tax amount: $484
- Date on market: 5/27/2026
- Listing terms: Cash,Conventional,FHA,VA Loan
- Exclusions: None
- Ownership: Estate
Estimated market value
$206,200
$196,000 - $217,000
$1,621/mo
Price history
| Date | Event | Price |
|---|---|---|
| 5/27/2026 | Listed for sale | $210,000+147.1%$175/sqft |
Source:  REcolorado as distributed by MLS GRID #8942518 Report a problem REcolorado as distributed by MLS GRID #8942518 Report a problem | ||
| 7/6/2012 | Sold | $85,000+6.4%$71/sqft |
Source: Public Record Report a problem | ||
| 6/22/2012 | Listed for sale | $79,900+11.7%$67/sqft |
Source: RE/MAX Masters, Inc. #1104994 Report a problem | ||
| 6/5/1995 | Sold | $71,500$60/sqft |
Source: Public Record Report a problem | ||
Public tax history
| Year | Property taxes | Tax assessment |
|---|---|---|
| 2024 | $946 -6.8% | $12,210 -18.8% |
| 2023 | $1,015 +3.6% | $15,030 +17.8% |
| 2022 | $980 -9.9% | $12,760 -2.8% |
| 2021 | $1,087 +2.9% | $13,130 -10.3% |
| 2020 | $1,057 +3.5% | $14,644 -0.7% |
| 2019 | $1,021 | $14,746 +11.7% |
| 2018 | $1,021 +0.3% | $13,200 |
| 2017 | $1,018 +35.5% | $13,200 +37.2% |
| 2016 | $752 +40.1% | $9,620 |
| 2015 | $537 0% | $9,620 +48.9% |
| 2014 | $537 +72.6% | $6,460 |
| 2013 | $311 -41.1% | $6,460 -12.8% |
| 2012 | $528 +7.9% | $7,410 -1.5% |
| 2010 | $490 +82% | $7,520 |
| 2009 | $269 -0.2% | $7,520 -6.6% |
| 2008 | $270 -53.2% | $8,050 |
| 2007 | $576 +1.1% | $8,050 -6.4% |
| 2006 | $569 -9.3% | $8,600 |
| 2005 | $628 | $8,600 |
Find assessor info on the county website
Monthly payment
Est. payment
Payment breakdown
Explore the cost of this home by adjusting the details. Changes won't be saved.Climate risks
Neighborhood: Windsor
Nearby schools
GreatSchools rating
- 3/10Place Bridge AcademyGrades: PK-8Distance: 1.8 mi
- 5/10George Washington High SchoolGrades: 9-12Distance: 1.8 mi
Schools provided by the listing agent
- Elementary: Place Bridge Academy
- Middle: Place Bridge Academy
- High: George Washington
- District: Denver 1
Source: REcolorado as distributed by MLS GRID. This data may not be complete. We recommend contacting the local school district to confirm school assignments for this home.
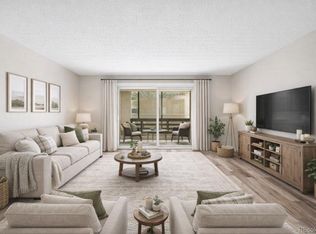
- $365,0003 bd3 ba2.1k sqft9180 E Center Ave APT 4D, Denver, CO 80247Sold
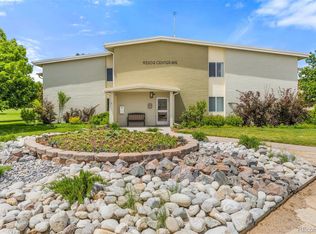
- $170,7772 bd1 ba945 sqft9335 E Center Ave APT 1B, Denver, CO 80247Sold
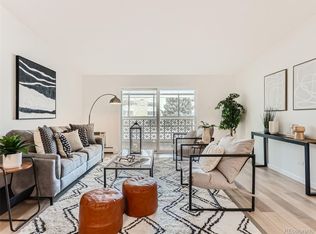
- $160,0001 bd1 ba855 sqft9320 E Center Ave APT 4B, Denver, CO 80247Sold
- $230,0002 bd2 ba1.2k sqft9320 E Center Ave APT 3B, Denver, CO 80247Sold
- $175,0002 bd1 ba945 sqft300 S Clinton St APT 10C, Denver, CO 80247Sold
- $189,9002 bd1 ba945 sqft9300 E Center Ave APT 2B, Denver, CO 80247For Sale
- $180,0002 bd1 ba945 sqft9320 E Center Ave BUILDING 59-2A, Denver, CO 80247Sold
- $185,0001 bd1 ba855 sqft9300 E Center Ave BUILDING 9300-8B, Denver, CO 80247Sold
A local agent can set up tours, give advice and negotiate with sellers.
Similar homes
- $205,0002 bd1 ba945 sqft620 ALTON Way S #1A, Denver, CO 80247For Sale

 MLS ID #7046963, David Cabrera, HomeSmart Realty. REcolorado as distributed by MLS GRID
 - $180,0002 bd2 ba1.2k sqftWindsor Gardens East, Denver, CO 80247For Sale
 MLS ID #4399317, Milissa Jay, Town And Country Realty Inc. REcolorado as distributed by MLS GRID
 - $215,0002 bd2 ba1k sqft8600 E Alameda Avenue Bldg 19 #19-104, Denver, CO 80247For Sale
 MLS ID #3869935, Scott Fatzinger, Your Castle Real Estate Inc. REcolorado as distributed by MLS GRID
 - $229,9952 bd2 ba1.4k sqft9335 E center Avenue #8B, Denver, CO 80247For Sale
 MLS ID #3722855, Rexanne F Kohler, The Rexanne Kohler Team LLC. REcolorado as distributed by MLS GRID
 - $249,0002 bd2 ba1.1k sqft7877 E Mississippi Avenue #506, Denver, CO 80247For SaleMLS ID #5297618, Dave Edwards, Key Real Estate Group LLC. REcolorado as distributed by MLS GRID
- $225,0001 bd1 ba701 sqft8225 Fairmount Dr APT 10-204, Denver, CO 80247For Sale By Owner
- $309,5002 bd2 ba1.2k sqftWindsor Gardens, Denver, CO 80247For SaleMLS ID #5602779, The Grossman Team, Madison & Company Properties. REcolorado as distributed by MLS GRID
- $254,0002 bd1 ba945 sqft600 S Clinton, Denver, CO 80247For SaleMLS ID #9383939, Christopher Sholts, Coldwell Banker Global Luxury Denver. REcolorado as distributed by MLS GRID
- $275,0002 bd2 ba1k sqft8600 E Alameda Avenue #13-204, Denver, CO 80247For SaleMLS ID #3821902, Carrie Wigglesworth, Worth Clark Realty. REcolorado as distributed by MLS GRID
- $214,9643 bd2 ba1k sqft561 Geneva Street #200, Aurora, CO 80010For SaleMLS ID #1843746, Matthew Collins, Keller Williams Integrity Real Estate LLC. REcolorado as distributed by MLS GRID
- $149,0001 bd1 ba855 sqft585 S Alton Way #7B, Denver, CO 80247For SaleMLS ID #4238303, John Pezzuti, MB Pezzuti & Associates. REcolorado as distributed by MLS GRID
- $215,9002 bd2 ba945 sqft14484 E Colorado Drive #204, Aurora, CO 80012For SaleMLS ID #9231176, Ben Dumiye, Benfina Properties LLC. REcolorado as distributed by MLS GRID
- $209,0002 bd2 ba1k sqftCHERRY GROVE EAST CONDOS, Aurora, CO 80011For SaleMLS ID #2090987, John Pezzuti, MB Pezzuti & Associates. REcolorado as distributed by MLS GRID
- $195,0001 bd1 ba800 sqft2525 S Dayton Way #1705, Denver, CO 80231For SaleMLS ID #6902330, Flossie Ella-Jackson, Keller Williams DTC. REcolorado as distributed by MLS GRID
- $148,0001 bd1 ba855 sqft745 S Alton Way #8A, Denver, CO 80247For SaleMLS ID #4838059, Mike Schoenecker, SCHOENECKER & CO. REcolorado as distributed by MLS GRID
- $142,5002 bd2 ba858 sqftCountry Club Villas, Denver, CO 80247For SaleMLS ID #6495845, Ana Kurevija, UrbanGate Realty Group. REcolorado as distributed by MLS GRID
- $214,4002 bd1 ba917 sqft2880 S Locust Street #303S, Denver, CO 80222For SaleMLS ID #7636069, Cathy Ruger, Keller Williams DTC. REcolorado as distributed by MLS GRID
- $245,0003 bd2 ba1k sqft6800 E Tennessee Avenue #212, Denver, CO 80224For SaleMLS ID #6724794, Bruce Durrell, Different Realty Services. REcolorado as distributed by MLS GRID
- $254,9002 bd2 ba968 sqft10001 E Evans Avenue #88C, Aurora, CO 80247For SaleMLS ID #1945224, Eli Levy, LoKation Real Estate. REcolorado as distributed by MLS GRID
- $235,0002 bd1 ba957 sqft5300 E Cherry Creek South Drive Bldg 1 #115, Denver, CO 80246For SaleMLS ID #3812704, Bill Frank, Frank Realty. REcolorado as distributed by MLS GRID
