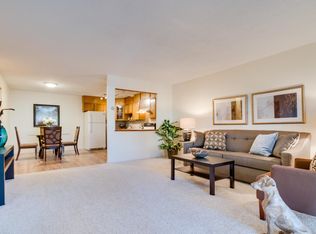
LOCATION, LOCATION! Just steps from the Windsor Gardens Community Center, this desirable 2-bedroom, 1¾-bath end-unit offers easy access to the best of Denver’s premier 55+ active-adult community. Walk to the indoor & outdoor pools, fitness center, golf course, classes, activities, restaurant, & gatherings with friends & neighbors. Located on the second floor in a quiet interior setting, this 870-square-foot corner features an additional bedroom window, abundant natural light, refreshing cross-breezes & enclosed lanai shaded by mature trees. The home is turnkey & ready for immediate occupancy, with newer laminate flooring in the entry, hallway & living room. The kitchen was remodeled in 2020 with painted cabinetry & all appliances. The updated ¾-bath features a convenient walk-in shower. Both bedrooms offer carpeting, while the bathroom has tile flooring. The laundry is conveniently located on the same floor. The functional floor plan offers comfortable living & dining areas, 2 bedrooms & kitchen with ample cabinet storage & workspace. The enclosed lanai provides a peaceful space to enjoy your morning coffee or relax at the end of the day. Windsor Gardens offers an exceptional 55+ active-adult lifestyle with indoor and outdoor pools, hot tub, sauna, fitness center, clubhouse, auditorium, classes, activities, restaurant, secure building entry & 24-hour community response. Residents also enjoy a public 9-hole golf course, pro shop, and on-site restaurant with banquet facilities. The HOA provides tremendous value by covering property taxes, heat, water, sewer, trash, recycling, snow removal, landscaping, community operations, guest parking, and extensive amenities. Conveniently located near shopping, dining, Costco, Anschutz Medical Campus, RTD transportation, downtown Denver, and Denver International Airport. Move in, lock the door, step outside, meet your neighbors, enjoy the pool, exercise, play golf, walk the trails—and leave the maintenance of a big house behind.
For sale
$165,000
9380 E Center Avenue Bldg 65 #1B, Denver, CO 80247
2beds
870sqft
Condominium
Built in 1967
-- sqft lot
$-- Zestimate®
$190/sqft
$580/mo HOA
What's special
- 2 days |
- 143 |
- 3 |
Zillow last checked:
Listing updated:
Listed by:
Carolyn Ingebritson 303-594-7696 carolyn@theperfectpairhome.com,
Your Castle Real Estate Inc
Source: REcolorado as distributed by MLS GRID,MLS#: 6566813
Facts & features
Interior
Bedrooms & bathrooms
- Bedrooms: 2
- Bathrooms: 1
- 3/4 bathrooms: 1
- Main level bathrooms: 1
- Main level bedrooms: 2
Bedroom
- Description: Carpet Flooring
- Level: Main
- Area: 195 Square Feet
- Dimensions: 15 x 13
Bedroom
- Description: Carpet Flooring, Lots Of Natural Light
- Level: Main
- Area: 90 Square Feet
- Dimensions: 10 x 9
Bathroom
- Description: Walk-In Shower And Updated In 2020, Tile Flooring
- Level: Main
- Area: 36 Square Feet
- Dimensions: 4 x 9
Kitchen
- Description: Kitchen With Ample Cabinet Storage & Workspace. Title Flooring, Faux Wood Countertop Is A Type Of Countertop Made To Look Like Natural Wood
- Level: Main
- Area: 66 Square Feet
- Dimensions: 6 x 11
Living room
- Description: Newer Laminate Flooring
- Level: Main
- Area: 345 Square Feet
- Dimensions: 15 x 23
Sun room
- Description: Enclosed Lanai, New Sliding Door And Title Flooring
- Level: Main
- Area: 98 Square Feet
- Dimensions: 7 x 14
Heating
- Baseboard, Hot Water
Cooling
- Air Conditioning-Room
Appliances
- Included: Dishwasher, Disposal, Microwave, Oven, Range, Refrigerator
- Laundry: Common Area
Features
- Eat-in Kitchen, Laminate Counters, No Stairs, Open Floorplan, Pantry, Smoke Free
- Flooring: Carpet, Laminate, Tile
- Windows: Double Pane Windows, Window Coverings, Window Treatments
- Has basement: No
- Common walls with other units/homes: End Unit,1 Common Wall
Interior area
- Total structure area: 870
- Total interior livable area: 870 sqft
- Finished area above ground: 870
Video & virtual tour
Property
Parking
- Total spaces: 1
- Parking features: Asphalt, Concrete, Storage
- Garage spaces: 1
Features
- Levels: One
- Stories: 1
- Entry location: Corridor Access
- Patio & porch: Covered, Patio
- Exterior features: Balcony
- Pool features: Indoor, Outdoor Pool
- Fencing: None
Lot
- Features: Landscaped, Near Public Transit, Sprinklers In Front, Sprinklers In Rear
Details
- Parcel number: 615206857
- Zoning: O-1
- Special conditions: Standard
Construction
Type & style
- Home type: Condo
- Architectural style: Contemporary
- Property subtype: Condominium
- Attached to another structure: Yes
Materials
- Block, Concrete
- Foundation: Slab
- Roof: Membrane,Tar/Gravel
Condition
- Year built: 1967
Utilities & green energy
- Sewer: Public Sewer
- Water: Public
- Utilities for property: Cable Available, Electricity Connected
Community & HOA
Community
- Security: 24 Hour Security, Carbon Monoxide Detector(s), Security Entrance, Smoke Detector(s)
- Senior community: Yes
- Subdivision: Windsor Gardens
HOA
- Has HOA: Yes
- Amenities included: Business Center, Clubhouse, Coin Laundry, Elevator(s), Fitness Center, Front Desk, Garden Area, Golf Course, Laundry, Management, Parking, Pond Seasonal, Pool, Sauna, Security, Spa/Hot Tub, Storage, Trail(s)
- Services included: Heat, Insurance, Maintenance Grounds, Maintenance Structure, Recycling, Road Maintenance, Security, Sewer, Snow Removal, Trash, Water
- HOA fee: $580 monthly
- HOA name: Windsor Gardens Association
- HOA phone: 303-364-7485
Location
- Region: Denver
Financial & listing details
- Price per square foot: $190/sqft
- Annual tax amount: $1,004
- Date on market: 8/24/2026
- Listing terms: Cash,Conventional,FHA,VA Loan
- Exclusions: Sellers Personal Property
- Ownership: Individual
- Electric utility on property: Yes
- Road surface type: Paved
Estimated market value
Not available
Estimated sales range
Not available
Not available
Price history
| Date | Event | Price |
|---|---|---|
| 8/24/2026 | Listed for sale | $165,000$190/sqft |
Source:  REcolorado as distributed by MLS GRID #6566813 Report a problem REcolorado as distributed by MLS GRID #6566813 Report a problem | ||
Public tax history
Tax history is unavailable.
Monthly payment
Est. payment
Payment breakdown
Explore the cost of this home by adjusting the details. Changes won't be saved.Climate risks
Neighborhood: Windsor
Nearby schools
GreatSchools rating
- 2/10Place Bridge AcademyGrades: PK-8Distance: 1.9 mi
- 5/10George Washington High SchoolGrades: 9-12Distance: 1.9 mi
Schools provided by the listing agent
- Elementary: Place Bridge Academy
- Middle: Place Bridge Academy
- High: George Washington
- District: Denver 1
Source: REcolorado as distributed by MLS GRID. This data may not be complete. We recommend contacting the local school district to confirm school assignments for this home.
- $162,0002 bd1 ba870 sqft9380 E Center Ave APT 1A, Denver, CO 80247Off Market
- $176,9002 bd1 ba945 sqft9380 E Center Ave APT 2A, Denver, CO 80247Off Market
- $197,3002 bd2 ba1.2k sqft9380 E Center Ave APT 3A, Denver, CO 80247Off Market
- $203,0002 bd2 ba1.2k sqft9380 E Center Ave APT 4A, Denver, CO 80247Off Market

- $206,8002 bd2 ba1.2k sqft9380 E Center Ave APT 5A, Denver, CO 80247Off Market
- $141,8001 bd1 ba855 sqft9380 E Center Ave APT 6A, Denver, CO 80247Off Market
- $153,2001 bd1 ba855 sqft9380 E Center Ave APT 7A, Denver, CO 80247Off Market
- $233,9002 bd2 ba1.5k sqft9380 E Center Ave APT 9A, Denver, CO 80247Off Market
A local agent can set up tours, give advice and negotiate with sellers.
Similar homes
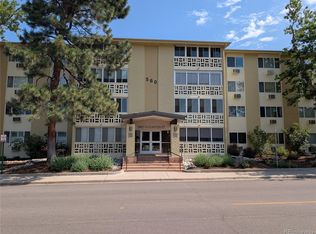
- $155,0002 bd2 ba1.2k sqft580 S Clinton Street #9B, Denver, CO 80247For Sale
 MLS ID #3915775, Mark Kinslow II, Key Real Estate Group LLC. REcolorado as distributed by MLS GRID
 - $156,0002 bd2 ba1.2k sqft720 S Clinton Street #10D, Denver, CO 80247For Sale
 MLS ID #5563954, Joshua Landers, RE/MAX Nexus. REcolorado as distributed by MLS GRID
 - $145,0002 bd1 ba945 sqft495 S Dayton Street #1C, Denver, CO 80247For Sale
 MLS ID #7012925, Joey Cranford, RE/MAX Professionals. REcolorado as distributed by MLS GRID
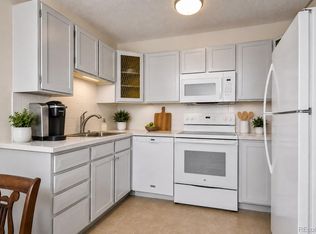
 - $164,9001 bd1 ba855 sqft9385 E Center Avenue #6A, Denver, CO 80247For Sale
 MLS ID #8332388, Carol Guzman, Your Castle Real Estate Inc. REcolorado as distributed by MLS GRID
 - $204,9002 bd2 ba1.2k sqft9155 E Center Avenue Bldg 56 #10D, Denver, CO 80247For SaleMLS ID #3703267, Carolyn Ingebritson, Your Castle Real Estate Inc. REcolorado as distributed by MLS GRID
- $--2 bd2 ba1.2k sqft675 S Alton Way APT 10A, Denver, CO 80247AuctionAuction.com 2
- $--2 bd2 ba948 sqft8555 Fairmount Dr APT I207, Denver, CO 80247AuctionAuction.com 2
- $--2 bd2 ba943 sqft10150 E Virginia Ave Unit 2-204, Denver, CO 80247AuctionAuction.com 2
- $--2 bd2 ba943 sqft10150 E Virginia Ave Unit 2-308, Denver, CO 80247AuctionAuction.com 2
- $164,9002 bd2 ba1.2k sqftWindsor Gardens, Denver, CO 80247For SaleMLS ID #9198399, The Grossman Team, Madison & Company Properties. REcolorado as distributed by MLS GRID
- $165,0001 bd1 ba855 sqft9340 East Center, Denver, CO 80247For SaleMLS ID #8366710, Andrew Noll, HomeSmart. REcolorado as distributed by MLS GRID
- $167,0002 bd1 ba945 sqft9155 E Center Avenue #12B, Denver, CO 80247For SaleMLS ID #4152715, Susan Kullman, Remingo. REcolorado as distributed by MLS GRID
- $179,9002 bd1 ba945 sqft680 S Alton Way Unit 1B, Denver, CO 80247For Sale
 MLS ID #3666376, Kerri Martinez, Brokers Guild Homes. elevateMLS
 - $190,0002 bd1 ba945 sqft9150 E Center Avenue #12A, Denver, CO 80247For SaleMLS ID #7947441, Dale Carroll, Coldwell Banker Realty 24. REcolorado as distributed by MLS GRID
- $150,0001 bd1 ba855 sqftWindsor Gardens, Denver, CO 80247For SaleMLS ID #3589412, Matt S. Mansfield, RE/MAX Professionals. REcolorado as distributed by MLS GRID
- $160,0002 bd1 ba945 sqft9155 E Center Avenue #2C, Denver, CO 80247For SaleMLS ID #9770904, Michael Callahan, Capital Property Group LLC. REcolorado as distributed by MLS GRID
- $179,9002 bd1 ba945 sqft680 S Alton Way #41-1B, Denver, CO 80247For Sale
 MLS ID #1066814, Kerri Martinez, Brokers Guild Homes. IRES as distributed by MLS GRID
 - $174,0002 bd2 ba1.2k sqft350 S Clinton Street #3C, Denver, CO 80247For SaleMLS ID #8290474, Kasie Fogleman, Keller Williams Avenues Realty. REcolorado as distributed by MLS GRID
- $--1 bd1 ba701 sqft8335 Fairmount Dr Unit 6-201, Denver, CO 80247AuctionAuction.com 2
- $175,0002 bd1 ba945 sqft605 S Alton Way #12C, Denver, CO 80247For SaleMLS ID #1057239, L Clinton Porter, Real. IRES as distributed by MLS GRID
