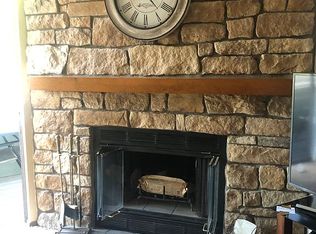
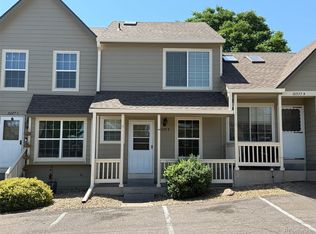
8733 W Cornell Ave is a residence with a functional layout and comfortable living spaces throughout. The kitchen features stainless steel appliances, creating a well-equipped space for cooking and entertaining. A fireplace anchors the main living area, adding warmth and ambiance to the central gathering space. Modern finishes carry through the interior. This residence combines practical design with comfortable living spaces, delivering functional amenities throughout every room.. Included 100-Day Home Warranty with buyer activation
For sale
Price cut: $6K (8/20)
$339,000
8733 W Cornell Avenue #4, Denver, CO 80227
2beds
1,526sqft
Townhouse
Built in 1988
653 Square Feet Lot
$-- Zestimate®
$222/sqft
$372/mo HOA
What's special
- 18 days |
- 428 |
- 19 |
Zillow last checked:
Listing updated:
Listed by:
Tara Jones 720-594-2727 homes@opendoor.com,
Opendoor Brokerage LLC,
Chifei Sheih 720-650-6878,
Opendoor Brokerage LLC
Source: REcolorado as distributed by MLS GRID,MLS#: 5610209
Facts & features
Interior
Bedrooms & bathrooms
- Bedrooms: 2
- Bathrooms: 2
- Full bathrooms: 1
- 1/2 bathrooms: 1
Bedroom
- Level: Upper
Bedroom
- Level: Upper
Bathroom
- Level: Upper
Bathroom
- Level: Upper
Heating
- Forced Air, Natural Gas
Cooling
- Central Air
Appliances
- Included: Microwave
Features
- Flooring: Carpet
- Basement: Partial
- Number of fireplaces: 1
- Common walls with other units/homes: 2+ Common Walls
Interior area
- Total structure area: 1,526
- Total interior livable area: 1,526 sqft
- Finished area above ground: 1,135
- Finished area below ground: 0
Video & virtual tour
Property
Parking
- Total spaces: 1
- Parking features: Garage - Attached
- Attached garage spaces: 1
Features
- Levels: Two
- Stories: 2
Lot
- Size: 653 Square Feet
Details
- Parcel number: 403940
- Special conditions: Standard
Construction
Type & style
- Home type: Townhouse
- Property subtype: Townhouse
- Attached to another structure: Yes
Materials
- Brick, Wood Siding
- Roof: Composition
Condition
- Year built: 1988
Utilities & green energy
- Sewer: Public Sewer
- Utilities for property: Natural Gas Available
Community & HOA
Community
- Subdivision: Silver Valley At Bear Crk Th Cond Sup 10
HOA
- Has HOA: Yes
- HOA fee: $372 monthly
- HOA name: The Silver Valley at Bear Creek Townhome
Location
- Region: Lakewood
Financial & listing details
- Price per square foot: $222/sqft
- Tax assessed value: $357,531
- Annual tax amount: $1,629
- Date on market: 8/5/2026
- Listing terms: Cash,Conventional
- Exclusions: Alarm And Kwikset Lock Do Not Convey.
- Ownership: Corporation/Trust
- Electric utility on property: Yes
Estimated market value
Not available
Estimated sales range
Not available
Not available
Price history
| Date | Event | Price |
|---|---|---|
| 8/20/2026 | Price change | $339,000-1.7%$222/sqft |
Source:  REcolorado as distributed by MLS GRID #5610209 Report a problem REcolorado as distributed by MLS GRID #5610209 Report a problem | ||
| 8/5/2026 | Listed for sale | $345,000+8.7%$226/sqft |
Source: REcolorado as distributed by MLS GRID #5610209 Report a problem | ||
| 7/29/2026 | Sold | $317,500+115.3%$208/sqft |
Source: Public Record Report a problem | ||
| 7/28/2009 | Sold | $147,500+1.7%$97/sqft |
Source: Public Record Report a problem | ||
| 6/2/2009 | Price change | $145,000-1.4%$95/sqft |
Source: Emilio Alba #759298 Report a problem | ||
| 5/23/2009 | Listed for sale | $147,000+38.8%$96/sqft |
Source: Emilio Alba #759298 Report a problem | ||
| 1/26/1998 | Sold | $105,900+29.3%$69/sqft |
Source: Public Record Report a problem | ||
| 1/21/1994 | Sold | $81,900$54/sqft |
Source: Public Record Report a problem | ||
Public tax history
| Year | Property taxes | Tax assessment |
|---|---|---|
| 2025 | $1,453 +0.7% | $22,346 +1.3% |
| 2024 | $1,443 -16.5% | $22,057 |
| 2023 | $1,728 -1.2% | $22,057 +23% |
| 2022 | $1,748 -2.9% | $17,930 -2.8% |
| 2021 | $1,801 | $18,446 -3.2% |
| 2020 | $1,801 +1.5% | $19,052 |
| 2019 | $1,774 +16.7% | $19,052 +20.9% |
| 2018 | $1,520 | $15,764 |
| 2017 | $1,520 +23.2% | $15,764 +17.2% |
| 2016 | $1,234 | $13,453 |
| 2015 | $1,234 +23.8% | $13,453 +34.2% |
| 2014 | $997 -8.1% | $10,022 |
| 2013 | $1,084 +1.9% | $10,022 -9% |
| 2012 | $1,064 -3.1% | $11,009 |
| 2011 | $1,097 +0% | $11,009 -3.7% |
| 2010 | $1,097 -8.7% | $11,430 |
| 2009 | $1,201 +0.2% | $11,430 -8.5% |
| 2008 | $1,198 -2.2% | $12,490 |
| 2007 | $1,226 +2.3% | $12,490 -1.3% |
| 2006 | $1,198 -2.2% | $12,650 +0.2% |
| 2005 | $1,225 +8.6% | $12,630 |
| 2004 | $1,128 -2.1% | $12,630 |
| 2003 | $1,152 +1.5% | $12,630 -0.8% |
| 2002 | $1,136 +12.4% | $12,730 +23.2% |
| 2001 | $1,010 -0.9% | $10,330 |
| 2000 | $1,020 | $10,330 |
Find assessor info on the county website
Monthly payment
Est. payment
Payment breakdown
Explore the cost of this home by adjusting the details. Changes won't be saved.Climate risks
Neighborhood: 80227
Nearby schools
GreatSchools rating
- 2/10Westgate Elementary SchoolGrades: PK-5Distance: 0.6 mi
- 6/10Carmody Middle SchoolGrades: 6-8Distance: 1.5 mi
- 6/10Bear Creek High SchoolGrades: 9-12Distance: 0.9 mi
Schools provided by the listing agent
- Elementary: Westgate
- Middle: Carmody
- High: Bear Creek
- District: Jefferson County R-1
Source: REcolorado as distributed by MLS GRID. This data may not be complete. We recommend contacting the local school district to confirm school assignments for this home.
- $363,6002 bd3 ba1.3k sqft8733 W Cornell Ave APT 1, Lakewood, CO 80227Off Market
- $335,1002 bd2 ba1.1k sqft8733 W Cornell Ave APT 2, Lakewood, CO 80227Off Market

- $365,3002 bd1 ba1.5k sqft8733 W Cornell Ave APT 3, Lakewood, CO 80227Off Market
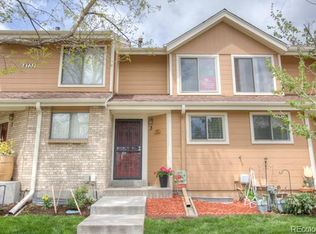
- $340,9002 bd2 ba1.4k sqft8733 W Cornell Ave APT 5, Lakewood, CO 80227Off Market
- $328,5002 bd2 ba1.1k sqft8733 W Cornell Ave APT 6, Lakewood, CO 80227Off Market
- $371,2002 bd2 ba1.5k sqft8733 W Cornell Ave APT 7, Lakewood, CO 80227Off Market
- $319,2002 bd1 ba1.3k sqft8733 W Cornell Ave APT 8, Lakewood, CO 80227Off Market
- $327,5002 bd2 ba1.1k sqft8733 W Cornell Ave APT 10, Lakewood, CO 80227Off Market
A local agent can set up tours, give advice and negotiate with sellers.
Similar homes
- $373,0003 bd2 ba1.5k sqft9771 W Cornell Place, Denver, CO 80227For Sale
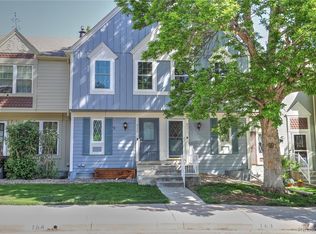
 MLS ID #8254554, RealPro Team, Realpro Real Estate Professionals. REcolorado as distributed by MLS GRID
 - $349,0003 bd3 ba1.8k sqft7141 S Webster Street, Littleton, CO 80128For Sale
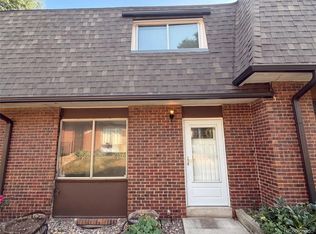 MLS ID #3350039, Tara Jones, Opendoor Brokerage LLC. REcolorado as distributed by MLS GRID
 - $378,5002 bd4 ba1.6k sqft10577 W Maplewood Drive #B, Littleton, CO 80127For Sale
 MLS ID #8439525, Janet Frederick, RE/MAX Professionals. REcolorado as distributed by MLS GRID
 - $350,0002 bd3 ba2k sqft16901 E Warren Place #B, Aurora, CO 80013For Sale
 MLS ID #9231526, Jiewen Yuan, Sunshine Realty Group. REcolorado as distributed by MLS GRID
 - $224,9001 bd1 ba850 sqftSnowbird II, Lakewood, CO 80227For SaleMLS ID #7570874, Jim Urban, Urban Companies. REcolorado as distributed by MLS GRID
- $360,0003 bd2 ba1.2k sqft4451 S Ammons Street Bldg 5 #108, Littleton, CO 80123For SaleMLS ID #6135501, Beth Anne Demeter, Navigate Realty. REcolorado as distributed by MLS GRID
- $289,0002 bd1 ba906 sqftYukon Reserve Condos, Lakewood, CO 80226For SaleMLS ID #1913815, Eva Marie Hunter, AFC Realty & MGMT Inc.. REcolorado as distributed by MLS GRID
- $289,0002 bd2 ba944 sqft1225 S Oneida Street #254, Denver, CO 80224For SaleMLS ID #1611730, Zakary Smith, Start Real Estate. REcolorado as distributed by MLS GRID
- $329,9002 bd2 ba1.3k sqft7020 E Girard Avenue #405, Denver, CO 80224For SaleMLS ID #6387444, Genevie Williams-Andrews, Bloom Real Estate. REcolorado as distributed by MLS GRID
- $319,0003 bd2 ba1.5k sqft1650 S Ivory Circle #D, Aurora, CO 80017For SaleMLS ID #2538938, Arthur Bergeron, Megastar Realty. REcolorado as distributed by MLS GRID
- $375,0003 bd2 ba918 sqft4466 W Center Avenue, Denver, CO 80219For SaleMLS ID #4514556, Tara Jones, Opendoor Brokerage LLC. REcolorado as distributed by MLS GRID
- $280,0002 bd2 ba929 sqftRiva Ridge, Lakewood, CO 80228For SaleMLS ID #3562055, Alicia M. Bernat, Colorado Partners Realty Group. REcolorado as distributed by MLS GRID
- $299,9002 bd2 ba1.3k sqftKings Mill, Broomfield, CO 80021For SaleMLS ID #8985086, Charles Davis, HomeSmart. REcolorado as distributed by MLS GRID
- $389,0002 bd3 ba1.5k sqftWolhurst Landing Townhomes, Littleton, CO 80120For SaleMLS ID #1731217, Silvana Smith, DENVER R.E.S.. REcolorado as distributed by MLS GRID
- $245,0003 bd3 ba1.5k sqft5661 S Lowell Boulevard, Littleton, CO 80123For SaleMLS ID #8040094, Brion Fortune, All Properties LLC. REcolorado as distributed by MLS GRID
- $300,0002 bd1 ba786 sqftNevada Place, Lakewood, CO 80228For SaleMLS ID #8850833, Brent Crawford, Century 21 Signature Realty North, Inc.. REcolorado as distributed by MLS GRID
- $329,000-- bd-- ba1.1k sqftSnowbird, Lakewood, CO 80228For SaleMLS ID #9778927, Ken Aggus, MB Aggus Realty. REcolorado as distributed by MLS GRID
- $362,5002 bd3 ba1.2k sqftKentfield Townhomes, Thornton, CO 80229For SaleMLS ID #7623776, Jimmy Stretz, American Brokers Stretz Realty. REcolorado as distributed by MLS GRID
- $305,0002 bd3 ba1.1k sqft9782 Cherry Lane, Denver, CO 80229For SaleMLS ID #2688922, Joey Cranford, RE/MAX Professionals. REcolorado as distributed by MLS GRID
- $345,0003 bd3 ba2.1k sqft5672 S Lowell Boulevard, Littleton, CO 80123For SaleMLS ID #2346229, Shawn Culton, Remax inMotion. REcolorado as distributed by MLS GRID
