Attention Investors and DIY Buyers! Excellent equity-capture opportunity in a stable neighborhood with an estimated ARV of $365,000. Structure and major systems are functional, sitting right between a cosmetic refresh and a custom layout update. Perfect for a fix-and-flip, rental addition, or a live-in renovation. Seller prefers cash or quick-closing financing but will consider traditional financing for the right offer. Sold strictly as-is.
Bring your design ideas to this versatile property located in a highly stable, established Littleton neighborhood. Featuring a strong foundation and functional major systems, the home offers a seamless canvas for your creative updates. Skip the stress of major structural overhauls and focus your efforts on high-return cosmetic upgrades, custom finishes, or a personalized floor plan layout to maximize your market value.
The prime location ensures strong long-term rental demand and excellent resale value. Future residents will love the close proximity to top-rated local schools, neighborhood parks, and outdoor recreation along the scenic South Platte River. Commuting is a breeze with quick access to major thoroughfares, putting retail, dining, and the wider Denver metro area just minutes from your front door.
For sale
$245,000
5661 S Lowell Boulevard, Littleton, CO 80123
3beds
1,540sqft
:
Get pre-qualified$2,197/mo
Townhouse
Built in 1970
719 Square Feet Lot
$240,300 Zestimate®
$159/sqft
$630/mo HOA
What's special
- 4 days |
- 241 |
- 17 |
Zillow last checked:
Listing updated:
Listed by:
Brion Fortune 720-432-7466 brion@allpropertiesllc.com,
All Properties LLC
Source: REcolorado as distributed by MLS GRID,MLS#: 8040094
Facts & features
Interior
Bedrooms & bathrooms
- Bedrooms: 3
- Bathrooms: 3
- Full bathrooms: 1
- 3/4 bathrooms: 1
- 1/2 bathrooms: 1
- Main level bathrooms: 1
Bedroom
- Description: Bedroom 1
- Level: Upper
Bedroom
- Description: Bedroom 2
- Level: Upper
Bedroom
- Description: Primary Bedroom
- Level: Upper
Bathroom
- Description: Powder Room
- Level: Main
Bathroom
- Description: Shared Bathroom
- Level: Upper
Bathroom
- Description: Ensuite Bathroom In Primary Bedroom
- Features: En Suite Bathroom
- Level: Upper
Kitchen
- Description: Eat-In Kitchen
- Level: Main
Living room
- Description: Living Room
- Level: Main
Heating
- Forced Air
Cooling
- None
Appliances
- Included: Dishwasher, Disposal, Dryer, Gas Water Heater, Range, Range Hood, Refrigerator, Washer
- Laundry: In Unit
Features
- Ceiling Fan(s), Eat-in Kitchen, Laminate Counters, Pantry, Primary Suite
- Flooring: Carpet, Laminate
- Windows: Double Pane Windows
- Basement: Crawl Space,Exterior Entry
- Number of fireplaces: 1
- Fireplace features: Living Room, Wood Burning
- Common walls with other units/homes: 2+ Common Walls
Interior area
- Total structure area: 1,540
- Total interior livable area: 1,540 sqft
- Finished area above ground: 1,540
Property
Parking
- Total spaces: 2
- Parking features: Asphalt
- Carport spaces: 1
- Details: Off Street Spaces: 1
Features
- Levels: Two
- Stories: 2
- Entry location: Ground
- Patio & porch: Patio
Lot
- Size: 719 Square Feet
Details
- Parcel number: 032074256
- Zoning: RES
- Special conditions: Standard
Construction
Type & style
- Home type: Townhouse
- Property subtype: Townhouse
- Attached to another structure: Yes
Materials
- Brick, Frame
- Foundation: Concrete Perimeter, Slab
- Roof: Composition
Condition
- Fixer
- Year built: 1970
Utilities & green energy
- Electric: 110V, 220 Volts
- Sewer: Public Sewer
- Water: Public
- Utilities for property: Cable Available, Electricity Connected, Internet Access (Wired), Natural Gas Connected, Phone Available
Community & HOA
Community
- Security: Smoke Detector(s)
- Subdivision: Chateaux Beaumar Condos
HOA
- Has HOA: Yes
- Amenities included: Clubhouse, Pool
- Services included: Reserve Fund, Exterior Maintenance w/out Roof, Insurance, Irrigation, Maintenance Grounds, Maintenance Structure, Sewer, Snow Removal, Trash, Water
- HOA fee: $630 monthly
- HOA name: Chateaux Beaumar Condos
- HOA phone: 773-572-0880
Location
- Region: Littleton
Financial & listing details
- Price per square foot: $159/sqft
- Tax assessed value: $343,500
- Annual tax amount: $2,612
- Date on market: 8/7/2026
- Listing terms: Cash,Conventional,FHA,VA Loan
- Exclusions: No Exclusions.
- Ownership: Individual
- Electric utility on property: Yes
- Road surface type: Paved
Estimated market value
$240,300
$228,000 - $252,000
$2,465/mo
Price history
| Date | Event | Price |
|---|---|---|
| 8/7/2026 | Listed for sale | $245,000$159/sqft |
Source:  REcolorado as distributed by MLS GRID #8040094 Report a problem REcolorado as distributed by MLS GRID #8040094 Report a problem | ||
| 7/20/2022 | Listing removed | -- |
Source: Zillow Rental Network Premium Report a problem | ||
| 7/3/2022 | Listed for rent | $1,900$1/sqft |
Source: Zillow Rental Network Premium Report a problem | ||
Public tax history
| Year | Property taxes | Tax assessment |
|---|---|---|
| 2025 | $2,507 +6.4% | $21,469 -6.4% |
| 2024 | $2,356 +17.3% | $22,927 -14.7% |
| 2023 | $2,008 +0.1% | $26,871 +45.5% |
| 2022 | $2,005 | $18,466 -2.8% |
| 2021 | -- | $18,998 -1.4% |
| 2020 | $2,033 +38.3% | $19,270 |
| 2019 | $1,470 | $19,270 +23.6% |
| 2018 | $1,470 +7.3% | $15,595 |
| 2017 | $1,369 | $15,595 +46.7% |
| 2016 | -- | $10,627 |
| 2015 | -- | $10,627 +12% |
| 2014 | $970 | $9,488 +1% |
| 2013 | -- | $9,390 |
| 2012 | -- | $9,390 |
| 2011 | $1,017 +11.7% | $9,390 -14.6% |
| 2010 | $911 -16.8% | $10,990 |
| 2009 | $1,094 | $10,990 -16.2% |
| 2008 | -- | $13,118 |
| 2007 | -- | $13,118 +1.6% |
| 2006 | -- | $12,911 |
| 2005 | -- | $12,911 +18.2% |
| 2002 | $834 +9.6% | $10,920 +19% |
| 2001 | $760 | $9,180 |
Find assessor info on the county website
Monthly payment
Est. payment
Payment breakdown
Explore the cost of this home by adjusting the details. Changes won't be saved.Climate risks
Neighborhood: 80123
Nearby schools
GreatSchools rating
- 9/10Wilder Elementary SchoolGrades: K-5Distance: 0.9 mi
- 7/10Goddard Middle SchoolGrades: 6-8Distance: 0.2 mi
- 8/10Littleton High SchoolGrades: 9-12Distance: 2.7 mi
Schools provided by the listing agent
- Elementary: Wilder
- Middle: Goddard
- High: Littleton
- District: Littleton 6
Source: REcolorado as distributed by MLS GRID. This data may not be complete. We recommend contacting the local school district to confirm school assignments for this home.
- $306,2002 bd2 ba1.1k sqft5663 S Lowell Blvd, Littleton, CO 80123Off Market

- $264,0002 bd2 ba1.1k sqft5659 S Lowell Blvd, Littleton, CO 80123Off Market
- $359,9002 bd2 ba1.1k sqft5665 S Lowell Blvd, Littleton, CO 80123Sold

- $356,8003 bd3 ba1.6k sqft5657 S Lowell Blvd, Littleton, CO 80123Off Market
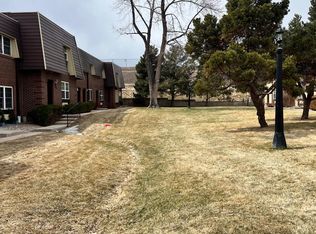
- $250,0002 bd2 ba1.1k sqft5667 S Lowell Blvd, Littleton, CO 80123Sold
- $333,5003 bd3 ba1.5k sqft5655 S Lowell Blvd, Littleton, CO 80123Off Market
- $341,0003 bd3 ba1.5k sqft5669 S Lowell Blvd, Littleton, CO 80123Off Market
- $310,0002 bd2 ba1.1k sqft5579 S Lowell Blvd, Littleton, CO 80123Sold
A local agent can set up tours, give advice and negotiate with sellers.
Similar homes
- $245,9002 bd1 ba958 sqftHampden Villa, Lakewood, CO 80227For Sale
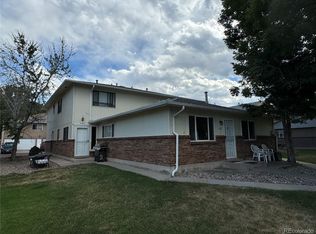
 MLS ID #9188030, Raymond Stanley, Ray Stanley Properties. REcolorado as distributed by MLS GRID
 - $345,0003 bd3 ba2.1k sqft5672 S Lowell Boulevard, Littleton, CO 80123For Sale
 MLS ID #2346229, Shawn Culton, Remax inMotion. REcolorado as distributed by MLS GRID
 - $249,9002 bd2 ba1k sqft11945 E Ford Drive, Aurora, CO 80012For Sale
 MLS ID #4642766, Derar Mehari, Brokers Guild Homes. REcolorado as distributed by MLS GRID
 - $345,0002 bd2 ba1.5k sqft8733 W Cornell Avenue #4, Denver, CO 80227For Sale
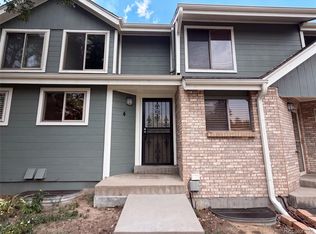 MLS ID #5610209, Tara Jones, Opendoor Brokerage LLC. REcolorado as distributed by MLS GRID
 - $365,0003 bd3 ba1.8k sqft7141 S Webster Street, Littleton, CO 80128For SaleMLS ID #3350039, Tara Jones, Opendoor Brokerage LLC. REcolorado as distributed by MLS GRID
- $244,0003 bd2 ba1.4k sqft12513 W Alameda Drive, Lakewood, CO 80228For SaleMLS ID #8273903, Al Gollas, Gollas and Company Inc. REcolorado as distributed by MLS GRID
- $300,0004 bd2 ba1.7k sqft4576 W Bingham Place, Denver, CO 80219For SaleMLS ID #2600116, Mikala Herz, LIVE Real Estate. REcolorado as distributed by MLS GRID
- $259,9002 bd1 ba922 sqft7309 W Hampden Avenue Bldg 2 #203, Lakewood, CO 80227For SaleMLS ID #6343693, Robert Owens, Coldwell Banker Realty 24. REcolorado as distributed by MLS GRID
- $360,0003 bd2 ba1.2k sqft4451 S Ammons Street Bldg 5 #108, Littleton, CO 80123For SaleMLS ID #6135501, Beth Anne Demeter, Navigate Realty. REcolorado as distributed by MLS GRID
- $254,0002 bd1 ba946 sqft7309 W Hampden Avenue #204, Lakewood, CO 80227For SaleMLS ID #7785392, Emily Vonderheide, Capital Property Group LLC. REcolorado as distributed by MLS GRID
- $245,0002 bd2 ba884 sqft8023 Wolff Street #F, Westminster, CO 80031For SaleMLS ID #2764491, Jean Ferguson, Ferguson & Company. REcolorado as distributed by MLS GRID
- $250,0002 bd2 ba1.6k sqft6352 E Mississippi Avenue, Denver, CO 80224For SaleMLS ID #6179794, Cesar Pena, LPT Realty. REcolorado as distributed by MLS GRID
- $199,9003 bd2 ba1.1k sqft18091 E Kentucky Avenue #101, Aurora, CO 80017For SaleMLS ID #5891380, Rachel Ma, Brokers Guild Homes. REcolorado as distributed by MLS GRID
- $258,0002 bd1 ba800 sqft7974 Chase Circle #77, Arvada, CO 80003For SaleMLS ID #3210303, Janet Frederick, RE/MAX Professionals. REcolorado as distributed by MLS GRID
- $265,5003 bd3 ba1.5k sqft14005 E Utah Circle #3, Aurora, CO 80012For SaleMLS ID #8801183, Dave Edwards, Key Real Estate Group LLC. REcolorado as distributed by MLS GRID
- $270,0002 bd2 ba992 sqft16901 E Chenango Avenue #D, Aurora, CO 80015For SaleMLS ID #7846600, Aimee Ornelas, Ornelas Property Management LLC. REcolorado as distributed by MLS GRID
- $245,0003 bd2 ba1k sqft6800 E Tennessee Avenue #212, Denver, CO 80224For SaleMLS ID #6724794, Bruce Durrell, Different Realty Services. REcolorado as distributed by MLS GRID
- $366,5003 bd2 ba1.5k sqftPheasant Creek at The Bear, Lakewood, CO 80227For SaleMLS ID #4404826, Kelly Molliconi, Sterling Real Estate Group Inc. REcolorado as distributed by MLS GRID
- $259,9002 bd2 ba1k sqft14232 E Hawaii Cir Unit A, Aurora, CO 80012For Sale
 MLS ID #4298355, Aaron Hirsch, The Way Home Realty. elevateMLS
 - $298,0002 bd2 ba2k sqft847 S Evanston Circle, Aurora, CO 80012For SaleMLS ID #8138005, Joshua Simpson, Coldwell Banker Realty 44. REcolorado as distributed by MLS GRID
