****Seller has a lender willing to cover the cost of a 2-1 buydown for those who meet qualifications*****Bright and Modern Townhome in Prime Location – Move-In Ready!** Discover this beautifully updated townhome, perfectly situated in a central location just minutes from top shopping, dining, and entertainment options. This light-filled home has been meticulously renovated with high-end finishes, ensuring a stylish and low-maintenance lifestyle. **Key Features:** - **Completely Updated Kitchen:** Enjoy cooking in your brand-new kitchen, featuring soft-close shaker cabinets, a spacious island with added storage, a pantry, and modern stainless steel appliances. The under-cabinet lighting and sleek fixtures create the perfect ambiance for evening meals and entertaining. - **Stunning Bathrooms:** Both bathrooms have been tastefully remodeled with timeless, clean finishes, offering a spa-like experience at home. - **Spacious Bedrooms:** Upstairs, you’ll find two large bedrooms with a beautifully appointed full bath in between. The convenience of an upstairs laundry area, located right next to the bedrooms, adds to the home’s thoughtful design. - **Outdoor Amenities:** This quiet complex boasts a serene courtyard, two outdoor pools, and access to a walking path directly behind the property. For outdoor enthusiasts, additional trails are just moments away. - **Prime Location:** Enjoy easy access to the Mineral Light Rail station, Aspen Grove, Riverpoint shopping center, and a variety of dining options – all just minutes from your doorstep. Don’t miss this opportunity to own a move-in-ready townhome with all the modern conveniences in a prime location!
Sold for $359,900
$359,900
5665 S Lowell Boulevard, Littleton, CO 80123
2beds
1,116sqft
Townhouse
Built in 1970
871 Square Feet Lot
$343,300 Zestimate®
$322/sqft
$2,212 Estimated rent
Home value
$343,300
$319,000 - $371,000
$2,212/mo
Zestimate® history
Owner options
List your home for rent
$2,212/mo
Rent Zestimate®
Find your next renter with Zillow Rental Manager. Plus, with online applications, you can quickly screen prospective tenants – for free.
$2,212/mo
Rent Zestimate®
Refinance and save
$2,696/mo
Est. payment
Refinancing to a lower rate could help reduce your monthly payments and save thousands over the life of the loan.
$2,696/mo
Est. payment
Explore your selling options
Work with a Zillow partner agent
Leverage their expertise and Zillow's premium Showcase listings to get your home seen by more buyers.
Get startedList with your own agent
Get your home in front of millions of buyers by listing it on Zillow.
Learn how to do itSell it yourself
Take full control of how buyers see your home on Zillow by listing For Sale by Owner (FSBO).
List your homeWhat's special
Sleek fixturesTwo outdoor poolsSerene courtyardStunning bathroomsUnder-cabinet lightingUpstairs laundry areaSpacious bedrooms
Zillow last checked:
Listing updated:
Listed by:
Nicole Neuschaefer 720-233-4590 NicoleColoradoHomes@gmail.com,
HomeSmart,
Nicole Neuschaefer 720-233-4590,
HomeSmart
Bought with:
Hadley Chamberlain, 100099243
Madison & Company Properties
Source: REcolorado as distributed by MLS GRID,MLS#: 5795951
Facts & features
Interior
Bedrooms & bathrooms
- Bedrooms: 2
- Bathrooms: 2
- Full bathrooms: 1
- 1/2 bathrooms: 1
- Main level bathrooms: 1
Bedroom
- Description: Large Bedroom With Plenty Of Natural Light, New Carpet, Paint, Baseboard, Blinds. Light Is Dimmable And Controlled Via Switch Or Remote
- Level: Upper
Bedroom
- Description: Large Bedroom With Walk In Closet And Natural Light. New Carpet, Baseboard, Blinds. Light Is Dimmable And Controlled Via Switch Or Remote
- Level: Upper
Bathroom
- Description: Full Remodeled Bathroom With Modern Finishes- Everything Is New
- Level: Main
Bathroom
- Description: Completely Remodeled Full Bath Between The 2 Bedrooms- Everything Is New!
- Level: Upper
Laundry
- Description: Conveniently Located By Both Bedrooms. Washer And Dryer Included
- Level: Upper
Heating
- Forced Air, Natural Gas
Cooling
- Central Air
Appliances
- Included: Dishwasher, Disposal, Dryer, Microwave, Oven, Range, Refrigerator, Washer
- Laundry: In Unit
Features
- Granite Counters, Kitchen Island, Pantry, Smoke Free, Walk-In Closet(s)
- Flooring: Carpet, Tile, Vinyl
- Windows: Double Pane Windows, Window Coverings
- Basement: Crawl Space
- Common walls with other units/homes: No One Above,No One Below
Interior area
- Total structure area: 1,116
- Total interior livable area: 1,116 sqft
- Finished area above ground: 1,116
Property
Parking
- Total spaces: 3
- Parking features: Carport
- Carport spaces: 1
- Details: Off Street Spaces: 2
Features
- Levels: Two
- Stories: 2
- Entry location: Ground
- Patio & porch: Patio
- Exterior features: Garden
- Pool features: Outdoor Pool
Lot
- Size: 871 Square Feet
Details
- Parcel number: 1
- Zoning: pud
- Special conditions: Standard
Construction
Type & style
- Home type: Townhouse
- Property subtype: Townhouse
- Attached to another structure: Yes
Materials
- Brick, Frame
- Foundation: Slab
- Roof: Composition
Condition
- Updated/Remodeled
- Year built: 1970
Utilities & green energy
- Sewer: Public Sewer
Community & HOA
Community
- Subdivision: Chateaux Beaumar
HOA
- Has HOA: Yes
- Amenities included: Clubhouse, Parking, Pool
- Services included: Maintenance Grounds, Maintenance Structure, Recycling, Road Maintenance, Snow Removal, Trash, Water
- HOA fee: $560 monthly
- HOA name: Chateaux Beaumar
- HOA phone: 303-758-4355
Location
- Region: Littleton
Financial & listing details
- Price per square foot: $322/sqft
- Tax assessed value: $303,900
- Annual tax amount: $1,284
- Date on market: 11/29/2024
- Listing terms: Cash,Conventional,FHA,VA Loan
- Exclusions: None
- Ownership: Agent Owner
Price history
| Date | Event | Price |
|---|---|---|
| 3/7/2025 | Sold | $359,900$322/sqft |
Source:  REcolorado as distributed by MLS GRID #5795951 Report a problem REcolorado as distributed by MLS GRID #5795951 Report a problem | ||
| 2/11/2025 | Pending sale | $359,900$322/sqft |
Source: REcolorado as distributed by MLS GRID #5795951 Report a problem | ||
| 1/16/2025 | Price change | $359,900-2.2%$322/sqft |
Source: REcolorado as distributed by MLS GRID #5795951 Report a problem | ||
| 11/29/2024 | Listed for sale | $368,000-0.5%$330/sqft |
Source: REcolorado as distributed by MLS GRID #5795951 Report a problem | ||
| 11/15/2024 | Listing removed | $370,000$332/sqft |
Source:  HomeSmart #3799442 Report a problem HomeSmart #3799442 Report a problem | ||
| 7/30/2024 | Listed for sale | $370,000+19.4%$332/sqft |
Source: HomeSmart #3215607 Report a problem | ||
| 4/17/2024 | Sold | $310,000+5.1%$278/sqft |
Source: Public Record Report a problem | ||
| 3/29/2024 | Pending sale | $295,000$264/sqft |
Source: REcolorado as distributed by MLS GRID #6738211 Report a problem | ||
| 3/28/2024 | Listed for sale | $295,000$264/sqft |
Source: REcolorado as distributed by MLS GRID #6738211 Report a problem | ||
Public tax history
| Year | Property taxes | Tax assessment |
|---|---|---|
| 2025 | $1,367 +6.4% | $18,994 -1.1% |
| 2024 | $1,284 +39.1% | $19,202 -16.9% |
| 2023 | $923 +0.2% | $23,109 +49.6% |
| 2022 | $922 | $15,443 -2.8% |
| 2021 | -- | $15,887 -7.4% |
| 2020 | $1,056 +61.7% | $17,161 |
| 2019 | $653 | $17,161 +23.8% |
| 2018 | $653 +7.3% | $13,860 |
| 2017 | $608 | $13,860 +51.1% |
| 2016 | -- | $9,170 |
| 2015 | -- | $9,170 +24.1% |
| 2014 | $419 | $7,387 -7.5% |
| 2013 | -- | $7,990 |
| 2012 | -- | $7,990 |
| 2011 | $853 +11.7% | $7,990 -13.3% |
| 2010 | $764 +64.6% | $9,220 |
| 2009 | $464 | $9,220 -17.1% |
| 2008 | -- | $11,128 |
| 2007 | -- | $11,128 +0.2% |
| 2006 | -- | $11,104 |
| 2005 | -- | $11,104 +19.1% |
| 2002 | $711 +7.1% | $9,320 +16.2% |
| 2001 | $664 | $8,020 |
Find assessor info on the county website
Neighborhood: 80123
Nearby homes
- $250,0002 bd2 ba1.1k sqft5667 S Lowell Blvd, Littleton, CO 80123Sold

- $306,2002 bd2 ba1.1k sqft5663 S Lowell Blvd, Littleton, CO 80123Off Market

- $305,3003 bd2 ba1.5k sqft5661 S Lowell Blvd, Littleton, CO 80123Off Market

- $342,1003 bd3 ba1.5k sqft5669 S Lowell Blvd, Littleton, CO 80123Off Market
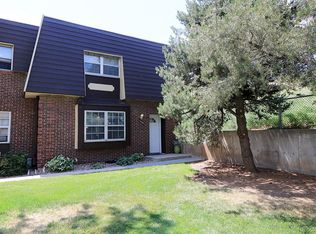
- $265,8002 bd2 ba1.1k sqft5659 S Lowell Blvd, Littleton, CO 80123Off Market
- $356,8003 bd3 ba1.6k sqft5657 S Lowell Blvd, Littleton, CO 80123Off Market
- $335,9003 bd3 ba1.5k sqft5655 S Lowell Blvd, Littleton, CO 80123Off Market
- $305,0002 bd2 ba1.1k sqft5583 S Lowell Blvd, Littleton, CO 80123For Sale
Nearby schools
GreatSchools rating
- 9/10Wilder Elementary SchoolGrades: K-5Distance: 0.9 mi
- 7/10Goddard Middle SchoolGrades: 6-8Distance: 0.2 mi
- 8/10Littleton High SchoolGrades: 9-12Distance: 2.8 mi
Schools provided by the listing agent
- Elementary: Wilder
- Middle: Goddard
- High: Littleton
- District: Littleton 6
Source: REcolorado as distributed by MLS GRID. This data may not be complete. We recommend contacting the local school district to confirm school assignments for this home.
Get a cash offer in 3 minutes
Find out how much your home could sell for in as little as 3 minutes with a no-obligation cash offer.
Estimated market value
$343,300
Get a cash offer in 3 minutes
Find out how much your home could sell for in as little as 3 minutes with a no-obligation cash offer.
Estimated market value
$343,300
- Colorado
- Arapahoe County
- Littleton
- 80123
- 5665 S Lowell Boulevard
Nearby cities
Nearby neighborhoods
Nearby zip codes
Other Littleton Topics
