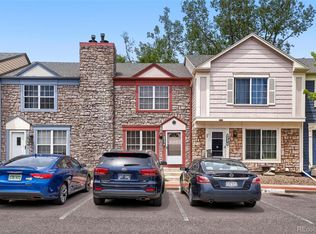
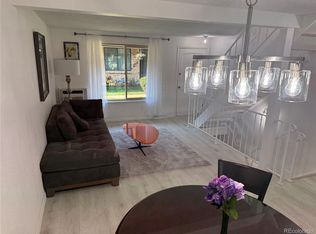
Here it is for your first-time buyers or an investment property. The complex is NOW FHA-APPROVED! This stunning unit offers a perfect blend of comfort and convenience in the desirable Kings Mill subdivision. This beautifully maintained townhome stands out with fresh paint and new flooring that flows seamlessly through the main living areas, creating a welcoming atmosphere the moment you enter. The home features a well-designed layout with a sizable living room and kitchen equipped for all your cooking adventures. The main floor also includes a convenient half bath and transitions effortlessly to a charming back porch, perfect for relaxing, a secure area for your pets, or entertaining guests. Upstairs, the layout continues to impress with two generously sized bedrooms and a full bath, providing ample space for rest and rejuvenation. Situated near Standley Lake, the park, and trails. This townhome is a haven for Colorado outdoor enthusiasts, offering easy access to a variety of recreational activities.
Additionally, its location is ideal for commuters with easy routes to Boulder, Downtown Denver, and major highways leading to the stunning Rocky Mountains. Whether you're looking for a peaceful retreat or an active lifestyle, this townhome in Kings Mill will exceed your expectations. Don't miss out on this unit – schedule your visit today!
For sale
$299,900
8909 Field Street #100, Broomfield, CO 80021
2beds
1,390sqft
Townhouse
Built in 1974
479 Square Feet Lot
$298,200 Zestimate®
$216/sqft
$465/mo HOA
What's special
- 72 days
- 255
- 17
Zillow last checked:
Listing updated:
Listed by:
Charles Davis 303-918-8539 usnret95@aol.com,
HomeSmart
Source: REcolorado as distributed by MLS GRID,MLS#: 8985086
Facts & features
Interior
Bedrooms & bathrooms
- Bedrooms: 2
- Bathrooms: 2
- Full bathrooms: 1
- 1/2 bathrooms: 1
- Main level bathrooms: 1
Bedroom
- Level: Upper
Bedroom
- Level: Upper
Bathroom
- Level: Main
Bathroom
- Level: Upper
Family room
- Level: Basement
Kitchen
- Level: Main
Laundry
- Level: Basement
Living room
- Level: Main
Heating
- Forced Air
Cooling
- Central Air
Appliances
- Included: Dishwasher, Disposal, Dryer, Refrigerator, Washer
Features
- Butcher Counters, Ceiling Fan(s)
- Flooring: Carpet, Linoleum, Vinyl
- Basement: Finished
- Common walls with other units/homes: 2+ Common Walls
Interior area
- Total structure area: 1,390
- Total interior livable area: 1,390 sqft
- Finished area above ground: 900
- Finished area below ground: 200
Property
Parking
- Total spaces: 1
- Details: Reserved Spaces: 1
Features
- Levels: Two
- Stories: 2
- Exterior features: Private Yard
- Fencing: Full
Lot
- Size: 479 Square Feet
Details
- Parcel number: 127453
- Zoning: Res
- Special conditions: Standard
Construction
Type & style
- Home type: Townhouse
- Architectural style: Contemporary
- Property subtype: Townhouse
- Attached to another structure: Yes
Materials
- Frame
- Roof: Composition
Condition
- Year built: 1974
Utilities & green energy
- Electric: 110V, 220 Volts
- Sewer: Public Sewer
- Water: Public
- Utilities for property: Cable Available, Electricity Connected, Natural Gas Connected, Phone Available
Community & HOA
Community
- Subdivision: Kings Mill
HOA
- Has HOA: Yes
- Amenities included: Park, Parking, Playground
- Services included: Reserve Fund, Irrigation, Maintenance Grounds, Maintenance Structure, Sewer, Trash, Water
- HOA fee: $465 monthly
- HOA name: Keystone Connections Townhomes
- HOA phone: 303-429-6211
Location
- Region: Westminster
Financial & listing details
- Price per square foot: $216/sqft
- Tax assessed value: $318,347
- Annual tax amount: $1,625
- Date on market: 7/31/2026
- Listing terms: Cash,Conventional,FHA,VA Loan
- Exclusions: Sellers Personal Property
- Ownership: Individual
- Electric utility on property: Yes
- Road surface type: Paved
Estimated market value
$298,200
$283,000 - $313,000
$2,299/mo
Price history
| Date | Event | Price |
|---|---|---|
| 7/31/2026 | Listed for sale | $299,900+130.7%$216/sqft |
Source:  REcolorado as distributed by MLS GRID #8985086 Report a problem REcolorado as distributed by MLS GRID #8985086 Report a problem | ||
| 5/10/2005 | Sold | $130,000-4.4%$94/sqft |
Source: Public Record Report a problem | ||
| 5/16/2002 | Sold | $136,000+64.8%$98/sqft |
Source: Public Record Report a problem | ||
| 7/24/1998 | Sold | $82,500+21.3%$59/sqft |
Source: Public Record Report a problem | ||
| 8/24/1995 | Sold | $68,000+15.3%$49/sqft |
Source: Public Record Report a problem | ||
| 2/3/1995 | Sold | $59,000$42/sqft |
Source: Public Record Report a problem | ||
Public tax history
| Year | Property taxes | Tax assessment |
|---|---|---|
| 2025 | $1,430 -0.1% | $19,897 +5.9% |
| 2024 | $1,431 +10.3% | $18,792 |
| 2023 | $1,298 -1.5% | $18,792 +12.6% |
| 2022 | $1,317 +5.6% | $16,692 -2.8% |
| 2021 | $1,248 | $17,172 +5% |
| 2020 | $1,248 +1.6% | $16,358 |
| 2019 | $1,228 +21.4% | $16,358 +25.5% |
| 2018 | $1,011 | $13,030 |
| 2017 | $1,011 +27.1% | $13,030 +24.4% |
| 2016 | $796 | $10,476 |
| 2015 | $796 +25.3% | $10,476 +32.5% |
| 2014 | $635 -3.8% | $7,904 |
| 2013 | $660 +2.5% | $7,904 -5.1% |
| 2012 | $644 +8.3% | $8,326 |
| 2011 | $595 +0% | $8,326 +7.4% |
| 2010 | $595 -22.5% | $7,750 |
| 2009 | $767 +0.2% | $7,750 -22.3% |
| 2008 | $765 -7.1% | $9,980 |
| 2007 | $824 0% | $9,980 -5.9% |
| 2006 | $824 -3% | $10,610 -0.5% |
| 2005 | $850 +10.7% | $10,660 |
| 2004 | $767 +6.6% | $10,660 |
| 2003 | $719 +1.8% | $10,660 +8.4% |
| 2002 | $706 +15.6% | $9,830 +28.5% |
| 2001 | $611 -1.1% | $7,650 |
| 2000 | $618 | $7,650 |
Find assessor info on the county website
Monthly payment
Est. payment
Payment breakdown
Explore the cost of this home by adjusting the details. Changes won't be saved.Climate risks
Neighborhood: 80021
Nearby schools
Schools provided by the listing agent
- Elementary: Weber
- Middle: Pomona
- High: Pomona
- District: Jefferson County R-1
Source: REcolorado as distributed by MLS GRID. This data may not be complete. We recommend contacting the local school district to confirm school assignments for this home.
- $252,6002 bd2 ba900 sqft8909 Field St UNIT 95, Westminster, CO 80021Off Market
- $294,2003 bd2 ba1.3k sqft8909 Field St UNIT 97, Westminster, CO 80021Off Market
- $255,7002 bd2 ba1.1k sqft8909 Field St UNIT 98, Westminster, CO 80021Off Market

- $273,7002 bd2 ba900 sqft8909 Field St UNIT 101, Westminster, CO 80021Off Market
Similar homes
- $290,0003 bd3 ba1.5k sqftQuays, Arvada, CO 80003For Sale

 MLS ID #2509591, Matthew Ponzi, HomeSmart Realty. REcolorado as distributed by MLS GRID
 - $285,0002 bd2 ba1k sqft1073 W 112th Avenue #B, Denver, CO 80234For Sale
 MLS ID #8247195, Christina Ray, Live.Laugh.Colorado. Real Estate Group. REcolorado as distributed by MLS GRID
 - $286,0002 bd2 ba990 sqft2917 W 81st Avenue #F, Westminster, CO 80031For Sale
 MLS ID #8404290, Michelle Williams, HomeSmart. REcolorado as distributed by MLS GRID
 - $319,9002 bd2 ba1.3k sqft1793 Quail Street, Denver, CO 80215For Sale
 MLS ID #6391261, Rochelle Dreiling, Sterling Real Estate Group Inc. REcolorado as distributed by MLS GRID
 - $330,0002 bd3 ba1.2k sqft9138 Gale Boulevard #5, Thornton, CO 80260For SaleMLS ID #8487260, Giovanna Enciso, HomeSmart. REcolorado as distributed by MLS GRID
- $329,9003 bd3 ba1.3k sqft10148 Quivas Street, Denver, CO 80260For SaleMLS ID #4147134, Napoleon Wilson, HomeSmart Realty. REcolorado as distributed by MLS GRID
- $329,0002 bd1 ba1k sqft13970 W 72nd Place #C, Arvada, CO 80005For SaleMLS ID #5513701, Larry Lewis, Real Broker, LLC DBA Real. REcolorado as distributed by MLS GRID
- $269,9003 bd2 ba1.1k sqft8450 Decatur Street #104, Westminster, CO 80031For SaleMLS ID #6978831, Nicholas Falbo, Resident Realty South Metro. REcolorado as distributed by MLS GRID
- $325,0002 bd3 ba1.1k sqft8199 Welby Road #4301, Denver, CO 80229For SaleMLS ID #8203792, Alese Wordley, The Resource Group LLC. REcolorado as distributed by MLS GRID
- $330,0002 bd2 ba1.5k sqft8733 W Cornell Avenue #4, Denver, CO 80227For SaleMLS ID #5610209, Tara Jones, Opendoor Brokerage LLC. REcolorado as distributed by MLS GRID
- $270,0001 bd2 ba788 sqft8106 Gray Court #468, Arvada, CO 80003For SaleMLS ID #3582150, Phillip Trujillo, Phil T Realty LLC. REcolorado as distributed by MLS GRID
- $229,0002 bd1 ba800 sqft7974 Chase Circle #77, Arvada, CO 80003For SaleMLS ID #3210303, Janet Frederick, RE/MAX Professionals. REcolorado as distributed by MLS GRID
- $357,8883 bd3 ba1.6k sqft924 Milo Circle #B, Lafayette, CO 80026For SaleMLS ID #3088232, Catherine Maslowski-Yerges, HomeSmart. REcolorado as distributed by MLS GRID
- $250,0002 bd1 ba1.1k sqft9867 Lane Street, Denver, CO 80260For SaleMLS ID #2614028, Tara Jones, Opendoor Brokerage LLC. REcolorado as distributed by MLS GRID
- $270,0002 bd1 ba728 sqftGarrison Lakes Condos, Wheat Ridge, CO 80033For SaleMLS ID #5008210, Andrew Carpinelli, AFC Realty & MGMT Inc.. REcolorado as distributed by MLS GRID
- $264,9002 bd2 ba1k sqftGarrison Lakes, Wheat Ridge, CO 80033For SaleMLS ID #1720070, Heather Medina Barone, Flat + Manor Real Estate. REcolorado as distributed by MLS GRID
- $339,5003 bd2 ba1.5k sqft12704 Elm Street, Thornton, CO 80241For SaleMLS ID #5313168, Hosetta Washington, Brokers Guild Real Estate. REcolorado as distributed by MLS GRID
- $269,5002 bd2 ba840 sqftFlorida Park, Lakewood, CO 80232For SaleMLS ID #3866452, Rebecca Garbe, Key Real Estate Group LLC. REcolorado as distributed by MLS GRID
- $424,4243 bd2 ba1.5k sqft13025 W 63rd Place #D, Arvada, CO 80004For SaleMLS ID #7789266, Greg Whisler, Go Real Estate Company. REcolorado as distributed by MLS GRID
- $299,9002 bd2 ba1.3k sqft7020 E Girard Avenue #405, Denver, CO 80224For SaleMLS ID #6387444, Genevie Williams-Andrews, Bloom Real Estate. REcolorado as distributed by MLS GRID
