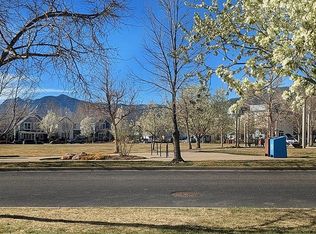
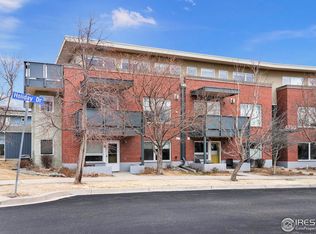
Beautiful 2-bed, 2-bath first floor end unit with engineered hickory wood floors throughout. CITY OF BOULDER AFFORDABLE HOUSING program - Buyers must have been qualified through the City. Now available for contracts! Enjoy the stunning southwest facing views of the Flatirons and foothills from this open kitchen-living area directly across from Holiday Park. Enjoy recent upgrades including a WiFi oven, microwave, all new lighting, paint, wood flooring as well as a renovated walk-in shower. All appliances are included. Reserved parking spot #35 is close to the back door. Low thresholds, wide doorways and a walk-in shower add to the properties accessibility. Located in the much-desired Holiday Park neighborhood, the location offers a lifestyle full of attractive amenities all a short distance away. The property and neighborhood are extremely pet friendly! Well insulated from noise and temperature fluctuations providing year round comfort with low utility costs. Incredibly peaceful this property is 100% move in ready! Don't miss out on this Boulder gem!
Sold for $289,556
$289,556
4710 Holiday Drive #101, Boulder, CO 80304
2beds
1,102sqft
Condominium
Built in 2005
-- sqft lot
$288,400 Zestimate®
$263/sqft
$2,923 Estimated rent
Home value
$288,400
$271,000 - $306,000
$2,923/mo
Zestimate® history
Owner options
List your home for rent
$2,923/mo
Rent Zestimate®
Find your next renter with Zillow Rental Manager. Plus, with online applications, you can quickly screen prospective tenants – for free.
$2,923/mo
Rent Zestimate®
Refinance and save
$2,227/mo
Est. payment
Refinancing to a lower rate could help reduce your monthly payments and save thousands over the life of the loan.
$2,227/mo
Est. payment
Explore your selling options
Work with a Zillow partner agent
Leverage their expertise and Zillow's premium Showcase listings to get your home seen by more buyers.
Get startedList with your own agent
Get your home in front of millions of buyers by listing it on Zillow.
Learn how to do itSell it yourself
Take full control of how buyers see your home on Zillow by listing For Sale by Owner (FSBO).
List your homeWhat's special
Renovated walk-in shower
Zillow last checked:
Listing updated:
Listed by:
Deborah Caulfield 3038187403,
Berkshire Hathaway HomeServices Rocky Mountain, Realtors-Boulder
Bought with:
Tegan Ryan, 100082899
Indian Peaks Real Estate
Source: REcolorado as distributed by MLS GRID,MLS#: IR1054842
Facts & features
Interior
Bedrooms & bathrooms
- Bedrooms: 2
- Bathrooms: 2
- Full bathrooms: 1
- 3/4 bathrooms: 1
- Main level bathrooms: 2
- Main level bedrooms: 2
Bedroom
- Description: Engineered Hardwood
- Level: Main
- Area: 132 Square Feet
- Dimensions: 11 x 12
Bedroom
- Description: Engineered Hardwood
- Features: Primary Suite
- Level: Main
- Area: 221 Square Feet
- Dimensions: 13 x 17
Bathroom
- Level: Main
Bathroom
- Features: Primary Suite
- Level: Main
Kitchen
- Description: Engineered Hardwood
- Level: Main
- Area: 120 Square Feet
- Dimensions: 12 x 10
Laundry
- Level: Main
- Area: 9 Square Feet
- Dimensions: 3 x 3
Living room
- Description: Engineered Hardwood
- Level: Main
- Area: 154 Square Feet
- Dimensions: 11 x 14
Heating
- Forced Air
Cooling
- Ceiling Fan(s)
Appliances
- Included: Dishwasher, Disposal, Dryer, Microwave, Oven, Refrigerator, Washer
- Laundry: In Unit
Features
- Open Floorplan, Walk-In Closet(s)
- Flooring: Wood
- Windows: Double Pane Windows, Window Coverings
- Basement: None
- Common walls with other units/homes: End Unit
Interior area
- Total structure area: 1,102
- Total interior livable area: 1,102 sqft
- Finished area above ground: 1,102
- Finished area below ground: 0
Property
Parking
- Total spaces: 1
- Details: Off Street Spaces: 1
Features
- Levels: One
- Stories: 1
- Entry location: Exterior Access
- Patio & porch: Patio
- Has view: Yes
- View description: Mountain(s)
Lot
- Features: Level
Details
- Parcel number: R0511635
- Zoning: PUD
Construction
Type & style
- Home type: Condo
- Property subtype: Condominium
- Attached to another structure: Yes
Materials
- Brick, Frame
- Roof: Membrane
Condition
- Year built: 2005
Utilities & green energy
- Sewer: Public Sewer
- Water: Public
- Utilities for property: Cable Available, Natural Gas Available
Community & HOA
Community
- Security: Fire Sprinkler System, Smoke Detector(s)
- Subdivision: Crescent Condos 3rd Suppl
HOA
- Has HOA: Yes
- Amenities included: Park, Playground
- Services included: Reserve Fund, Insurance, Maintenance Grounds, Maintenance Structure, Snow Removal, Trash
- HOA fee: $525 monthly
- HOA name: Crescent Condos
- HOA phone: 303-665-0351
Location
- Region: Boulder
Financial & listing details
- Price per square foot: $263/sqft
- Annual tax amount: $1,598
- Date on market: 3/26/2026
- Listing terms: Conventional,FHA,VA Loan
- Exclusions: Ring Doorbell
- Ownership: Individual
- Electric utility on property: Yes
- Road surface type: Alley Paved, Paved
Price history
| Date | Event | Price |
|---|---|---|
| 5/26/2026 | Sold | $289,556$263/sqft |
Source:  REcolorado as distributed by MLS GRID #IR1054842 Report a problem REcolorado as distributed by MLS GRID #IR1054842 Report a problem | ||
| 4/23/2026 | Pending sale | $289,556$263/sqft |
Source: REcolorado as distributed by MLS GRID #IR1054842 Report a problem | ||
| 3/26/2026 | Listed for sale | $289,556+8.7%$263/sqft |
Source: REcolorado as distributed by MLS GRID #IR1054842 Report a problem | ||
| 4/26/2024 | Sold | $266,479$242/sqft |
Source: REcolorado as distributed by MLS GRID #IR1004287 Report a problem | ||
| 4/3/2024 | Pending sale | $266,479$242/sqft |
Source: REcolorado as distributed by MLS GRID #IR1004287 Report a problem | ||
| 3/2/2024 | Listed for sale | $266,479$242/sqft |
Source: REcolorado as distributed by MLS GRID #IR1004287 Report a problem | ||
Public tax history
Tax history is unavailable.
Neighborhood: 80304
Nearby homes
- $289,5562 bd2 ba1.1k sqft4710 Holiday Dr UNIT 101, Boulder, CO 80304Sold
- $662,0002 bd2 ba1.1k sqft4730 Holiday Dr UNIT 201, Boulder, CO 80304Sold

- $268,7442 bd2 ba1.1k sqft4730 Holiday Dr UNIT 101, Boulder, CO 80304Sold
- $2,3001 bd1 ba735 sqft4710 Holiday Dr UNIT 202, Boulder, CO 80304For Rent

- $685,6002 bd2 ba1.1k sqft4710 Holiday Dr UNIT 204, Boulder, CO 80304Off Market
- $798,6002 bd2 ba1.5k sqft4710 Holiday Dr UNIT 301, Boulder, CO 80304Off Market
- $196,5002 bd1 ba804 sqft4710 Holiday Dr #103, Boulder, CO 80301Off Market
- $211,0002 bd1 ba804 sqft4710 Holiday Dr #102, Boulder, CO 80301Off Market
Nearby schools
GreatSchools rating
- 7/10Crest View Elementary SchoolGrades: K-5Distance: 0.7 mi
- 7/10Centennial Middle SchoolGrades: 6-8Distance: 1.2 mi
- 10/10Boulder High SchoolGrades: 9-12Distance: 3.3 mi
Schools provided by the listing agent
- Elementary: Crest View
- Middle: Centennial
- High: Boulder
- District: Boulder Valley RE 2
Source: REcolorado as distributed by MLS GRID. This data may not be complete. We recommend contacting the local school district to confirm school assignments for this home.
Get a cash offer in 3 minutes
Find out how much your home could sell for in as little as 3 minutes with a no-obligation cash offer.
Estimated market value
$288,400
Get a cash offer in 3 minutes
Find out how much your home could sell for in as little as 3 minutes with a no-obligation cash offer.
Estimated market value
$288,400
- Colorado
- Boulder County
- Boulder
- 80304
- 4710 Holiday Drive Unit 101
Nearby cities
Nearby neighborhoods
Nearby zip codes
Other Boulder Topics
