This 2nd level, stylish 2-bed, 2-bath condo gives you everything you've been hoping for-sunny, modern, and framed by jaw-dropping Flatirons views. Perched in North Boulder's eco-friendly Holiday community, it's the kind of place where you can grab a latte, meet friends for dinner, or stroll the North Broadway corridor in just a few steps. With secure elevator access for easy entry, you'll love the peace and privacy in this 2007 built complex. Enter into a charming foyer with space to kick off your shoes and stay a while. Venture on extended engineered wood flooring through the entry hallway, with track lighting that's perfect for showing off art or photography, to the open floorplan beyond. The main living area which boasts 9-foot ceilings and a full wall of south-facing windows allows the mountains to basically become part of your decor! The layout flows easily from the living room to the dining area and into the kitchen, which is clean, simple, and great for everyday cooking or hosting friends. One of the best spots in the home is the 8' x 12' balcony, with comfortable shade from mature trees, overlooking Holiday Park and the postcard views beyond. It's the perfect place for morning coffee or enjoying another gorgeous Colorado sunset. Both bedrooms and bathrooms sit down a short hallway, giving the home a nice sense of separation of space. With a floorplan built for today's lifestyle, exceptional finishes, inspiring views and access to charming restaurants and shops, this is one of the nicest condos you'll find! Let's Get You Home!
Sold for $662,000
$662,000
4730 Holiday Dr #201, Boulder, CO 80304
2beds
1,123sqft
Condominium
Built in 2007
-- sqft lot
$683,000 Zestimate®
$589/sqft
$2,987 Estimated rent
Home value
$683,000
$649,000 - $717,000
$2,987/mo
Zestimate® history
Owner options
List your home for rent
$2,987/mo
Rent Zestimate®
Find your next renter with Zillow Rental Manager. Plus, with online applications, you can quickly screen prospective tenants – for free.
$2,987/mo
Rent Zestimate®
Refinance and save
$4,476/mo
Est. payment
Refinancing to a lower rate could help reduce your monthly payments and save thousands over the life of the loan.
$4,476/mo
Est. payment
Explore your selling options
Work with a Zillow partner agent
Leverage their expertise and Zillow's premium Showcase listings to get your home seen by more buyers.
Get startedList with your own agent
Get your home in front of millions of buyers by listing it on Zillow.
Learn how to do itSell it yourself
Take full control of how buyers see your home on Zillow by listing For Sale by Owner (FSBO).
List your homeWhat's special
Postcard viewsExceptional finishesInspiring viewsJaw-dropping flatirons viewsOverlooking holiday parkCharming foyerOpen floorplan
Zillow last checked:
Listing updated:
Listed by:
Brian Sundberg 303-931-5483,
Compass - Boulder
Bought with:
Cheryl Firby, 40041938
Alpine Realty
Source: IRES as distributed by MLS GRID,MLS#: 1060149
Facts & features
Interior
Bedrooms & bathrooms
- Bedrooms: 2
- Bathrooms: 2
- Full bathrooms: 1
- 3/4 bathrooms: 1
- Main level bathrooms: 2
Primary bedroom
- Description: Carpet
- Features: 3/4 Primary Bath
- Level: Main
- Area: 168 Square Feet
- Dimensions: 12 x 14
Bedroom 2
- Description: Carpet
- Level: Main
- Area: 130 Square Feet
- Dimensions: 10 x 13
Dining room
- Description: Engineered Hardwood
- Level: Main
- Area: 112 Square Feet
- Dimensions: 8 x 14
Kitchen
- Description: Engineered Hardwood
- Level: Main
- Area: 80 Square Feet
- Dimensions: 8 x 10
Laundry
- Level: Main
- Area: 16 Square Feet
- Dimensions: 4 x 4
Living room
- Description: Engineered Hardwood
- Level: Main
- Area: 154 Square Feet
- Dimensions: 11 x 14
Heating
- Forced Air
Cooling
- Central Air, Ceiling Fan(s)
Appliances
- Included: Gas Range, Dishwasher, Refrigerator, Washer, Dryer, Microwave, Disposal
- Laundry: Washer/Dryer Hookup
Features
- Separate Dining Room, Open Floorplan, Walk-In Closet(s), High Ceilings
- Flooring: Wood
- Windows: Window Coverings
- Basement: None
- Has fireplace: Yes
- Fireplace features: Gas, Living Room
- Common walls with other units/homes: End Unit
Interior area
- Total structure area: 1,123
- Total interior livable area: 1,123 sqft
- Finished area above ground: 1,123
Property
Parking
- Total spaces: 1
- Parking features: Assigned
- Garage spaces: 1
- Details: Reserved
Accessibility
- Accessibility features: Level Lot, No Stairs, Main Floor Bath, Accessible Bedroom, Stall Shower, Main Level Laundry, Accessible Elevator Installed
Features
- Levels: One
- Stories: 1
- Entry location: 2nd Floor
- Exterior features: Balcony
- Has view: Yes
- View description: Hills
Lot
- Features: Cul-De-Sac, Deciduous Trees, Level, City Limits, Paved, Curbs, Gutters, Sidewalks, Street Light
Details
- Parcel number: R0513352
- Zoning: RES
- Special conditions: Private Owner
Construction
Type & style
- Home type: Condo
- Architectural style: Contemporary
- Property subtype: Condominium
- Attached to another structure: Yes
Materials
- Frame, Brick, Stucco
- Roof: Rubber,Flat
Condition
- New construction: No
- Year built: 2007
Utilities & green energy
- Electric: Xcel Energy, Photovoltaics Seller Owned
- Gas: Xcel Energy
- Sewer: Public Sewer
- Water: City
- Utilities for property: Natural Gas Available, Electricity Available, Cable Available, Individual Meter-Electric, Individual Meter-Gas, High Speed Avail
Green energy
- Energy efficient items: Windows, High Efficiency Furnace
Community & HOA
Community
- Features: Playground, Park, Security Building, Elevator
- Security: Fire Sprinkler System, Fire Alarm
- Subdivision: Crescent Condos 4th Suppl
HOA
- Has HOA: Yes
- Services included: Common Amenities, Trash, Snow Removal, Maintenance Grounds, Security, Management, Utilities, Exterior Maintenance, Water, Insurance, Sewer
- HOA fee: $668 monthly
- HOA name: Redstone Prop Mgmt
- HOA phone: 303-665-0351
Location
- Region: Boulder
Financial & listing details
- Price per square foot: $589/sqft
- Tax assessed value: $701,300
- Annual tax amount: $4,179
- Date on market: 5/27/2026
- Listing terms: Cash,Conventional
- Electric utility on property: Yes
- Road surface type: Asphalt
Price history
| Date | Event | Price |
|---|---|---|
| 7/24/2026 | Sold | $662,000-5.4%$589/sqft |
Source:  IRES as distributed by MLS GRID #1060149 Report a problem IRES as distributed by MLS GRID #1060149 Report a problem | ||
| 7/14/2026 | Pending sale | $699,900$623/sqft |
Source:  REcolorado as distributed by MLS GRID #IR1060149 Report a problem REcolorado as distributed by MLS GRID #IR1060149 Report a problem | ||
| 6/25/2026 | Listing removed | $3,000$3/sqft |
Source: Zillow Rentals Report a problem | ||
| 6/24/2026 | Price change | $699,900-3.5%$623/sqft |
Source: REcolorado as distributed by MLS GRID #IR1060149 Report a problem | ||
| 5/27/2026 | Listed for sale | $725,000+7.4%$646/sqft |
Source: IRES as distributed by MLS GRID #1060149 Report a problem | ||
| 4/21/2026 | Listed for rent | $3,000$3/sqft |
Source: Zillow Rentals Report a problem | ||
| 3/2/2026 | Listing removed | $3,000$3/sqft |
Source: Zillow Rentals Report a problem | ||
| 11/11/2025 | Price change | $3,000+11.1%$3/sqft |
Source: Zillow Rentals Report a problem | ||
| 10/29/2025 | Price change | $2,700-10%$2/sqft |
Source: Zillow Rentals Report a problem | ||
| 10/16/2025 | Price change | $3,000-14.3%$3/sqft |
Source: Zillow Rentals Report a problem | ||
| 9/6/2025 | Price change | $3,500-12.5%$3/sqft |
Source: Zillow Rentals Report a problem | ||
| 8/13/2025 | Listed for rent | $4,000+63.3%$4/sqft |
Source: Zillow Rentals Report a problem | ||
| 4/23/2021 | Sold | $675,000+91.8%$601/sqft |
Source: IRES as distributed by MLS GRID #936512 Report a problem | ||
| 4/2/2021 | Listing removed | -- |
Source: Zillow Rental Manager Report a problem | ||
| 1/2/2021 | Listed for rent | $2,450$2/sqft |
Source: Zillow Rental Manager Report a problem | ||
| 6/27/2020 | Listing removed | $2,450$2/sqft |
Source: Owner Report a problem | ||
| 5/2/2020 | Price change | $2,450+2.1%$2/sqft |
Source: Owner Report a problem | ||
| 4/21/2020 | Listed for rent | $2,400$2/sqft |
Source: Owner Report a problem | ||
| 8/8/2019 | Listing removed | $2,400$2/sqft |
Source: Owner Report a problem | ||
| 6/27/2019 | Price change | $2,400-2%$2/sqft |
Source: Owner Report a problem | ||
| 6/3/2019 | Listed for rent | $2,450+2.1%$2/sqft |
Source: Owner Report a problem | ||
| 7/6/2018 | Listing removed | $2,400$2/sqft |
Source: Owner Report a problem | ||
| 6/13/2018 | Listed for rent | $2,400+9.1%$2/sqft |
Source: Owner Report a problem | ||
| 6/27/2017 | Listing removed | $2,200$2/sqft |
Source: Owner Report a problem | ||
| 6/19/2017 | Listed for rent | $2,200$2/sqft |
Source: Owner Report a problem | ||
| 12/11/2012 | Sold | $352,000+0.6%$313/sqft |
Source: Public Record Report a problem | ||
| 10/27/2012 | Listed for sale | $350,000-14.5%$312/sqft |
Source: RE/MAX OF BOULDER INC #690079 Report a problem | ||
| 2/4/2008 | Sold | $409,417$365/sqft |
Source: Public Record Report a problem | ||
Public tax history
| Year | Property taxes | Tax assessment |
|---|---|---|
| 2025 | $3,875 +1.8% | $43,831 -8.3% |
| 2024 | $3,808 -0.5% | $47,776 -1% |
| 2023 | $3,828 +4.9% | $48,240 +17% |
| 2022 | $3,650 +0.8% | $41,220 -2.8% |
| 2021 | $3,620 | $42,407 +2% |
| 2020 | $3,620 +11.9% | $41,584 |
| 2019 | $3,235 | $41,584 +11.5% |
| 2018 | $3,235 | $37,310 -9.5% |
| 2017 | $3,235 +21.6% | $41,249 +34.2% |
| 2016 | $2,660 +5.6% | $30,734 +5.9% |
| 2015 | $2,519 +3.2% | $29,030 |
| 2014 | $2,441 +4.1% | $29,030 |
| 2013 | $2,344 +0.9% | $29,030 +3.8% |
| 2012 | $2,323 -11.6% | $27,979 |
| 2011 | $2,628 +7.1% | -- |
| 2010 | $2,454 +12.7% | $32,520 |
| 2009 | $2,178 | $32,520 |
Find assessor info on the county website
Neighborhood: 80304
Nearby homes
- $289,5562 bd2 ba1.1k sqft4710 Holiday Dr UNIT 101, Boulder, CO 80304Sold
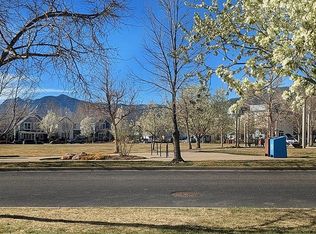
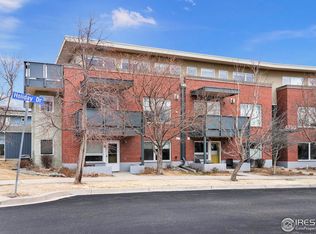
- $268,7442 bd2 ba1.1k sqft4730 Holiday Dr UNIT 101, Boulder, CO 80304Sold
- $289,5562 bd2 ba1.1k sqft4710 Holiday Dr UNIT 101, Boulder, CO 80304Sold

- $2,3001 bd1 ba735 sqft4710 Holiday Dr UNIT 202, Boulder, CO 80304For Rent

- $680,9002 bd2 ba1.1k sqft4710 Holiday Dr UNIT 204, Boulder, CO 80304Off Market
- $795,6002 bd2 ba1.5k sqft4710 Holiday Dr UNIT 301, Boulder, CO 80304Off Market
- $195,1002 bd1 ba804 sqft4710 Holiday Dr #103, Boulder, CO 80301Off Market
- $206,5002 bd1 ba804 sqft4710 Holiday Dr #102, Boulder, CO 80301Off Market
Nearby schools
GreatSchools rating
- 7/10Crest View Elementary SchoolGrades: K-5Distance: 0.7 mi
- 7/10Centennial Middle SchoolGrades: 6-8Distance: 1.2 mi
- 10/10Boulder High SchoolGrades: 9-12Distance: 3.3 mi
Schools provided by the listing agent
- Elementary: Crest View
- Middle: Centennial
- High: Boulder
Source: IRES as distributed by MLS GRID. This data may not be complete. We recommend contacting the local school district to confirm school assignments for this home.
Get a cash offer in 3 minutes
Find out how much your home could sell for in as little as 3 minutes with a no-obligation cash offer.
Estimated market value
$683,000
Get a cash offer in 3 minutes
Find out how much your home could sell for in as little as 3 minutes with a no-obligation cash offer.
Estimated market value
$683,000
- Colorado
- Boulder County
- Boulder
- 80304
- 4730 Holiday Dr Unit 201
Nearby cities
Nearby neighborhoods
Nearby zip codes
Other Boulder Topics
