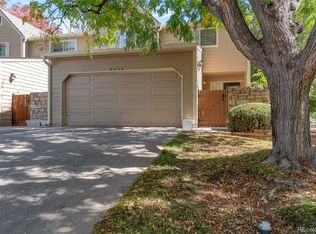
Welcome to 10577 W. Maplewood Avenue, Unit B, Littleton, CO—a beautifully maintained home offering the perfect blend of comfort, style, and functionality. This inviting residence features 2 spacious bedrooms, 2 full bathrooms, and 2 half bathrooms, providing plenty of space for everyday living and entertaining.
The main living areas showcase a tasteful combination of hardwood and carpet flooring, creating a warm and inviting atmosphere throughout the home. The kitchen features neutral cabinetry, offering a timeless design with ample storage and workspace that complements any décor.
The finished basement adds valuable living space, making it ideal for a family room, recreation area, home office, fitness room, or guest retreat. With multiple levels of living space, this home provides flexibility to suit a variety of lifestyles.
Ideally located in Littleton, you'll enjoy convenient access to shopping, dining, parks, trails, and major commuter routes. Combining comfort, convenience, and move-in-ready appeal, this home is an exceptional opportunity you won't want to miss.
For sale
$386,000
10577 W Maplewood Drive #B, Littleton, CO 80127
2beds
1,632sqft
Townhouse
Built in 1985
871 Square Feet Lot
$-- Zestimate®
$237/sqft
$400/mo HOA
What's special
- 12 days |
- 260 |
- 12 |
Zillow last checked:
Listing updated:
Listed by:
Janet Frederick 720-480-4803 jfrederick@theaspenteam.com,
RE/MAX Professionals
Source: REcolorado as distributed by MLS GRID,MLS#: 8439525
Facts & features
Interior
Bedrooms & bathrooms
- Bedrooms: 2
- Bathrooms: 4
- Full bathrooms: 2
- 1/2 bathrooms: 2
- Main level bathrooms: 1
Bedroom
- Level: Upper
Bedroom
- Level: Upper
Bathroom
- Level: Upper
Bathroom
- Level: Upper
Bathroom
- Level: Main
Bathroom
- Level: Basement
Bonus room
- Level: Basement
Family room
- Level: Main
Kitchen
- Level: Main
Heating
- Forced Air
Cooling
- None
Appliances
- Included: Dishwasher, Disposal, Dryer, Washer
Features
- Flooring: Carpet, Wood
- Basement: Full
- Common walls with other units/homes: 2+ Common Walls
Interior area
- Total structure area: 1,632
- Total interior livable area: 1,632 sqft
- Finished area above ground: 1,088
- Finished area below ground: 517
Video & virtual tour
Property
Parking
- Total spaces: 2
- Details: Reserved Spaces: 2
Features
- Levels: Two
- Stories: 2
- Fencing: Partial
Lot
- Size: 871 Square Feet
Details
- Parcel number: 174348
- Zoning: P-D
- Special conditions: Standard
Construction
Type & style
- Home type: Townhouse
- Property subtype: Townhouse
- Attached to another structure: Yes
Materials
- Frame
- Foundation: Slab
- Roof: Composition
Condition
- Year built: 1985
Utilities & green energy
- Sewer: Public Sewer
- Water: Public
Community & HOA
Community
- Subdivision: Stanton Farms
HOA
- Has HOA: Yes
- Services included: Reserve Fund, Insurance, Maintenance Grounds, Maintenance Structure, Sewer, Snow Removal, Trash, Water
- HOA fee: $400 monthly
- HOA name: Stanton Farms
- HOA phone: 303-482-2213
Location
- Region: Littleton
Financial & listing details
- Price per square foot: $237/sqft
- Tax assessed value: $408,442
- Annual tax amount: $2,664
- Date on market: 8/3/2026
- Listing terms: Cash,Conventional
- Exclusions: None
- Ownership: Corporation/Trust
Estimated market value
Not available
Estimated sales range
Not available
Not available
Price history
| Date | Event | Price |
|---|---|---|
| 8/3/2026 | Listed for sale | $386,000+137.5%$237/sqft |
Source:  REcolorado as distributed by MLS GRID #8439525 Report a problem REcolorado as distributed by MLS GRID #8439525 Report a problem | ||
| 3/26/2021 | Listing removed | -- |
Source: Zillow Rental Network Premium Report a problem | ||
| 12/10/2020 | Listed for rent | $1,995+11.1%$1/sqft |
Source: Home Partners of America LLC Report a problem | ||
| 1/15/2020 | Listing removed | $1,795$1/sqft |
Source: Laney Abrahamson Report a problem | ||
| 1/3/2020 | Price change | $1,795-1.6%$1/sqft |
Source: Laney Abrahamson Report a problem | ||
| 12/5/2019 | Price change | $1,825-1.1%$1/sqft |
Source: Laney Abrahamson Report a problem | ||
| 11/1/2019 | Listed for rent | $1,845+5.7%$1/sqft |
Source: Laney Abrahamson Report a problem | ||
| 9/27/2018 | Listing removed | $1,745$1/sqft |
Source: Pathlight Mgt. Denver Report a problem | ||
| 9/10/2018 | Listed for rent | $1,745+9.4%$1/sqft |
Source: Pathlight Mgt. Denver Report a problem | ||
| 10/12/2017 | Listing removed | $1,595$1/sqft |
Source: Pathlight Property Management Report a problem | ||
| 9/26/2017 | Listed for rent | $1,595$1/sqft |
Source: Atlas Real Estate Group Report a problem | ||
| 11/7/2016 | Listing removed | $1,595+2.9%$1/sqft |
Source: Pathlight Property Management Report a problem | ||
| 10/2/2015 | Listing removed | $1,550$1/sqft |
Source: Pathlight Property Management Report a problem | ||
| 8/29/2015 | Listed for rent | $1,550$1/sqft |
Source: Pathlight Property Management Report a problem | ||
| 12/9/2013 | Sold | $162,500-4.1%$100/sqft |
Source: Public Record Report a problem | ||
| 9/27/2013 | Price change | $169,500-3.1%$104/sqft |
Source: RE/MAX Alliance #1231101 Report a problem | ||
| 9/14/2013 | Listed for sale | $175,000+41.2%$107/sqft |
Source: RE/MAX Alliance #1231101 Report a problem | ||
| 3/22/2011 | Sold | $123,900$76/sqft |
Source: Public Record Report a problem | ||
| 11/18/2010 | Price change | $123,900-4.6%$76/sqft |
Source: RE/MAX Professionals #944952 Report a problem | ||
| 11/4/2010 | Price change | $129,900-18.8%$80/sqft |
Source: RE/MAX Professionals #944952 Report a problem | ||
| 9/17/2010 | Listed for sale | $159,900-5.9%$98/sqft |
Source: RE/MAX Professionals #896587 Report a problem | ||
| 7/16/2010 | Listing removed | $169,900$104/sqft |
Source: RE/MAX Professionals, Inc. #896587 Report a problem | ||
| 6/16/2010 | Listed for sale | $169,900+13.3%$104/sqft |
Source: RE/MAX Professionals, Inc. #896587 Report a problem | ||
| 5/21/2009 | Sold | $149,900+2.7%$92/sqft |
Source: Public Record Report a problem | ||
| 2/11/2005 | Sold | $145,900$89/sqft |
Source: Public Record Report a problem | ||
Public tax history
| Year | Property taxes | Tax assessment |
|---|---|---|
| 2025 | $2,281 +0% | $25,528 +9.6% |
| 2024 | $2,280 +4.2% | $23,284 |
| 2023 | $2,189 -1.3% | $23,284 +6.1% |
| 2022 | $2,217 +9.7% | $21,946 -2.8% |
| 2021 | $2,022 | $22,578 +9.4% |
| 2020 | $2,022 +1.3% | $20,635 |
| 2019 | $1,997 +24.7% | $20,635 +29.1% |
| 2018 | $1,602 | $15,984 |
| 2017 | $1,602 +19.7% | $15,984 +14.7% |
| 2016 | $1,338 +100% | $13,930 -8.2% |
| 2015 | $669 -37.1% | $15,180 +44.3% |
| 2014 | $1,063 -6.2% | $10,523 |
| 2013 | $1,134 +1.9% | $10,523 -7.1% |
| 2012 | $1,112 -4.3% | $11,327 |
| 2011 | $1,162 +0.1% | $11,327 -4.9% |
| 2010 | $1,161 -5.9% | $11,910 |
| 2009 | $1,234 +0.4% | $11,910 -5.6% |
| 2008 | $1,230 -1.4% | $12,620 |
| 2007 | $1,247 +2.4% | $12,620 -0.2% |
| 2006 | $1,218 +4.6% | $12,640 +6.9% |
| 2005 | $1,164 +8.3% | $11,820 |
| 2004 | $1,075 -3.9% | $11,820 |
| 2003 | $1,119 +1.7% | $11,820 -2.5% |
| 2002 | $1,100 +12.3% | $12,120 +23% |
| 2001 | $980 +4.1% | $9,850 |
| 2000 | $941 | $9,850 |
Find assessor info on the county website
Monthly payment
Est. payment
Payment breakdown
Explore the cost of this home by adjusting the details. Changes won't be saved.Climate risks
Neighborhood: 80127
Nearby schools
GreatSchools rating
- 5/10Stony Creek Elementary SchoolGrades: PK-5Distance: 1.6 mi
- 7/10Deer Creek Middle SchoolGrades: 6-8Distance: 1.5 mi
- 9/10Chatfield High SchoolGrades: 9-12Distance: 1.5 mi
Schools provided by the listing agent
- Elementary: Stony Creek
- Middle: Deer Creek
- High: Chatfield
- District: Jefferson County R-1
Source: REcolorado as distributed by MLS GRID. This data may not be complete. We recommend contacting the local school district to confirm school assignments for this home.
- $425,0003 bd2 ba1.6k sqft10577 W Maplewood Dr APT A, Littleton, CO 80127Off Market
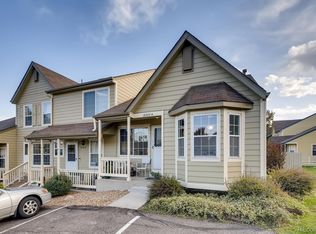
- $377,4002 bd2 ba1.4k sqft10577 W Maplewood Dr APT C, Littleton, CO 80127Off Market

- $377,7003 bd2 ba792 sqft10577 W Maplewood Dr APT D, Littleton, CO 80127Off Market
- $449,4002 bd3 ba1.1k sqft10527 W Maplewood Dr APT A, Littleton, CO 80127Off Market
- $432,1003 bd3 ba1.3k sqft10527 W Maplewood Dr APT B, Littleton, CO 80127Off Market
- $420,7002 bd2 ba1.3k sqft10527 W Maplewood Dr APT C, Littleton, CO 80127Off Market
- $406,0003 bd3 ba1.9k sqft10527 W Maplewood Dr APT D, Littleton, CO 80127Off Market
- $432,7003 bd3 ba1.3k sqft10527 W Maplewood Dr APT E, Littleton, CO 80127Off Market
A local agent can set up tours, give advice and negotiate with sellers.
Similar homes
- $365,0002 bd2 ba1.6k sqft9202 W Ontario Drive, Littleton, CO 80128For Sale
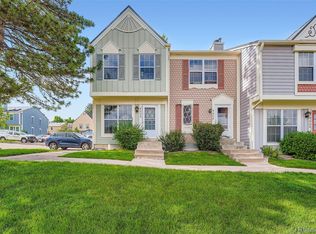
 MLS ID #2821779, E. Anna Marquand, eXp Realty, LLC. REcolorado as distributed by MLS GRID
 - $479,9004 bd4 ba1.9k sqft5966 S Jellison Street #B, Littleton, CO 80123For Sale
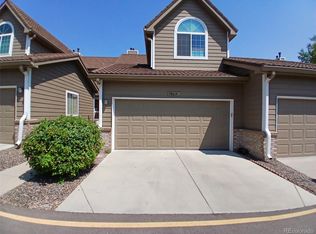 MLS ID #9670631, Marilyn MacAdam, Marilyn Macadam. REcolorado as distributed by MLS GRID
 - $389,0002 bd3 ba1.5k sqftWolhurst Landing Townhomes, Littleton, CO 80120For Sale
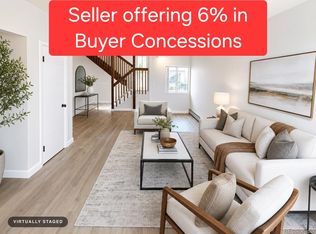 MLS ID #1731217, Silvana Smith, DENVER R.E.S.. REcolorado as distributed by MLS GRID
 - $399,9993 bd4 ba2.1k sqft6556 S Yukon Way, Littleton, CO 80123For Sale
 MLS ID #3857361, Tanya Salles, Orchard Brokerage LLC. REcolorado as distributed by MLS GRID
 - $345,0002 bd2 ba1.5k sqft8733 W Cornell Avenue #4, Denver, CO 80227For SaleMLS ID #5610209, Tara Jones, Opendoor Brokerage LLC. REcolorado as distributed by MLS GRID
- $419,9992 bd3 ba1.5k sqft2856 W Bryant Place, Littleton, CO 80120For SaleMLS ID #4623672, Natalie Austin, Keller Williams Integrity Real Estate LLC. REcolorado as distributed by MLS GRID
- $365,0003 bd2 ba1.2k sqft10406 W Dartmouth Avenue, Lakewood, CO 80227For SaleMLS ID #9287838, Robert Sharpe, RE/MAX Synergy. REcolorado as distributed by MLS GRID
- $425,0002 bd3 ba1.8k sqft2880 W Long Circle #B, Littleton, CO 80120For SaleMLS ID #9961257, Michael Conway, Home Realty LLC. REcolorado as distributed by MLS GRID
- $360,0002 bd3 ba1k sqft8855 W Floyd Avenue, Lakewood, CO 80227For SaleMLS ID #4446959, Tong Zhang, HomeSmart Realty. REcolorado as distributed by MLS GRID
- $305,0002 bd2 ba962 sqft7468 S Alkire Street #104, Littleton, CO 80127For SaleMLS ID #3012856, Robert Sharpe, RE/MAX Synergy. REcolorado as distributed by MLS GRID
- $355,0002 bd2 ba1k sqftThe Pinnacle At Highline Condos, Littleton, CO 80120For SaleMLS ID #9711925, Lennon McCarthy, RE/MAX Alliance. REcolorado as distributed by MLS GRID
- $345,0003 bd3 ba2.1k sqft5672 S Lowell Boulevard, Littleton, CO 80123For SaleMLS ID #2346229, Shawn Culton, Remax inMotion. REcolorado as distributed by MLS GRID
- $375,0002 bd2 ba1.4k sqft12931 W 20th Avenue, Golden, CO 80401For SaleMLS ID #1501537, Jim Smith, CENTURY 21 Golden Real Estate. REcolorado as distributed by MLS GRID
- $379,9003 bd3 ba1.5k sqftQUAILRIDGE TOWNHOME, Lakewood, CO 80215For SaleMLS ID #2028248, David Ma, Signature Real Estate Corp.. REcolorado as distributed by MLS GRID
- $540,0004 bd4 ba2.2k sqft8579 W Fair Avenue, Littleton, CO 80123For SaleMLS ID #5936962, Janet Frederick, RE/MAX Professionals. REcolorado as distributed by MLS GRID
- $400,0002 bd3 ba1.4k sqft7096 E Dry Creek Circle, Centennial, CO 80112For SaleMLS ID #2102346, Landon Scheffe, Keller Williams Integrity Real Estate LLC. REcolorado as distributed by MLS GRID
- $330,0002 bd1 ba879 sqftSteeplechase 1, Littleton, CO 80123For SaleMLS ID #6251013, Elizabeth Odneal, Discover Real Estate LLC. REcolorado as distributed by MLS GRID
- $362,5003 bd3 ba1.7k sqft6425 S Dayton Street #102, Englewood, CO 80111For SaleMLS ID #1617822, Uyanga Khulan, eXp Realty, LLC. REcolorado as distributed by MLS GRID
- $422,0003 bd2 ba1.2k sqft4296 S Eldridge Street #202, Morrison, CO 80465For SaleMLS ID #9667432, Gary Manes, Manes & Associates. REcolorado as distributed by MLS GRID
- $369,0003 bd3 ba1.9k sqftWindsong Condos, Denver, CO 80231For SaleMLS ID #7212690, Heather Brecl, Compass - Denver. REcolorado as distributed by MLS GRID
