Seller is offering 6% in Buyer Concessions. Professionally managed with Low HOA fees, which include water. Welcome to this 2-bed/3-bath Townhome in the Wolhurst Landing Community in Littleton, CO! This home is situated within walking distance of the Aspen Grove Shopping Center, the Aspen Grove farmers market, South Platte Park, the Mary Carter Greenway trail system, South Platte Reservoir, Chatfield Reservoir, Eaglewatch, Redtail, and Cooley Lakes. Enjoy easy access to the Littleton/Mineral light rail, the Carson Nature Center, and nearby restaurants and breweries. A two-car attached garage leads to the main level entrance. The lower level features an open-concept space with a family room, kitchen, dining area, and 1/2 bath. Upstairs has the master bedroom, with an en-suite bath, an additional bedroom, a second full bathroom, the laundry area, and a deck. The flooring on both levels was replaced approximately one year ago. This is a great starter home or an investment property.
For sale
Price cut: $10K (7/24)
$389,000
6927 S Bryant Street, Littleton, CO 80120
2beds
1,572sqft
Townhouse
Built in 1982
2,047 Square Feet Lot
$-- Zestimate®
$247/sqft
$335/mo HOA
What's special
- 75 days
- 579
- 23
Zillow last checked:
Listing updated:
Listed by:
Silvana Smith 303-242-0011,
DENVER R.E.S.
Source: REcolorado as distributed by MLS GRID,MLS#: 1731217
Facts & features
Interior
Bedrooms & bathrooms
- Bedrooms: 2
- Bathrooms: 3
- Full bathrooms: 2
- 1/2 bathrooms: 1
Bedroom
- Features: Primary Suite
- Level: Upper
Bedroom
- Level: Upper
Bathroom
- Level: Lower
Bathroom
- Features: Primary Suite
- Level: Upper
Bathroom
- Level: Upper
Dining room
- Level: Lower
Family room
- Level: Lower
Kitchen
- Level: Lower
Laundry
- Level: Upper
Heating
- Baseboard, Hot Water, Natural Gas
Cooling
- Evaporative Cooling
Appliances
- Included: Dishwasher, Disposal, Dryer, Electric Water Heater, Range, Washer
- Laundry: In Unit, Laundry Closet
Features
- High Ceilings, Laminate Counters, Open Floorplan, Primary Suite, Smoke Free
- Flooring: Carpet, Vinyl
- Has basement: No
- Common walls with other units/homes: 2+ Common Walls
Interior area
- Total structure area: 1,572
- Total interior livable area: 1,572 sqft
- Finished area above ground: 1,572
Property
Parking
- Total spaces: 2
- Parking features: Storage
- Attached garage spaces: 2
Features
- Entry location: Exterior Access
- Patio & porch: Deck
- Exterior features: Balcony
Lot
- Size: 2,047 Square Feet
Details
- Parcel number: 032205091
- Special conditions: Standard
Construction
Type & style
- Home type: Townhouse
- Architectural style: Contemporary
- Property subtype: Townhouse
- Attached to another structure: Yes
Materials
- Wood Siding
- Roof: Composition
Condition
- Year built: 1982
Utilities & green energy
- Sewer: Public Sewer
- Water: Public
- Utilities for property: Cable Available, Electricity Connected, Natural Gas Connected
Community & HOA
Community
- Security: Carbon Monoxide Detector(s), Smoke Detector(s)
- Subdivision: Wolhurst Landing Townhomes
HOA
- Has HOA: Yes
- Services included: Reserve Fund, Insurance, Maintenance Grounds, Maintenance Structure, Snow Removal, Trash, Water
- HOA fee: $335 monthly
- HOA name: Wolhurst Landing HOA
- HOA phone: 720-974-4247
Location
- Region: Littleton
Financial & listing details
- Price per square foot: $247/sqft
- Tax assessed value: $417,700
- Annual tax amount: $2,990
- Date on market: 6/25/2026
- Listing terms: 1031 Exchange,Cash,Conventional,FHA,VA Loan
- Exclusions: None
- Ownership: Corporation/Trust
- Lease term: Other
- Electric utility on property: Yes
- Road surface type: Paved
Estimated market value
Not available
Estimated sales range
Not available
Not available
Price history
| Date | Event | Price |
|---|---|---|
| 7/24/2026 | Price change | $389,000-2.5%$247/sqft |
Source:  REcolorado as distributed by MLS GRID #1731217 Report a problem REcolorado as distributed by MLS GRID #1731217 Report a problem | ||
| 6/25/2026 | Listed for sale | $399,000$254/sqft |
Source: REcolorado as distributed by MLS GRID #1731217 Report a problem | ||
| 5/22/2026 | Listing removed | $399,000$254/sqft |
Source: REcolorado as distributed by MLS GRID #1731217 Report a problem | ||
| 5/11/2026 | Price change | $399,000-2.7%$254/sqft |
Source: REcolorado as distributed by MLS GRID #1731217 Report a problem | ||
| 4/29/2026 | Listed for sale | $410,000+241.1%$261/sqft |
Source: REcolorado as distributed by MLS GRID #1731217 Report a problem | ||
| 10/16/2025 | Listing removed | $2,400$2/sqft |
Source: Zillow Rentals Report a problem | ||
| 10/9/2025 | Listed for rent | $2,400$2/sqft |
Source: Zillow Rentals Report a problem | ||
| 8/9/2024 | Listing removed | -- |
Source: Zillow Rentals Report a problem | ||
| 8/6/2024 | Listed for rent | $2,400+4.3%$2/sqft |
Source: Zillow Rentals Report a problem | ||
| 7/10/2023 | Listing removed | -- |
Source: Zillow Rentals Report a problem | ||
| 6/22/2023 | Listed for rent | $2,300$1/sqft |
Source: Zillow Rentals Report a problem | ||
| 6/1/2023 | Listing removed | -- |
Source: Zillow Rentals Report a problem | ||
| 5/17/2023 | Listed for rent | $2,300+43.8%$1/sqft |
Source: Zillow Rentals Report a problem | ||
| 4/10/2020 | Listing removed | $1,600$1/sqft |
Source: Calibrate Real Estate Report a problem | ||
| 4/4/2020 | Price change | $1,600-11.1%$1/sqft |
Source: Calibrate Real Estate Report a problem | ||
| 4/1/2020 | Listed for rent | $1,800+6.2%$1/sqft |
Source: Calibrate Real Estate Report a problem | ||
| 10/17/2018 | Listing removed | $1,695$1/sqft |
Source: Renters Warehouse Report a problem | ||
| 9/28/2018 | Price change | $1,695-10.6%$1/sqft |
Source: Renters Warehouse Report a problem | ||
| 9/14/2018 | Price change | $1,895-2.8%$1/sqft |
Source: Renters Warehouse Report a problem | ||
| 8/8/2018 | Listed for rent | $1,950+34.5%$1/sqft |
Source: Renters Warehouse Report a problem | ||
| 7/28/2014 | Listing removed | $1,450$1/sqft |
Source: RentFeeder Report a problem | ||
| 7/20/2014 | Listed for rent | $1,450+3.9%$1/sqft |
Source: RentFeeder Report a problem | ||
| 8/2/2013 | Listing removed | $1,395$1/sqft |
Source: Renters Warehouse Report a problem | ||
| 7/10/2013 | Listed for rent | $1,395$1/sqft |
Source: Renters Warehouse Report a problem | ||
| 8/21/2001 | Sold | $120,191+7.9%$76/sqft |
Source: Public Record Report a problem | ||
| 6/8/1998 | Sold | $111,400$71/sqft |
Source: Public Record Report a problem | ||
Public tax history
| Year | Property taxes | Tax assessment |
|---|---|---|
| 2025 | $2,622 +6.9% | $26,106 +1.8% |
| 2024 | $2,452 +13% | $25,641 -13.4% |
| 2023 | $2,169 +0.3% | $29,611 +38.6% |
| 2022 | $2,163 | $21,364 -2.8% |
| 2021 | -- | $21,979 +2.3% |
| 2020 | $2,113 +59.3% | $21,479 |
| 2019 | $1,327 | $21,479 +41% |
| 2018 | $1,327 +7.9% | $15,235 |
| 2017 | $1,229 | $15,235 +12.9% |
| 2016 | -- | $13,492 |
| 2015 | -- | $13,492 +18.7% |
| 2014 | $1,136 | $11,367 -3.6% |
| 2013 | -- | $11,790 |
| 2012 | -- | $11,790 |
| 2011 | $1,032 +12.8% | $11,790 -2.4% |
| 2010 | $915 -7.8% | $12,080 |
| 2009 | $992 | $12,080 -7.1% |
| 2008 | -- | $12,998 |
| 2007 | -- | $12,998 +2.2% |
| 2006 | -- | $12,720 |
| 2005 | -- | $12,720 +10.6% |
| 2002 | $805 +2.1% | $11,500 +11.3% |
| 2001 | $788 | $10,330 |
Find assessor info on the county website
Monthly payment
Est. payment
Payment breakdown
Explore the cost of this home by adjusting the details. Changes won't be saved.Climate risks
Neighborhood: 80120
Nearby schools
Schools provided by the listing agent
- Elementary: Centennial Academy of Fine Arts
- Middle: Goddard
- High: Heritage
- District: Littleton 6
Source: REcolorado as distributed by MLS GRID. This data may not be complete. We recommend contacting the local school district to confirm school assignments for this home.
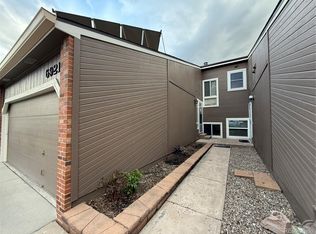
Similar homes
- $349,0003 bd3 ba1.8k sqft7141 S Webster Street, Littleton, CO 80128For Sale
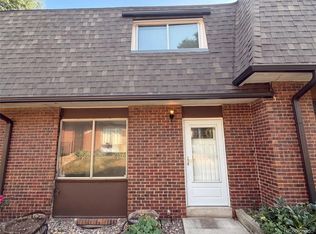
 MLS ID #3350039, Tara Jones, Opendoor Brokerage LLC. REcolorado as distributed by MLS GRID
 - $359,9002 bd4 ba1.6k sqft10577 W Maplewood Drive #B, Littleton, CO 80127For Sale
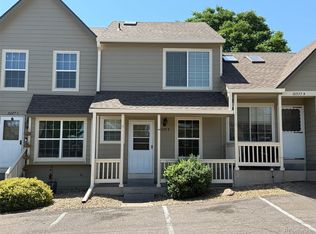 MLS ID #8439525, Janet Frederick, RE/MAX Professionals. REcolorado as distributed by MLS GRID
 - $365,0002 bd2 ba1.6k sqft9202 W Ontario Drive, Littleton, CO 80128For Sale
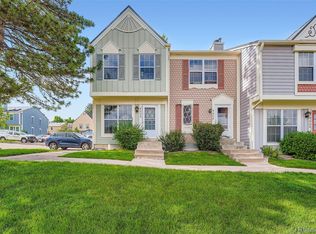 MLS ID #2821779, E. Anna Marquand, eXp Realty, LLC. REcolorado as distributed by MLS GRID
 - $364,9993 bd2 ba1.5k sqft6712 S Holland Way, Littleton, CO 80128For Sale
 MLS ID #4181643, Lindsay Schulze, Coldwell Banker Realty 24. REcolorado as distributed by MLS GRID
 - $258,0002 bd2 ba1.3k sqft6094 S Spotswood Street, Littleton, CO 80120For SaleMLS ID #6028485, Michelle Gonzalez, Team Gonzalez Real Estate, LLC. REcolorado as distributed by MLS GRID
- $345,0002 bd2 ba1k sqftThe Pinnacle At Highline Condos, Littleton, CO 80120For SaleMLS ID #9711925, Lennon McCarthy, RE/MAX Alliance. REcolorado as distributed by MLS GRID
- $439,0004 bd4 ba2.1k sqft3075 E Long Circle, Centennial, CO 80122For SaleMLS ID #3800654, Tara Jones, Opendoor Brokerage LLC. REcolorado as distributed by MLS GRID
- $373,0003 bd2 ba1.5k sqft9771 W Cornell Place, Denver, CO 80227For SaleMLS ID #8254554, RealPro Team, Realpro Real Estate Professionals. REcolorado as distributed by MLS GRID
- $399,9002 bd3 ba1.8k sqft1835 S Union Boulevard, Lakewood, CO 80228For SaleMLS ID #1700212, Linda Amato, Legacy 100 Real Estate Partners LLC. REcolorado as distributed by MLS GRID
- $339,0002 bd2 ba1.5k sqft8733 W Cornell Avenue #4, Denver, CO 80227For SaleMLS ID #5610209, Tara Jones, Opendoor Brokerage LLC. REcolorado as distributed by MLS GRID
- $369,9992 bd3 ba1.3k sqft2836 S Vaughn Way, Aurora, CO 80014For SaleMLS ID #5606724, Candice LaFore, Hollermeier Realty. REcolorado as distributed by MLS GRID
- $329,0003 bd3 ba2.1k sqft5672 S Lowell Boulevard, Littleton, CO 80123For SaleMLS ID #2346229, Shawn Culton, Remax inMotion. REcolorado as distributed by MLS GRID
- $465,9003 bd3 ba1.9k sqftRed Oak Townhomes, Littleton, CO 80123For SaleMLS ID #9826413, Tara Carlson, RE/MAX Alliance. REcolorado as distributed by MLS GRID
- $422,0003 bd2 ba1.4k sqft4006 Ames Street, Wheat Ridge, CO 80212For SaleMLS ID #8105147, Randy Paige, AXEN Realty. REcolorado as distributed by MLS GRID
- $465,0002 bd2 ba1.2k sqft665 W Burgundy Street #A, Highlands Ranch, CO 80129For SaleMLS ID #3076077, Deni Niethammer, The Resource Group LLC. REcolorado as distributed by MLS GRID
- $375,0002 bd2 ba1.2k sqft7726 S Kittredge Court, Englewood, CO 80112For SaleMLS ID #9651573, Rob Childs, HomeSmart. REcolorado as distributed by MLS GRID
- $375,0003 bd3 ba1.5k sqft9238 E Mansfield Avenue, Denver, CO 80237For SaleMLS ID #4036088, Pamela Subry, RE/MAX Northwest Inc. REcolorado as distributed by MLS GRID
- $355,0003 bd3 ba1.9k sqftWindsong Condos, Denver, CO 80231For SaleMLS ID #7212690, Heather Brecl, Compass - Denver. REcolorado as distributed by MLS GRID
- $430,0002 bd1 ba990 sqft4301 W Kenyon Avenue, Denver, CO 80236For SaleMLS ID #3525084, Andy Leung, eXp Realty, LLC. REcolorado as distributed by MLS GRID
- $349,0004 bd2 ba1.6k sqft3226 W Girard Avenue #B, Englewood, CO 80110For SaleMLS ID #7799463, Nataliya Lukyantsova, HomeSmart Realty. REcolorado as distributed by MLS GRID
