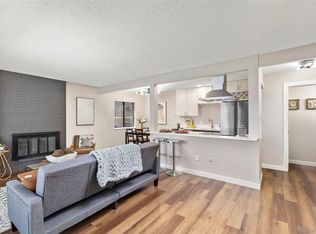
SELLER IS OFFERING TO PAY 6 MONTHS OF HOA!! The community is fully FHA approved!!! Bring your buyers! This beautiful updated townhome offers a nice two-level layout with 2 bedrooms, 2 bathrooms, and a private outdoor area ideal for daily use. The main level features an open concept cozy living room with updated flooring, an electric fireplace, and a kitchen that flows into the dining room. The gourmet kitchen includes granite counters, stainless steel appliances, a new backsplash, plenty of cabinets. Boasting plenty of light, the sliding door opens to a private fenced patio, providing an entertaining outdoor extension of the living area. Main-floor laundry and a half bathroom add convenience. The upstairs boasts a large primary bedroom with plenty of closet space, a guest bedroom, remodeled full bathroom with a stunning walk in shower, and a large bonus storage closet. Turnkey living with updates throughout. Enjoy peace of mind with newer windows, updated paint and flooring. Easy access to the clubhouse with a pool. Great location close to everything, High Line Canal, Cherry Creek, Down town, shopping, restaurants and trails. Move in ready!
For sale
Price cut: $100 (8/7)
$264,900
7995 E Mississippi Avenue #K9, Denver, CO 80247
2beds
1,142sqft
:
Get pre-qualified$2,185/mo
Townhouse
Built in 1973
-- sqft lot
$-- Zestimate®
$232/sqft
$531/mo HOA
What's special
- 167 days |
- 213 |
- 19 |
Zillow last checked:
Listing updated:
Listed by:
Jamie Bernal 720-365-5257 JamieBernal.broker@gmail.com,
Coldwell Banker Realty 44,
Kai Coleman 720-441-4299,
Coldwell Banker Realty 44
Source: REcolorado as distributed by MLS GRID,MLS#: 7934057
Facts & features
Interior
Bedrooms & bathrooms
- Bedrooms: 2
- Bathrooms: 2
- Full bathrooms: 1
- 1/2 bathrooms: 1
- Main level bathrooms: 1
Bedroom
- Level: Upper
Bedroom
- Level: Upper
Bathroom
- Level: Main
Bathroom
- Level: Upper
Dining room
- Level: Main
Family room
- Level: Main
Kitchen
- Level: Main
Laundry
- Level: Main
Heating
- Forced Air
Cooling
- Central Air
Appliances
- Included: Dishwasher, Disposal, Dryer, Microwave, Oven, Refrigerator, Washer
Features
- Has basement: No
- Number of fireplaces: 1
- Fireplace features: Family Room
- Common walls with other units/homes: 2+ Common Walls
Interior area
- Total structure area: 1,142
- Total interior livable area: 1,142 sqft
- Finished area above ground: 1,142
Property
Parking
- Total spaces: 1
- Parking features: Carport
- Carport spaces: 1
Features
- Levels: Two
- Stories: 2
Details
- Parcel number: 616306161
- Zoning: R-2-A
- Special conditions: Standard
Construction
Type & style
- Home type: Townhouse
- Property subtype: Townhouse
- Attached to another structure: Yes
Materials
- Brick, Frame
- Roof: Composition
Condition
- Updated/Remodeled
- Year built: 1973
Utilities & green energy
- Sewer: Public Sewer
- Water: Public
Community & HOA
Community
- Subdivision: Hiland Hills
HOA
- Has HOA: Yes
- Amenities included: Clubhouse, Fitness Center, Pool
- Services included: Insurance, Maintenance Grounds, Maintenance Structure, Sewer, Snow Removal, Trash, Water
- HOA fee: $531 monthly
- HOA name: Hiland Hills Hoa
- HOA phone: 720-617-3263
Location
- Region: Denver
Financial & listing details
- Price per square foot: $232/sqft
- Tax assessed value: $323,700
- Annual tax amount: $1,426
- Date on market: 2/21/2026
- Listing terms: Cash,Conventional,FHA,VA Loan
- Exclusions: Staging Items
- Ownership: Corporation/Trust
Estimated market value
Not available
Estimated sales range
Not available
Not available
Price history
| Date | Event | Price |
|---|---|---|
| 8/7/2026 | Price change | $264,9000%$232/sqft |
Source:  REcolorado as distributed by MLS GRID #7934057 Report a problem REcolorado as distributed by MLS GRID #7934057 Report a problem | ||
| 6/29/2026 | Price change | $265,000-1.5%$232/sqft |
Source: REcolorado as distributed by MLS GRID #7934057 Report a problem | ||
| 6/5/2026 | Price change | $269,000-2.2%$236/sqft |
Source: REcolorado as distributed by MLS GRID #7934057 Report a problem | ||
| 5/20/2026 | Listed for sale | $275,000$241/sqft |
Source: REcolorado as distributed by MLS GRID #7934057 Report a problem | ||
| 5/1/2026 | Pending sale | $275,000$241/sqft |
Source: REcolorado as distributed by MLS GRID #7934057 Report a problem | ||
| 3/31/2026 | Price change | $275,000-1.4%$241/sqft |
Source: REcolorado as distributed by MLS GRID #7934057 Report a problem | ||
| 3/12/2026 | Price change | $279,000-3.5%$244/sqft |
Source: REcolorado as distributed by MLS GRID #7934057 Report a problem | ||
| 2/21/2026 | Listed for sale | $289,000+406.1%$253/sqft |
Source: REcolorado as distributed by MLS GRID #7934057 Report a problem | ||
| 2/13/2012 | Sold | $57,100+14.2%$50/sqft |
Source: Public Record Report a problem | ||
| 1/18/2012 | Pending sale | $50,000$44/sqft |
Source: RE/MAX Professionals #1057642 Report a problem | ||
| 1/4/2012 | Listed for sale | $50,000-60.9%$44/sqft |
Source: Savannah Heights Realty Report a problem | ||
| 7/9/2001 | Sold | $128,000+75.3%$112/sqft |
Source: Public Record Report a problem | ||
| 11/24/1997 | Sold | $73,000+49%$64/sqft |
Source: Public Record Report a problem | ||
| 6/27/1994 | Sold | $49,000$43/sqft |
Source: Public Record Report a problem | ||
Public tax history
| Year | Property taxes | Tax assessment |
|---|---|---|
| 2024 | $1,395 +6.4% | $18,000 -13.8% |
| 2023 | $1,311 +3.6% | $20,880 +26.7% |
| 2022 | $1,266 +22.5% | $16,480 -2.8% |
| 2021 | $1,033 +2.9% | $16,960 +21.8% |
| 2020 | $1,004 +21.2% | $13,922 -0.7% |
| 2019 | $829 | $14,018 +30.9% |
| 2018 | $829 +0.3% | $10,710 |
| 2017 | $826 +23.2% | $10,710 +24.8% |
| 2016 | $670 +74.3% | $8,580 |
| 2015 | $385 0% | $8,580 +85.3% |
| 2014 | $385 -42.3% | $4,630 -52.3% |
| 2005 | $667 | $9,700 |
Find assessor info on the county website
Monthly payment
Est. payment
Payment breakdown
Explore the cost of this home by adjusting the details. Changes won't be saved.Climate risks
Neighborhood: Windsor
Nearby schools
GreatSchools rating
- 5/10Denver Green SchoolGrades: K-8Distance: 1 mi
- 5/10George Washington High SchoolGrades: 9-12Distance: 1.2 mi
Schools provided by the listing agent
- Elementary: Denver Green
- Middle: Bruce Randolph
- High: George Washington
- District: Denver 1
Source: REcolorado as distributed by MLS GRID. This data may not be complete. We recommend contacting the local school district to confirm school assignments for this home.
- $239,5002 bd2 ba1.1k sqft7995 E Mississippi Ave APT K1, Denver, CO 80247For Sale

- $1,9002 bd2 ba1.2k sqft7995 Mississippi Ave #2, Denver, CO 80247For Rent

- $315,6622 bd2 ba1.1k sqft7995 E Mississippi Ave APT A1, Denver, CO 80247Sold
- $285,0002 bd2 ba1.1k sqft7995 E Mississippi Ave APT A4, Denver, CO 80247Sold

- $245,4002 bd1 ba1.1k sqft7995 E Mississippi Ave APT A2, Denver, CO 80247Off Market
- $213,2002 bd1 ba1.1k sqft7995 E Mississippi Ave APT A3, Denver, CO 80247Off Market
- $216,6002 bd1 ba1.1k sqft7995 E Mississippi Ave APT A5, Denver, CO 80247Off Market
- $216,6002 bd1 ba1.1k sqft7995 E Mississippi Ave APT A7, Denver, CO 80247Off Market
A local agent can set up tours, give advice and negotiate with sellers.
Similar homes
- $262,5002 bd2 ba1.1k sqftHiland Hills Townhouses, Denver, CO 80247For Sale
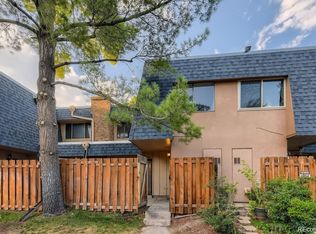
 MLS ID #7547871, Christopher Rivera, Sterling Real Estate Group Inc. REcolorado as distributed by MLS GRID
 - $260,0002 bd2 ba1.1k sqft7995 E Mississippi Avenue #F4, Denver, CO 80247For Sale
 MLS ID #6811545, Heidi Newhart, Madison & Company Properties. REcolorado as distributed by MLS GRID
 - $269,5002 bd2 ba1k sqft8600 E Alameda Avenue #13-204, Denver, CO 80247For Sale
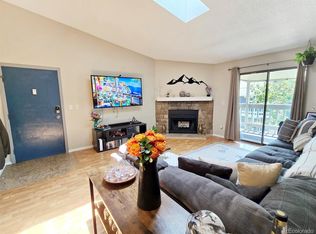 MLS ID #3821902, Carrie Wigglesworth, Worth Clark Realty. REcolorado as distributed by MLS GRID
 - $275,0002 bd2 ba944 sqft6650 E Arizona Avenue #138, Denver, CO 80224For Sale
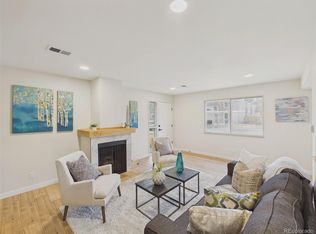 MLS ID #8925971, Samuel Brinkman, RISE Real Estate. REcolorado as distributed by MLS GRID
 - $249,0002 bd2 ba1.2k sqft705 S Alton Way #4C, Denver, CO 80247For SaleMLS ID #1641561, Kathy Goodman, HomeSmart. REcolorado as distributed by MLS GRID
- $285,0002 bd2 ba1.2k sqft690 S Alton Way #10D, Denver, CO 80247For SaleMLS ID #8321285, Amy Rome, Rosenhagen Real Estate Professionals. REcolorado as distributed by MLS GRID
- $300,0002 bd2 ba1k sqft8600 E Alameda Avenue #21-208, Denver, CO 80247For SaleMLS ID #5538228, Giovanni Puccini, Compass - Denver. REcolorado as distributed by MLS GRID
- $297,0002 bd3 ba1.5k sqft1000 South Monaco, Denver, CO 80224For SaleMLS ID #6046293, Eve Evans, Integrity Real Estate. REcolorado as distributed by MLS GRID
- $259,9002 bd2 ba1k sqft14232 E Hawaii Cir Unit A, Aurora, CO 80012For Sale
 MLS ID #4298355, Aaron Hirsch, The Way Home Realty. elevateMLS
 - $260,0002 bd1 ba1k sqftClub Monaco, Denver, CO 80224For SaleMLS ID #4979013, Shana Stokes, Realty One Group Five Star. REcolorado as distributed by MLS GRID
- $245,0002 bd1 ba885 sqft2225 Buchtel Boulevard #305, Denver, CO 80210For SaleMLS ID #7517441, Angela Fladebo, Orchard Brokerage LLC. REcolorado as distributed by MLS GRID
- $275,0002 bd3 ba1k sqft1662 S Idalia Circle #J, Aurora, CO 80017For SaleMLS ID #7324854, Michelle Schmeltzer, MB Lydin Group Realty LLC. REcolorado as distributed by MLS GRID
- $280,0002 bd2 ba1.2k sqftMorningside, Denver, CO 80224For SaleMLS ID #3128137, Linda Ketter, Mainstreet Properties Group LLC. REcolorado as distributed by MLS GRID
- $265,0002 bd1 ba840 sqftHALLCRAFTS VILLAGE EAST APT HOMES, Aurora, CO 80012For SaleMLS ID #6945803, Claudia Ramirez, Your Castle Realty LLC. REcolorado as distributed by MLS GRID
- $232,0002 bd1 ba957 sqft5300 E Cherry Creek South Drive #1211, Denver, CO 80246For SaleMLS ID #8195951, Olga Telesin, EXIT Realty DTC, Cherry Creek, Pikes Peak.. REcolorado as distributed by MLS GRID
- $235,0002 bd2 ba1.1k sqft9700 E Iliff Avenue #A11, Denver, CO 80231For SaleMLS ID #8138388, Lisa Hollenbeck, Redfin Corporation. REcolorado as distributed by MLS GRID
- $198,0002 bd1 ba945 sqft740 S Alton Way #2B, Denver, CO 80247For SaleMLS ID #8830949, Edward Vaughn, Keller Williams Preferred Realty. REcolorado as distributed by MLS GRID
- $300,0002 bd2 ba1.1k sqftPLAZA DE MONACO, Denver, CO 80222For SaleMLS ID #4739154, Jeff Milligan, Falko Realty. REcolorado as distributed by MLS GRID
- $259,0002 bd2 ba1.1k sqftTelegraph Hill II, Aurora, CO 80014For SaleMLS ID #5431394, Troy Warrick, Posh Properties Denver. REcolorado as distributed by MLS GRID
- $253,0002 bd2 ba925 sqft5255 Memphis Street Bldg 7 #702, Denver, CO 80239For SaleMLS ID #3320928, Brian Trampler, Corcoran Perry & Co.. REcolorado as distributed by MLS GRID
