Skip main navigation
Sold for $525,000
  • $525,000

    13598 Via Varra #401, Broomfield, CO 80020

    2beds
    1,388sqft
    Condominium
    Built in 2013
    -- sqft lot
    $473,700 Zestimate®
    $378/sqft
    $2,480 Estimated rent

    Home value

    $473,700

    $450,000 - $497,000

    $2,480/mo

    Zestimate® history
    Loading
    Loading...

    Owner options

    List your home for rent

    $2,480/mo

    Rent Zestimate®

    Find your next renter with Zillow Rental Manager. Plus, with online applications, you can quickly screen prospective tenants – for free.

    Learn more

    $2,480/mo

    Rent Zestimate®

    Refinance and save

    $3,499/mo

    Est. payment

    Refinancing to a lower rate could help reduce your monthly payments and save thousands over the life of the loan.

    See today's rates

    $3,499/mo

    Est. payment

    Explore your selling options

    Work with a Zillow partner agent

    Leverage their expertise and Zillow's premium Showcase listings to get your home seen by more buyers.

    Get started

    List with your own agent

    Get your home in front of millions of buyers by listing it on Zillow.

    Learn how to do it

    Sell it yourself

    Take full control of how buyers see your home on Zillow by listing For Sale by Owner (FSBO).

    List your home

    What's special

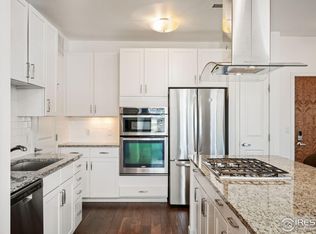
    LOCATION, LOCATION, LOCATION. Incredible east and south views situated on corner fourth floor unit, end unit with no one above you. Discover an open living space, bathed in natural light with 14 large windows with awesome views from every window providing added privacy and contentment. Large great room including dining room and kitchen. Kitchen has a extra large granite island with loads of upgraded cabinets. Dining room will accommodate a large table comfort to sit all your guests. Large Master bedroom with a 5 piece bath and walk in closet. 2nd bedroom is large with extra storage. Walk in closet area with lots of shelving for storage. Bathroom is conveniently located with a large shower. Laundry conveniently located off kitchen. Lots of extra storage and room in this condo. 3 ceiling fans. Fob and keyless entry provide secure entrances, a secure assigned indoor parking space (#19) next to the elevator. Ask about purchasing the secure, climate controlled, storage unit on 4th floor, large 11 x 3.5 x 8 feet (if still available). Also ask about purchasing a one car detached garage that is separately deeded (if still available). Private building hot tub, fire place, grill and sitting area. If you look over the balcony it's below you. Private gym in building on 1st floor. Indulge in a lifestyle of luxury (two gyms, a outdoor pool, and club house) and convenience in a vibrant neighborhood with easy access to dining, shopping, and entertainment destinations. Conveniently located near Flatirons Mall with easy access to DIA shuttle and RTD Park and Ride. Louisville/Lafayette is 10 mins north, Boulder 15 mins west, and downtown Denver 20 mins away. Enjoy nearby walking/biking trails to Boulder, Eldorado Canyon State Park, and Erie, plus two well-kept dog parks. Welcome home!

    Zillow last checked:

    Listing updated:

    Listed by:

    Sharon Baxter 303-887-5202,

    TrailRidge Realty

    Bought with:

    Sharon Baxter

    TrailRidge Realty

    Source: REcolorado as distributed by MLS GRID,MLS#: 3795906MLS Logo

    Facts & features

    Interior

    Bedrooms & bathrooms
    • Bedrooms: 2
    • Bathrooms: 2
    • Full bathrooms: 2
    • Main level bathrooms: 2
    • Main level bedrooms: 2
    Primary bedroom
    • Description: Large Master Bedroom With Double Sink, Bathtub, Seperate Shower, Large Walk In Closet
    • Level: Main
    • Area: 199.08 Square Feet
    • Dimensions: 15.8 x 12.6
    Bedroom
    • Description: Arge Room With Lots Of Extra Storage, Extra Storage In Closet
    • Level: Main
    Bathroom
    • Description: Arge Master Bedroom With Double Sink, Bath Tub, Seperate Shower, Large Walk In Closet E In Closet
    • Level: Main
    Bathroom
    • Description: Includes A Shower
    • Level: Main
    Dining room
    • Description: Large Open Concept With Kitchen And Great Room
    • Level: Main
    • Area: 179.2 Square Feet
    • Dimensions: 14 x 12.8
    Exercise room
    • Description: Private For Building On Main Floor Of Entry
    Great room
    • Description: Open Concept With Dinning Room Lots Of Light From 8 Large Windows
    • Level: Main
    • Area: 156 Square Feet
    • Dimensions: 13 x 12
    Kitchen
    • Description: Large Granite Island, Gas Stove, Oven Microwave Combination, Lots Of Cabinets
    • Level: Main
    • Area: 224 Square Feet
    • Dimensions: 14 x 16
    Laundry
    • Description: Large Room With Lots Of Additional Storage
    • Level: Main
    Utility room
    • Description: Shared With Laundry Room
    • Level: Main
    Heating
    • Forced Air
    Cooling
    • Central Air
    Appliances
    • Included: Dishwasher, Disposal, Gas Water Heater, Microwave, Oven, Range, Range Hood
    • Laundry: In Unit
    Features
    • Built-in Features, Ceiling Fan(s), Elevator, Five Piece Bath, Granite Counters, High Ceilings, High Speed Internet, Kitchen Island, No Stairs, Open Floorplan, Pantry, Smart Thermostat, Smoke Free, Solid Surface Counters, Walk-In Closet(s), Wired for Data
    • Flooring: Carpet, Laminate, Tile
    • Windows: Double Pane Windows, Window Coverings
    • Has basement: No
    • Common walls with other units/homes: End Unit,No One Above,1 Common Wall
    Interior area
    • Total structure area: 1,388
    • Total interior livable area: 1,388 sqft
    • Finished area above ground: 1,388

    Property

    Parking
    • Total spaces: 1
    • Parking features: Guest, Lighted, Underground, Shared Driveway
    • Has uncovered spaces: Yes
    • Details: Reserved Spaces: 1
    Features
    • Levels: Three Or More
    • Entry location: Ground
    • Patio & porch: Covered, Deck, Patio
    • Exterior features: Balcony, Barbecue, Elevator, Fire Pit, Gas Grill, Rain Gutters
    • Pool features: Outdoor Pool
    • Has spa: Yes
    • Spa features: Spa/Hot Tub
    • Fencing: None
    • Has view: Yes
    • View description: City, Lake, Meadow, Plains
    • Has water view: Yes
    • Water view: Lake
    • Waterfront features: Pond
    Lot
    • Features: Borders Public Land, Corner Lot, Landscaped, Master Planned, Meadow, Near Public Transit, Open Space, Sprinklers In Front, Sprinklers In Rear
    Details
    • Parcel number: R8869855
    • Special conditions: Standard

    Construction

    Type & style
    • Home type: Condo
    • Architectural style: Contemporary
    • Property subtype: Condominium
    • Attached to another structure: Yes
    Materials
    • Stone, Wood Siding
    • Roof: Composition
    Condition
    • Updated/Remodeled
    • Year built: 2013

    Utilities & green energy

    • Electric: 110V
    • Sewer: Public Sewer
    • Water: Public
    • Utilities for property: Cable Available, Electricity Connected, Internet Access (Wired), Natural Gas Available, Natural Gas Connected, Phone Connected

    Community & neighborhood

    Security
    • Security features: Carbon Monoxide Detector(s), Key Card Entry, Radon Detector, Secured Garage/Parking, Security Entrance, Security System, Smart Cameras, Smart Locks, Smoke Detector(s)
    Location
    • Region: Broomfield
    • Subdivision: Vantage Pointe

    HOA & financial

    HOA
    • Has HOA: Yes
    • HOA fee: $424 monthly
    • Amenities included: Clubhouse, Elevator(s), Fitness Center, Parking, Pool, Security, Spa/Hot Tub
    • Services included: Reserve Fund, Exterior Maintenance w/out Roof, Maintenance Grounds, Maintenance Structure, Recycling, Road Maintenance, Security, Sewer, Snow Removal, Trash, Water
    • Association name: Advance HOA Management
    • Association phone: 303-482-2213
    • Second association name: Master HOA Vantage Point
    • Second association phone: 303-482-2213

    Other

    Other facts
    • Listing terms: Cash,Conventional,FHA,VA Loan
    • Ownership: Agent Owner
    • Road surface type: Paved

    Price history

    DateEventPrice
    7/8/2024Sold$525,000+5%$378/sqft
    Source: REcolorado as distributed by MLS GRID #3795906 Report a problem
    6/17/2024Pending sale$499,999$360/sqft
    Source: REcolorado as distributed by MLS GRID #3795906 Report a problem
    5/20/2024Listed for sale$499,999$360/sqft
    Source: REcolorado as distributed by MLS GRID #3795906 Report a problem
    1/10/2024Listing removed--
    Source: Zillow Rentals Report a problem
    1/6/2024Listed for rent$2,500+6.4%$2/sqft
    Source: Zillow Rentals Report a problem
    12/17/2023Listing removed--
    Source: Zillow Rentals Report a problem
    12/2/2023Price change$2,350-6%$2/sqft
    Source: Zillow Rentals Report a problem
    11/15/2023Listed for rent$2,500+4.2%$2/sqft
    Source: Zillow Rentals Report a problem
    10/27/2021Listing removed--
    Source: Zillow Rental Manager Report a problem
    10/22/2021Listed for rent$2,400+5%$2/sqft
    Source: Zillow Rental Manager Report a problem
    2/19/2021Listing removed--
    Source: Owner Report a problem
    8/14/2019Listing removed$2,285$2/sqft
    Source: Owner Report a problem
    7/16/2019Price change$2,285-8.6%$2/sqft
    Source: Owner Report a problem
    7/13/2019Listed for rent$2,500$2/sqft
    Source: Owner Report a problem

    Public tax history

    YearProperty taxesTax assessment
    2025$3,670 +0.8%$33,170 +2.2%
    2024$3,641 +2.4%$32,460 -3.6%
    2023$3,556 -1.4%$33,670 +18.4%
    2022$3,608 +1.5%$28,430
    2021$3,555 +0.1%$28,430 +1.9%
    2020$3,550 +26.7%$27,890 -0.7%
    2019$2,801 $28,090 +27.9%
    2018$2,801 +0.7%$21,960 -25.3%
    2017$2,780 -0.4%$29,400 +32.9%
    2015$2,793 +2.5%$22,130 +341.7%
    2014$2,724 $5,010

    Find assessor info on the county website

    Neighborhood: 80020

    Nearby schools

    GreatSchools rating
    Schools provided by the listing agent
    • Elementary: Aspen Creek K-8
    • Middle: Aspen Creek K-8
    • High: Broomfield
    • District: Boulder Valley RE 2

    Source: REcolorado as distributed by MLS GRID. This data may not be complete. We recommend contacting the local school district to confirm school assignments for this home.

    Get a cash offer in 3 minutes
    Find out how much your home could sell for in as little as 3 minutes with a no-obligation cash offer.
    Estimated market value
    $473,700
    Get a cash offer in 3 minutes
    Find out how much your home could sell for in as little as 3 minutes with a no-obligation cash offer.
    Estimated market value
    $473,700