Skip main navigation
Sold for $452,000
  • $452,000

    1316 Snowberry Ln #103, Louisville, CO 80027

    2beds
    1,133sqft
    Single Family Residence
    Built in 2019
    -- sqft lot
    $449,500 Zestimate®
    $399/sqft
    $2,879 Estimated rent

    Home value

    $449,500

    $418,000 - $481,000

    $2,879/mo

    Zestimate® history
    Loading
    Loading...

    Owner options

    List your home for rent

    $2,879/mo

    Rent Zestimate®

    Find your next renter with Zillow Rental Manager. Plus, with online applications, you can quickly screen prospective tenants – for free.

    Learn more

    $2,879/mo

    Rent Zestimate®

    Refinance and save

    $3,160/mo

    Est. payment

    Refinancing to a lower rate could help reduce your monthly payments and save thousands over the life of the loan.

    See today's rates

    $3,160/mo

    Est. payment

    Explore your selling options

    Work with a Zillow partner agent

    Leverage their expertise and Zillow's premium Showcase listings to get your home seen by more buyers.

    Get started

    List with your own agent

    Get your home in front of millions of buyers by listing it on Zillow.

    Learn how to do it

    Sell it yourself

    Take full control of how buyers see your home on Zillow by listing For Sale by Owner (FSBO).

    List your home

    What's special

    Secure buildingIn-unit laundryPrivate garageSound barriers between floorsSoft-close cabinetryDouble sinksSpacious kitchen
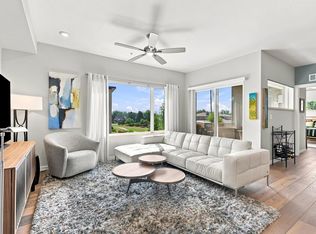
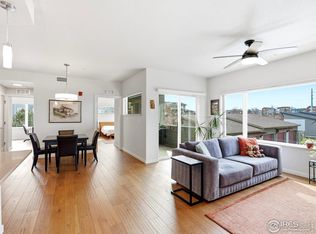
    HUGE price improvement! Enjoy the perfect blend of quality, low-maintenance living, and stylish design with no stairs, in-unit laundry, and a private garage with this 2BR x 2BA luxury condo! A light-filled, main level, open floor plan and a spacious kitchen thoughtfully designed with plenty of storage. Large primary bedroom and bath en suite with walk-in shower and double sinks. Flexibility for an office, guest or workout space in the second bedroom. Premium features include a secure building, energy efficient windows, stackable washer/dryer, soft-close cabinetry, sound barriers between floors and vinyl plank flooring. Friendly community and covered 8 x 10 patio for morning coffee or watching the sunset in a quiet area adjacent to neighborhood walking paths. Bonus: single-car garage with storage loft right outside the front door. If you're looking for comfort and simplicity, this home should not be missed.

    Zillow last checked:

    Listing updated:

    Listed by:

    Susan Baca 720-434-9142,

    RE/MAX of Boulder, Inc

    Bought with:

    Nicole Duke, 100091762

    RE/MAX Alliance-Boulder

    Source: IRES as distributed by MLS GRID,MLS#: 1051124MLS Logo

    Facts & features

    Interior

    Bedrooms & bathrooms
    • Bedrooms: 2
    • Bathrooms: 2
    • Full bathrooms: 1
    • 3/4 bathrooms: 1
    • Main level bathrooms: 2
    Primary bedroom
    • Description: Carpet
    • Features: 3/4 Primary Bath
    • Level: Main
    • Area: 154 Square Feet
    • Dimensions: 11 x 14
    Bedroom 2
    • Description: Carpet
    • Level: Main
    • Area: 121 Square Feet
    • Dimensions: 11 x 11
    Great room
    • Description: Luxury Vinyl
    • Level: Main
    • Area: 272 Square Feet
    • Dimensions: 16 x 17
    Kitchen
    • Description: Luxury Vinyl
    • Level: Main
    • Area: 126 Square Feet
    • Dimensions: 9 x 14
    Laundry
    • Description: Luxury Vinyl
    • Level: Main
    • Area: 18 Square Feet
    • Dimensions: 3 x 6
    Heating
    • Forced Air
    Cooling
    • Central Air
    Appliances
    • Included: Gas Range, Dishwasher, Refrigerator, Washer, Dryer, Microwave, Disposal
    • Laundry: Washer/Dryer Hookup
    Features
    • Open Floorplan, Pantry, Walk-In Closet(s), Kitchen Island
    • Flooring: Wood
    • Windows: Window Coverings
    • Basement: None
    • Common walls with other units/homes: End Unit
    Interior area
    • Total structure area: 1,133
    • Total interior livable area: 1,133 sqft
    • Finished area above ground: 1,133

    Property

    Parking
    • Total spaces: 1
    • Parking features: Garage Door Opener, Detached
    • Garage spaces: 1
    • Details: Detached
    Accessibility
    • Accessibility features: Accessible Approach with Ramp, Near Bus, Low Carpet, No Stairs, Main Floor Bath, Accessible Bedroom, Stall Shower, Main Level Laundry
    Features
    • Levels: One
    • Stories: 1
    • Entry location: 1st Floor
    • Patio & porch: Patio
    Lot
    • Features: Fire Hydrant within 500 Feet
    Details
    • Parcel number: R0612695
    • Zoning: RES
    • Special conditions: Private Owner
    • Other equipment: Intercom

    Construction

    Type & style
    • Home type: SingleFamily
    • Architectural style: Contemporary
    • Property subtype: Single Family Residence
    • Attached to another structure: Yes
    Materials
    • Frame, Composition, Stucco
    • Roof: Rubber
    Condition
    • New construction: No
    • Year built: 2019

    Utilities & green energy

    • Electric: Xcel
    • Gas: Xcel
    • Sewer: Public Sewer
    • Water: City
    • Utilities for property: Natural Gas Available, Electricity Available
    Green energy
    • Energy efficient items: Windows, High Efficiency Furnace, Energy Survey Complete, Thermostat, Energy Rated

    Community & HOA

    Community
    • Features: Park, Elevator
    • Security: Fire Sprinkler System, Fire Alarm
    • Subdivision: North End
    HOA
    • Has HOA: Yes
    • Services included: Common Amenities, Trash, Snow Removal, Maintenance Grounds, Management, Utilities, Exterior Maintenance, Water, Insurance, Sewer
    • HOA fee: $518 monthly
    • HOA name: Advance HOA Managment
    • HOA phone: 303-482-2213
    Location
    • Region: Louisville

    Financial & listing details

    • Price per square foot: $399/sqft
    • Tax assessed value: $590,900
    • Annual tax amount: $3,154
    • Date on market: 2/7/2026
    • Exclusions: seller's personal property and staging including drapes
    • Electric utility on property: Yes

    Price history

    DateEventPrice
    5/19/2026Sold$452,000-1.5%$399/sqft
    Source: IRES as distributed by MLS GRID #1051124 Report a problem
    5/8/2026Pending sale$459,000$405/sqft
    Source: REcolorado as distributed by MLS GRID #IR1051124 Report a problem
    3/20/2026Price change$459,000-7.3%$405/sqft
    Source: IRES as distributed by MLS GRID #1051124 Report a problem
    2/7/2026Listed for sale$495,000+15.1%$437/sqft
    Source: IRES as distributed by MLS GRID #1051124 Report a problem
    12/20/2024Listing removed$2,125$2/sqft
    Source: Zillow Rentals Report a problem
    11/25/2024Price change$2,125-7.6%$2/sqft
    Source: Zillow Rentals Report a problem
    10/6/2024Price change$2,300-8%$2/sqft
    Source: Zillow Rentals Report a problem
    9/27/2024Price change$2,500-3.8%$2/sqft
    Source: Zillow Rentals Report a problem
    9/24/2024Listed for rent$2,600$2/sqft
    Source: Zillow Rentals Report a problem
    8/5/2020Sold$429,900$379/sqft
    Source: Public Record Report a problem

    Public tax history

    YearProperty taxesTax assessment
    2025$3,154 +1.7%$36,931 -4.8%
    2024$3,100 -0.8%$38,773 -1%
    2023$3,127 +1%$39,149 +20.5%
    2022$3,096 $32,491 -2.8%
    2021-- $33,426
    Find assessor info on the county website

    Neighborhood: 80027

    Nearby schools

    GreatSchools rating
    Schools provided by the listing agent
    • Elementary: Louisville
    • Middle: Louisville
    • High: Monarch

    Source: IRES as distributed by MLS GRID. This data may not be complete. We recommend contacting the local school district to confirm school assignments for this home.

    Get a cash offer in 3 minutes
    Find out how much your home could sell for in as little as 3 minutes with a no-obligation cash offer.
    Estimated market value
    $449,500
    Get a cash offer in 3 minutes
    Find out how much your home could sell for in as little as 3 minutes with a no-obligation cash offer.
    Estimated market value
    $449,500