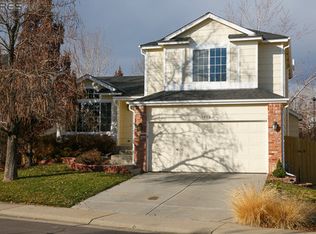
Welcome to 1035 Stoneham St, a beautifully maintained 3-bedroom, 3-bathroom home located in Superior's highly desirable Rock Creek neighborhood. Built in 1993, this inviting two-story home offers 1,721 finished square feet with a bright and functional layout designed for comfortable everyday living and effortless entertaining.Natural light fills the main living spaces, highlighted by warm hardwood flooring, vaulted/open areas, and a cozy fireplace that creates a welcoming atmosphere throughout the home. The updated kitchen features granite countertops, stainless steel appliances, white cabinetry, custom backsplash, center island, and seamless access to the backyard deck and patio. Brand new windows throughout the home enhance natural light, energy efficiency, and overall comfort.Upstairs, the spacious primary suite includes a private bath and walk-in closet, while two additional bedrooms and a versatile loft/office space provide flexibility for guests, work-from-home needs, or additional living space.The unfinished basement offers incredible future potential with bathroom rough-ins already in place, making it ideal for a future recreation room, gym, guest suite, or additional bedroom and living area.Situated on a 5,532 sq ft lot, the property features a private backyard with mature trees, spacious deck, paver patio, and room to relax or entertain outdoors. Additional highlights include a 2-car attached garage, central A/C, and access to excellent Boulder Valley schools, nearby community pools, parks, trails, shopping, dining, and major commuter routes to Boulder and Denver.This move-in ready home combines comfort, functionality, and long-term potential in one of Superior's most established and sought-after communities.
For sale
$720,000
1035 Stoneham St, Superior, CO 80027
3beds
2,111sqft
Single Family Residence
Built in 1993
5,532 Square Feet Lot
$-- Zestimate®
$341/sqft
$28/mo HOA
What's special
- 78 days
- 846
- 74
Zillow last checked:
Listing updated:
Listed by:
Gary Calderon 303-449-2900,
Accent Properties
Source: IRES as distributed by MLS GRID,MLS#: 1065135
Facts & features
Interior
Bedrooms & bathrooms
- Bedrooms: 3
- Bathrooms: 3
- Full bathrooms: 2
- 1/2 bathrooms: 1
- Main level bathrooms: 1
Primary bedroom
- Description: Carpet
- Features: Full Primary Bath
- Level: Upper
- Area: 176 Square Feet
- Dimensions: 11 x 16
Bedroom 2
- Description: Carpet
- Level: Upper
- Area: 130 Square Feet
- Dimensions: 13 x 10
Bedroom 3
- Description: Carpet
- Level: Upper
- Area: 117 Square Feet
- Dimensions: 13 x 9
Dining room
- Description: Hardwood
- Level: Main
- Area: 121 Square Feet
- Dimensions: 11 x 11
Kitchen
- Description: Hardwood
- Level: Main
- Area: 110 Square Feet
- Dimensions: 11 x 10
Laundry
- Description: Linoleum
- Level: Main
- Area: 32 Square Feet
- Dimensions: 4 x 8
Living room
- Description: Hardwood
- Level: Main
- Area: 221 Square Feet
- Dimensions: 17 x 13
Study
- Description: Carpet
- Level: Upper
- Area: 135 Square Feet
- Dimensions: 15 x 9
Heating
- Forced Air
Cooling
- Central Air
Appliances
- Included: Electric Range
Features
- Eat-in Kitchen, Cathedral Ceiling(s), Open Floorplan
- Windows: Window Coverings
- Basement: Unfinished
- Has fireplace: Yes
- Fireplace features: Gas
Interior area
- Total structure area: 1,721
- Total interior livable area: 2,111 sqft
- Finished area above ground: 1,721
Video & virtual tour
Property
Parking
- Total spaces: 2
- Parking features: Attached
- Attached garage spaces: 2
- Details: Attached
Features
- Levels: Two
- Stories: 2
- Patio & porch: Deck, Enclosed
Lot
- Size: 5,532 Square Feet
- Features: Level, Paved, Curbs, Gutters, Sidewalks, Street Light
Details
- Parcel number: R0114815
- Zoning: RES
- Special conditions: Private Owner
Construction
Type & style
- Home type: SingleFamily
- Property subtype: Single Family Residence
Materials
- Frame
- Roof: Composition
Condition
- New construction: No
- Year built: 1993
Utilities & green energy
- Electric: Xcel
- Gas: Xcel
- Sewer: Public Sewer
- Utilities for property: Natural Gas Available, Electricity Available, Cable Available
Community & HOA
Community
- Features: Tennis Court(s), Pool
- Subdivision: Rock Creek Ranch Flg 12
HOA
- Has HOA: Yes
- HOA fee: $28 monthly
Location
- Region: Superior
Financial & listing details
- Price per square foot: $341/sqft
- Tax assessed value: $706,400
- Annual tax amount: $4,906
- Date on market: 7/27/2026
- Listing terms: Cash,Conventional
- Electric utility on property: Yes
- Road surface type: Asphalt
Estimated market value
Not available
Estimated sales range
Not available
Not available
Price history
| Date | Event | Price |
|---|---|---|
| 7/27/2026 | Listed for sale | $720,000$341/sqft |
Source:  IRES as distributed by MLS GRID #1065135 Report a problem IRES as distributed by MLS GRID #1065135 Report a problem | ||
| 7/27/2026 | Listing removed | $720,000$341/sqft |
Source: IRES as distributed by MLS GRID #1059389 Report a problem | ||
| 7/24/2026 | Price change | $720,000-2%$341/sqft |
Source: IRES as distributed by MLS GRID #1059389 Report a problem | ||
| 7/7/2026 | Price change | $735,000-1.3%$348/sqft |
Source: IRES as distributed by MLS GRID #1059389 Report a problem | ||
| 5/29/2026 | Price change | $745,000-2%$353/sqft |
Source: IRES as distributed by MLS GRID #1059389 Report a problem | ||
| 5/18/2026 | Listed for sale | $760,000+54.8%$360/sqft |
Source: IRES as distributed by MLS GRID #1059389 Report a problem | ||
| 5/10/2016 | Sold | $491,000+3.4%$233/sqft |
Source: Public Record Report a problem | ||
| 4/4/2016 | Pending sale | $475,000$225/sqft |
Source: RE/MAX ALLIANCE #2736225 Report a problem | ||
| 3/31/2016 | Listed for sale | $475,000+67%$225/sqft |
Source: RE/MAX ALLIANCE #2736225 Report a problem | ||
| 8/1/2006 | Sold | $284,500+2.5%$135/sqft |
Source: Public Record Report a problem | ||
| 7/28/2003 | Sold | $277,500+72.8%$131/sqft |
Source: Public Record Report a problem | ||
| 3/16/1994 | Sold | $160,547$76/sqft |
Source: Public Record Report a problem | ||
Public tax history
| Year | Property taxes | Tax assessment |
|---|---|---|
| 2025 | $4,528 +1.4% | $44,150 -6.8% |
| 2024 | $4,466 +34.4% | $47,383 -1% |
| 2023 | $3,324 -12.4% | $47,842 +50.6% |
| 2022 | $3,794 +4.4% | $31,775 -15.4% |
| 2021 | $3,633 | $37,574 +8.7% |
| 2020 | $3,633 +12.1% | $34,577 |
| 2019 | $3,241 | $34,577 +11.6% |
| 2018 | $3,241 | $30,982 -9.5% |
| 2017 | $3,241 +2.7% | $34,251 +20.1% |
| 2016 | $3,157 +5.2% | $28,528 +15.3% |
| 2015 | $3,000 +14.2% | $24,739 |
| 2014 | $2,627 +3.5% | $24,739 |
| 2013 | $2,538 +4.7% | $24,739 +2.2% |
| 2012 | $2,424 +4.4% | $24,199 |
| 2011 | $2,322 +6.7% | -- |
| 2010 | $2,176 +2.1% | $23,290 |
| 2009 | $2,131 +2.1% | $23,290 -14.6% |
| 2008 | $2,088 +0.9% | $27,260 |
| 2007 | $2,068 +2.7% | $27,260 +4.4% |
| 2006 | $2,014 -3.4% | $26,120 |
| 2005 | $2,085 -0.2% | $26,120 -7.5% |
| 2004 | $2,089 -3.9% | $28,240 |
| 2003 | $2,174 +3.8% | $28,240 |
| 2002 | $2,095 | -- |
| 2001 | -- | $265,900 |
Find assessor info on the county website
Monthly payment
Est. payment
Payment breakdown
Explore the cost of this home by adjusting the details. Changes won't be saved.Climate risks
Neighborhood: 80027
Nearby schools
Schools provided by the listing agent
- Elementary: Superior,Monarch
- Middle: Monarch
- High: Monarch
Source: IRES as distributed by MLS GRID. This data may not be complete. We recommend contacting the local school district to confirm school assignments for this home.

Similar homes
- $785,0004 bd2 ba1.8k sqft632 W Chestnut Court, Louisville, CO 80027For Sale

 MLS ID #3584532, Alex Miller, Real Broker, LLC DBA Real. REcolorado as distributed by MLS GRID
 - $875,0004 bd3 ba3k sqft405 Orchard Dr, Louisville, CO 80027For Sale
 MLS ID #1062307, Cory Nickerson, 8z Real Estate. IRES as distributed by MLS GRID
 - $724,0005 bd4 ba2.7k sqft13329 Glacier Rim Trail, Broomfield, CO 80020For Sale
 MLS ID #8638650, Danielle Witte, Real Broker, LLC DBA Real. REcolorado as distributed by MLS GRID
 - $740,0003 bd3 ba3k sqft3452 W 113th Avenue, Westminster, CO 80031For Sale
 MLS ID #2721273, Pamela Subry, RE/MAX Northwest Inc. REcolorado as distributed by MLS GRID
 - $720,0003 bd3 ba2.4k sqft5096 W 69th Loop, Westminster, CO 80030For SaleMLS ID #1958372, Robert Schalk, Schalk & Co. REcolorado as distributed by MLS GRID
- $734,9004 bd4 ba2.9k sqft14241 Waterside Lane, Broomfield, CO 80023For SaleMLS ID #6687294, Kathleen Haas, Colorado Realty 4 Less, LLC. REcolorado as distributed by MLS GRID
- $725,0004 bd3 ba3.1k sqft10250 Julian Street, Westminster, CO 80031For SaleMLS ID #9500895, Michael Brassem, Coldwell Banker Realty 56. REcolorado as distributed by MLS GRID
- $680,0004 bd3 ba2.9k sqft11825 Gray Court, Broomfield, CO 80020For SaleMLS ID #6560473, Sandra Olivas, HomeSmart Realty. REcolorado as distributed by MLS GRID
- $700,0005 bd3 ba2.5k sqft7024 Owens Street, Arvada, CO 80004For SaleMLS ID #9918367, Maria Vitale, LIV Sotheby's International Realty. REcolorado as distributed by MLS GRID
- $677,0003 bd4 ba3k sqft2363 W 118th Ave, Westminster, CO 80234For SaleMLS ID #1069321, Mace McCann, Brokers Guild Real Estate. IRES as distributed by MLS GRID
- $577,3003 bd4 ba2.1k sqft101 Casper Dr, Lafayette, CO 80026For SaleMLS ID #1067528, Ilse Hemmer, Keller Williams-Preferred Rlty. IRES as distributed by MLS GRID
- $665,0005 bd3 ba2.7k sqft7724 Parfet Street, Arvada, CO 80005For SaleMLS ID #3155177, Carla Knight, Coldwell Banker Realty 54. REcolorado as distributed by MLS GRID
- $635,0003 bd3 ba2.2k sqft8955 W 80th Drive, Arvada, CO 80005For SaleMLS ID #7624133, Heather Christensen, Keller Williams DTC. REcolorado as distributed by MLS GRID
- $569,9503 bd3 ba1.7k sqft9722 Independence Street, Broomfield, CO 80021For SaleMLS ID #3197914, Jim Weichselbaum, Legacy 100 Real Estate Partners LLC. REcolorado as distributed by MLS GRID
- $785,0003 bd3 ba3k sqft8350 Gardenia Street, Arvada, CO 80005For SaleMLS ID #4642096, Daniel Thompson, Real Broker, LLC DBA Real. REcolorado as distributed by MLS GRID
- $595,0004 bd3 ba2.3k sqft10478 W 82nd Place, Arvada, CO 80005For SaleMLS ID #9881099, Christine Menter, Corcoran Perry & Co.. REcolorado as distributed by MLS GRID
- $572,4994 bd2 ba2k sqft975 E 7th Avenue, Broomfield, CO 80020For SaleMLS ID #9315279, Samuel Farley, eXp Realty, LLC. REcolorado as distributed by MLS GRID
- $587,5004 bd3 ba1.5k sqft9801 Garrison Court, Broomfield, CO 80021For SaleMLS ID #9237459, Dustin Beezub, Beezub Realty Group, LLC. REcolorado as distributed by MLS GRID
- $769,9004 bd3 ba2.6k sqft11119 W Tennessee Court, Lakewood, CO 80226For SaleMLS ID #2698373, Lori Anderst, Brokers Guild Real Estate. REcolorado as distributed by MLS GRID
- $670,0005 bd3 ba2.3k sqft13600 Braun Dr, Golden, CO 80401For SaleMLS ID #1069937, Michelle Snyder, Structure Property Group LLC. IRES as distributed by MLS GRID
