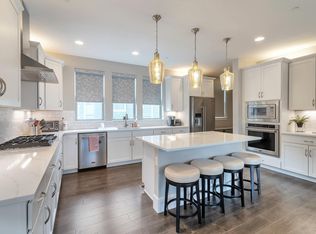
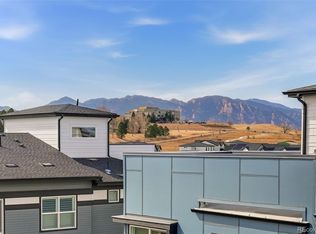
Live at the center of it all and soak in the views from this stylish end-unit townhome in Downtown Superior. With 3 bedrooms, 3.5 baths, and an oversized 2-car garage, it offers spacious, low-maintenance living. Thoughtfully designed with soaring ceilings, luxury finishes, a gourmet kitchen, and smart home upgrades, plus outdoor spaces ideal for relaxing or entertaining. Just minutes to trails, shops, US 36, and RTD—this home blends modern comfort, convenience, and Colorado beauty. Designed with modern finishes, tons of upgrades and an open, light filled layout, this home delivers effortless luxury across three levels. Large windows and high ceilings create an airy, inviting atmosphere, while quality craftsmanship is evident throughout. The main level features an open concept living area ideal for entertaining, anchored by a sleek kitchen with stainless steel appliances, a generous island, and contemporary cabinetry. Upstairs, the primary suite offers a peaceful retreat with a spa inspired bathroom and a walk-in closet. From this level, take in the views, a daily reminder of why Colorado living is so special. Two additional bedrooms, each with their own bathroom access, provide flexibility for guests, work from home needs, or a growing household. A 2-car attached garage is on the lower level along with a separate bedroom and bathroom perfect for guests or an office. Step outside and enjoy the unbeatable convenience of Downtown Superior, where restaurants, coffee shops, fitness studios, and everyday retail are just a short walk away. Miles of nearby trails make it easy to get outdoors, and commuters will appreciate the quick access to Hwy 36, offering a smooth connection to both Boulder and Denver.
New construction
$770,000
2381 Junegrass Lane, Superior, CO 80027
3beds
1,963sqft
:
Get pre-qualified$4,245/mo
Townhouse
Built in 2024
-- sqft lot
$-- Zestimate®
$392/sqft
$-- HOA
What's special
- 40 days |
- 181 |
- 6 |
Zillow last checked:
Listing updated:
Listed by:
Carol Powers 303-859-1278 Carol@CarolPowers.com,
Coldwell Banker Realty 14
Source: REcolorado as distributed by MLS GRID,MLS#: 3587072
Facts & features
Interior
Bedrooms & bathrooms
- Bedrooms: 3
- Bathrooms: 4
- Full bathrooms: 2
- 3/4 bathrooms: 1
- 1/2 bathrooms: 1
- Main level bathrooms: 1
- Main level bedrooms: 1
Bedroom
- Description: Suite With Private Bathroom & Walk-In Closet
- Features: Primary Suite
- Level: Upper
- Area: 182 Square Feet
- Dimensions: 13 x 14
Bedroom
- Description: Suite With Private Bathroom & Views
- Level: Upper
- Area: 156 Square Feet
- Dimensions: 12 x 13
Bedroom
- Description: Guest Suite On Ground Level With Private Bath
- Level: Main
- Area: 110 Square Feet
- Dimensions: 10 x 11
Bathroom
- Description: Dual Sinks & Euro Glass Shower
- Features: En Suite Bathroom, Primary Suite
- Level: Upper
Bathroom
- Features: En Suite Bathroom
- Level: Upper
Bathroom
- Features: En Suite Bathroom
- Level: Main
Bathroom
- Level: Upper
Dining room
- Description: Spacious & Next To Kitchen
- Level: Upper
- Area: 150 Square Feet
- Dimensions: 10 x 15
Great room
- Description: Light & Bright With Huge Windows
- Level: Upper
- Area: 182 Square Feet
- Dimensions: 13 x 14
Kitchen
- Description: Spacious With Access To Outdoor Balcony & Mountain View
- Level: Upper
- Area: 323 Square Feet
- Dimensions: 17 x 19
Laundry
- Level: Upper
Heating
- Forced Air
Cooling
- Central Air
Appliances
- Included: Dishwasher, Disposal, Dryer, Microwave, Range, Range Hood, Refrigerator, Self Cleaning Oven, Tankless Water Heater, Washer
- Laundry: In Unit, Laundry Closet
Features
- Ceiling Fan(s), Eat-in Kitchen, Entrance Foyer, High Ceilings, High Speed Internet, Kitchen Island, Open Floorplan, Primary Suite, Quartz Counters, Smart Thermostat, Walk-In Closet(s), Wired for Data
- Flooring: Carpet, Tile, Vinyl
- Windows: Double Pane Windows, Triple Pane Windows, Window Coverings
- Basement: Crawl Space,Sump Pump
- Common walls with other units/homes: End Unit,1 Common Wall
Interior area
- Total structure area: 1,963
- Total interior livable area: 1,963 sqft
- Finished area above ground: 1,963
Video & virtual tour
Property
Parking
- Total spaces: 2
- Parking features: Concrete, Dry Walled, Insulated Garage, Lighted, Garage Door Opener
- Attached garage spaces: 2
Features
- Levels: Three Or More
- Entry location: Ground
- Patio & porch: Covered, Deck, Front Porch, Patio
- Exterior features: Balcony, Rain Gutters
- Fencing: None
- Has view: Yes
- View description: Mountain(s)
Lot
- Features: Landscaped, Near Public Transit, Sprinklers In Front
Details
- Parcel number: R0612069
- Special conditions: Standard
Construction
Type & style
- Home type: Townhouse
- Architectural style: Urban Contemporary
- Property subtype: Townhouse
- Attached to another structure: Yes
Materials
- Brick, Cement Siding, Frame, Stone
- Roof: Fiberglass
Condition
- Model
- New construction: Yes
- Year built: 2024
Details
- Builder model: Marlee Americana
- Builder name: Toll Brothers
- Warranty included: Yes
Utilities & green energy
- Electric: 110V, 220 Volts, Single Phase, 220 Volts in Garage
- Sewer: Public Sewer
- Water: Public
- Utilities for property: Cable Available, Electricity Connected, Internet Access (Wired), Natural Gas Connected, Phone Available
Green energy
- Energy efficient items: Appliances, Construction, HVAC, Insulation, Thermostat, Water Heater, Windows
Community & HOA
Community
- Security: Carbon Monoxide Detector(s), Radon Detector, Smoke Detector(s)
- Subdivision: Downtown Superior
HOA
- Has HOA: No
Location
- Region: Superior
Financial & listing details
- Price per square foot: $392/sqft
- Tax assessed value: $771,400
- Annual tax amount: $8,956
- Date on market: 7/7/2026
- Listing terms: 1031 Exchange,Cash,Conventional,FHA
- Exclusions: Seller's Personal Property
- Ownership: Individual
- Electric utility on property: Yes
- Road surface type: Paved
Estimated market value
Not available
Estimated sales range
Not available
Not available
Price history
| Date | Event | Price |
|---|---|---|
| 7/7/2026 | Listed for sale | $770,000+4.3%$392/sqft |
Source:  REcolorado as distributed by MLS GRID #3587072 Report a problem REcolorado as distributed by MLS GRID #3587072 Report a problem | ||
| 9/30/2024 | Sold | $738,062$376/sqft |
Source: Public Record Report a problem | ||
Public tax history
| Year | Property taxes | Tax assessment |
|---|---|---|
| 2025 | $644 -82.8% | $48,213 +559.6% |
| 2024 | $3,741 +58.4% | $7,309 -65.6% |
| 2023 | $2,361 +2.8% | $21,232 +55.1% |
| 2022 | $2,297 +71.9% | $13,688 -54.2% |
| 2021 | $1,336 | $29,870 +284.3% |
| 2020 | $1,336 | $7,772 |
Find assessor info on the county website
Monthly payment
Est. payment
Payment breakdown
Explore the cost of this home by adjusting the details. Changes won't be saved.Climate risks
Neighborhood: 80027
Nearby schools
GreatSchools rating
- 6/10Monarch K-8 SchoolGrades: PK-8Distance: 0.7 mi
- 10/10Monarch High SchoolGrades: 9-12Distance: 0.8 mi
Schools provided by the listing agent
- Elementary: Monarch K-8
- Middle: Monarch K-8
- High: Monarch
- District: Boulder Valley RE 2
Source: REcolorado as distributed by MLS GRID. This data may not be complete. We recommend contacting the local school district to confirm school assignments for this home.
- $758,4743 bd2 ba1.9k sqft2375 Discovery Pkwy, Superior, CO 80027Sold
- $700,9953 bd2 ba1.9k sqft2365 Discovery Pkwy, Superior, CO 80027Sold
- $828,9953 bd2 ba2.2k sqft2355 Discovery Pkwy, Superior, CO 80027Sold
- $780,0003 bd4 ba1.9k sqft2552 Junegrass Ln, Superior, CO 80027Sold

- $817,6003 bd4 ba2.4k sqft2361 Junegrass Ln, Superior, CO 80027Off Market
- $848,0393 bd4 ba2.1k sqft810 Superior Dr, Superior, CO 80027Sold
- $894,1533 bd3 ba2.4k sqft2345 Discovery Pkwy, Superior, CO 80027Sold
- $898,1923 bd2 ba2.1k sqft830 Superior Dr, Superior, CO 80027Sold
A local agent can set up tours, give advice and negotiate with sellers.
A local lender can help you make sure your offer is ready when you are.
Similar homes
- $729,9903 bd4 ba2.1k sqft2242 Old Rail Way, Superior, CO 80027For Sale

 MLS ID #1062310, Nathan Freeman, CORE Residential. IRES as distributed by MLS GRID
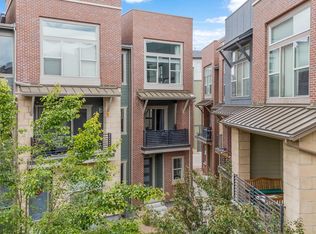
 - $734,9902 bd3 ba2.6k sqft2321 Old Rail Way, Superior, CO 80027For Sale
 MLS ID #1058661, Nathan Freeman, CORE Residential. IRES as distributed by MLS GRID
 - $938,5003 bd4 ba2.4k sqft2361 Junegrass Lane, Superior, CO 80027New Construction
 MLS ID #7017488, Jessica Whitehall, Compass Colorado, LLC - Boulder. REcolorado as distributed by MLS GRID
 - $625,0002 bd3 ba1.4k sqft509 Primrose Ln, Superior, CO 80027For Sale
 MLS ID #1060416, Stephen Remmert, Compass - Boulder. IRES as distributed by MLS GRID
 - $670,0002 bd4 ba2k sqft615 Promenade Drive, Superior, CO 80027For SaleMLS ID #2687932, Megan Luther, THE SIMPLE LIFE R.E. COMPANY. REcolorado as distributed by MLS GRID
- $655,0003 bd4 ba2.6k sqft2855 Rock Creek Circle #290, Superior, CO 80027For SaleMLS ID #7183233, Jared Wolny, Colorado Life Real Estate. REcolorado as distributed by MLS GRID
- $799,0003 bd4 ba1.9k sqft4194 Longview Ln, Boulder, CO 80301For SaleMLS ID #1062031, Jessica Fitzer, 8z Real Estate. IRES as distributed by MLS GRID
- $629,0003 bd3 ba2.3k sqft2448 Flats St, Erie, CO 80516For SaleMLS ID #1066009, Troy Kellenberger, Open Real Estate. IRES as distributed by MLS GRID
- $699,5002 bd2 ba1.2k sqft2530 28th Street #118, Boulder, CO 80301For SaleMLS ID #3642103, Kellen Harmon, Blueshift Real Estate Services LLC. REcolorado as distributed by MLS GRID
- $750,0003 bd3 ba1.7k sqft1820 Julian Street #105, Denver, CO 80204For SaleMLS ID #4190439, Zach Winters, Compass - Denver. REcolorado as distributed by MLS GRID
- $799,0002 bd2 ba1.8k sqft15852 Lavender Place, Broomfield, CO 80023For SaleMLS ID #1767208, Susan Smyle, RE/MAX Professionals. REcolorado as distributed by MLS GRID
- $798,0003 bd4 ba2.1k sqft2480 N Clarkson Street, Denver, CO 80205For SaleMLS ID #2045364, Chris Olson, Olson Realty Group. REcolorado as distributed by MLS GRID
- $495,0002 bd2 ba1.3k sqft13598 Via Varra #201, Broomfield, CO 80020For SaleMLS ID #1066077, Heather Groff, LIV Sotheby's Intl Realty. IRES as distributed by MLS GRID
- $585,0003 bd3 ba1.7k sqft13319 Panorama View Lane, Broomfield, CO 80021For SaleMLS ID #3788099, Trelora Realty Team, Trelora Realty, Inc.. REcolorado as distributed by MLS GRID
- $799,0004 bd4 ba2.9k sqft4020 Fenton Court, Wheat Ridge, CO 80212For SaleMLS ID #2515541, Matt English, Trailhead Residential Group. REcolorado as distributed by MLS GRID
- $749,9004 bd4 ba1.8k sqftLoHi 11, Denver, CO 80211For SaleMLS ID #2966562, Martin Anderson, Compass - Denver. REcolorado as distributed by MLS GRID
- $775,0004 bd4 ba2.7k sqft8803 E 55th Avenue, Denver, CO 80238For SaleMLS ID #1924458, Ann Meadows, RE/MAX of Cherry Creek. REcolorado as distributed by MLS GRID
- $719,9003 bd4 ba1.6k sqft2211 Eliot Street, Denver, CO 80211For SaleMLS ID #9483931, Kevin Bristow, REMAX PROPERTIES. REcolorado as distributed by MLS GRID
- $579,9903 bd4 ba2k sqft1630 Park Place, Broomfield, CO 80023New ConstructionMLS ID #4129509, Batey McGraw, DFH Colorado Realty LLC. REcolorado as distributed by MLS GRID
- $699,0003 bd4 ba1.9k sqft2840 W 26th Avenue #115, Denver, CO 80211For SaleMLS ID #5262816, Rob Childs, HomeSmart. REcolorado as distributed by MLS GRID
