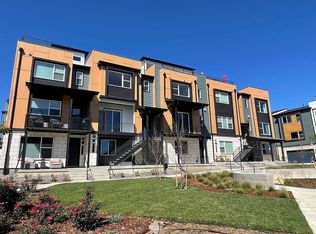
Perfectly situated on one of Junegrass's most desirable homesites, this exceptional residence offers a rare combination of privacy, premium finishes, and breathtaking views in the heart of Downtown Superior. Unlike waiting for new construction, this home is complete, thoughtfully upgraded, and ready to enjoy today—featuring a tranquil front courtyard, rooftop mountain views, and an open setting that creates a peaceful sense of space rarely found in the neighborhood. Designed with both everyday living and entertaining in mind, the open floor plan welcomes you with a versatile lower-level bedroom and full bath, ideal for guests, a home office, or multi-generational living. The light-filled main level showcases real wide-plank hardwood floors, designer finishes, and seamless indoor-outdoor living with a private balcony. At the center of the home, the gourmet kitchen impresses with upgraded cabinetry, stacked glass upper cabinets, a generous center island, and an effortless connection to the dining and living areas. The upper level features a flexible loft, a spacious primary retreat with a walk-in closet and beautifully appointed bath with upgraded matte black Kohler fixtures, along with a secondary bedroom with its own private full bath. Crowning the home is a partially covered rooftop deck with built-in speakers, where panoramic mountain views create an exceptional setting for entertaining, dining al fresco, or simply unwinding while taking in Colorado sunsets. Modern conveniences include whole-home WiFi, solar prewire, Cat5/RG6 structured wiring, 5.1 surround sound prewire, stair lighting, dimmer switches, and numerous builder upgrades throughout. Just steps from Main Street's restaurants, coffee shops, parks, the dog park, and trails—and less than a mile from RTD with convenient access to Highway 36, Boulder, and Denver—this move-in-ready home offers an exceptional opportunity to enjoy luxury living in one of Superior's most sought-after communities.
New construction
Price cut: $11.5K (7/9)
$938,500
2361 Junegrass Lane, Superior, CO 80027
3beds
2,431sqft
:
Get pre-qualified$5,174/mo
Townhouse
Built in 2024
1,433 Square Feet Lot
$-- Zestimate®
$386/sqft
$-- HOA
What's special
- 36 days |
- 287 |
- 12 |
Zillow last checked:
Listing updated:
Listed by:
Jessica Whitehall 303-548-9421 jessica.whitehall@compass.com,
Compass Colorado, LLC - Boulder
Source: REcolorado as distributed by MLS GRID,MLS#: 7017488
Facts & features
Interior
Bedrooms & bathrooms
- Bedrooms: 3
- Bathrooms: 4
- Full bathrooms: 3
- 1/2 bathrooms: 1
- Main level bathrooms: 2
- Main level bedrooms: 1
Bedroom
- Description: Court Yard Views, Primary W/ Walk-In And Primary Bath
- Features: Primary Suite
- Level: Upper
- Area: 240 Square Feet
- Dimensions: 16 x 15
Bedroom
- Description: Own Private Bath
- Level: Upper
- Area: 120 Square Feet
- Dimensions: 10 x 12
Bedroom
- Description: Entrance Level Bedroom W/ Bath Or Office
- Level: Main
- Area: 130 Square Feet
- Dimensions: 10 x 13
Bathroom
- Level: Upper
Bathroom
- Features: En Suite Bathroom
- Level: Main
Bathroom
- Features: Primary Suite
- Level: Upper
Bathroom
- Level: Main
Dining room
- Description: Hardwood
- Level: Main
- Area: 170 Square Feet
- Dimensions: 10 x 17
Kitchen
- Description: Hardwood
- Level: Main
- Area: 460 Square Feet
- Dimensions: 20 x 23
Laundry
- Description: Next To Bedrooms And Loft
- Level: Upper
- Area: 195 Square Feet
- Dimensions: 13 x 15
Living room
- Description: Hardwood
- Level: Main
- Area: 195 Square Feet
- Dimensions: 13 x 15
Loft
- Description: Hardwood
- Level: Upper
Office
- Description: Hardwood
- Level: Main
- Area: 104 Square Feet
- Dimensions: 13 x 8
Heating
- Forced Air
Cooling
- Central Air
Appliances
- Included: Cooktop, Dishwasher, Disposal, Dryer, Humidifier, Microwave, Oven, Self Cleaning Oven, Tankless Water Heater, Washer
Features
- Audio/Video Controls, Entrance Foyer, High Ceilings, Kitchen Island, Open Floorplan, Pantry, Primary Suite, Quartz Counters, Radon Mitigation System, Smart Thermostat, Smoke Free, Sound System, Walk-In Closet(s), Wired for Data
- Flooring: Carpet, Tile, Wood
- Basement: Crawl Space,Sump Pump
- Common walls with other units/homes: 2+ Common Walls
Interior area
- Total structure area: 2,431
- Total interior livable area: 2,431 sqft
- Finished area above ground: 2,431
Video & virtual tour
Property
Parking
- Total spaces: 2
- Parking features: Garage - Attached
- Attached garage spaces: 2
Features
- Levels: Three Or More
- Patio & porch: Covered, Deck, Front Porch, Patio, Rooftop
- Exterior features: Balcony
- Has view: Yes
- View description: Mountain(s)
Lot
- Size: 1,433 Square Feet
Details
- Parcel number: R0612071
- Zoning: Res
- Special conditions: Standard
Construction
Type & style
- Home type: Townhouse
- Architectural style: Contemporary,Mid-Century Modern
- Property subtype: Townhouse
- Attached to another structure: Yes
Materials
- Cement Siding, Stone
- Roof: Composition,Membrane
Condition
- New Construction
- New construction: Yes
- Year built: 2024
Details
- Builder model: Overland
- Builder name: Toll Brothers
Utilities & green energy
- Sewer: Public Sewer
- Water: Public
- Utilities for property: Cable Available, Electricity Connected, Internet Access (Wired), Natural Gas Available, Natural Gas Connected, Phone Available
Community & HOA
Community
- Security: 24 Hour Security, Carbon Monoxide Detector(s), Radon Detector, Smoke Detector(s)
- Subdivision: Superior Residential Filing 1b
HOA
- Has HOA: No
Location
- Region: Superior
Financial & listing details
- Price per square foot: $386/sqft
- Tax assessed value: $819,600
- Annual tax amount: $1,892
- Date on market: 7/9/2026
- Listing terms: Cash,Conventional,FHA,VA Loan
- Exclusions: Seller's Personal Property
- Ownership: Individual
- Electric utility on property: Yes
Estimated market value
Not available
Estimated sales range
Not available
Not available
Price history
| Date | Event | Price |
|---|---|---|
| 7/9/2026 | Price change | $938,500-1.2%$386/sqft |
Source:  REcolorado as distributed by MLS GRID #7017488 Report a problem REcolorado as distributed by MLS GRID #7017488 Report a problem | ||
| 6/5/2026 | Price change | $949,999-2.6%$391/sqft |
Source:  IRES as distributed by MLS GRID #1053144 Report a problem IRES as distributed by MLS GRID #1053144 Report a problem | ||
| 3/19/2026 | Price change | $974,999-2.5%$401/sqft |
Source: IRES as distributed by MLS GRID #1053144 Report a problem | ||
| 3/6/2026 | Listed for sale | $999,999$411/sqft |
Source: IRES as distributed by MLS GRID #1053144 Report a problem | ||
| 11/29/2025 | Listing removed | $999,999$411/sqft |
Source: IRES as distributed by MLS GRID #1035167 Report a problem | ||
| 10/9/2025 | Price change | $999,999-2.4%$411/sqft |
Source: IRES as distributed by MLS GRID #1035167 Report a problem | ||
| 5/28/2025 | Listed for sale | $1,025,000-2.4%$422/sqft |
Source: IRES as distributed by MLS GRID #1035167 Report a problem | ||
| 5/25/2025 | Listing removed | $1,050,000$432/sqft |
Source:  Engel & Volkers #7130896 Report a problem Engel & Volkers #7130896 Report a problem | ||
| 3/6/2025 | Listed for sale | $1,050,000-4.5%$432/sqft |
Source: Engel & Volkers #7130896 Report a problem | ||
| 11/9/2024 | Listing removed | $1,099,999-2.2%$452/sqft |
Source: IRES as distributed by MLS GRID #1020115 Report a problem | ||
| 10/6/2024 | Listed for sale | $1,125,000+14.1%$463/sqft |
Source: IRES as distributed by MLS GRID #1020115 Report a problem | ||
| 10/1/2024 | Sold | $985,981$406/sqft |
Source: Public Record Report a problem | ||
Public tax history
| Year | Property taxes | Tax assessment |
|---|---|---|
| 2025 | $1,892 -45.5% | $51,226 +257.3% |
| 2024 | $3,471 +52.5% | $14,338 -27.2% |
| 2023 | $2,276 +2.8% | $19,697 +49.3% |
| 2022 | $2,214 +72.2% | $13,195 -52.8% |
| 2021 | $1,286 | $27,927 +273.3% |
| 2020 | $1,286 | $7,482 |
Find assessor info on the county website
Monthly payment
Est. payment
Payment breakdown
Explore the cost of this home by adjusting the details. Changes won't be saved.Climate risks
Neighborhood: 80027
Nearby schools
GreatSchools rating
- 6/10Monarch K-8 SchoolGrades: PK-8Distance: 0.7 mi
- 10/10Monarch High SchoolGrades: 9-12Distance: 0.8 mi
Schools provided by the listing agent
- Elementary: Monarch K-8
- Middle: Monarch K-8
- High: Monarch
- District: Boulder Valley RE 2
Source: REcolorado as distributed by MLS GRID. This data may not be complete. We recommend contacting the local school district to confirm school assignments for this home.
- $741,9753 bd4 ba2.4k sqft2360 Feathergrass Ln, Superior, CO 80027Sold
- $722,4863 bd3 ba1.9k sqft2351 Junegrass Ln, Superior, CO 80027Sold
- $839,7503 bd2 ba2.2k sqft2371 Junegrass Ln, Superior, CO 80027Sold
- $817,6003 bd4 ba2.4k sqft2361 Junegrass Ln, Superior, CO 80027Off Market
- $866,2862 bd2 ba1.8k sqft2341 Junegrass Ln, Superior, CO 80027Sold
- $780,0003 bd4 ba1.9k sqft2552 Junegrass Ln, Superior, CO 80027Sold
- $828,9953 bd2 ba2.2k sqft2355 Discovery Pkwy, Superior, CO 80027Sold
- $700,9953 bd2 ba1.9k sqft2365 Discovery Pkwy, Superior, CO 80027Sold
A local agent can set up tours, give advice and negotiate with sellers.
A local lender can help you make sure your offer is ready when you are.
Similar homes
- $729,9903 bd4 ba2.1k sqft2242 Old Rail Way, Superior, CO 80027For Sale

 MLS ID #1062310, Nathan Freeman, CORE Residential. IRES as distributed by MLS GRID
 - $750,0003 bd4 ba1.9k sqft2381 Junegrass Lane, Superior, CO 80027New Construction

 MLS ID #3587072, Carol Powers, Coldwell Banker Realty 14. REcolorado as distributed by MLS GRID
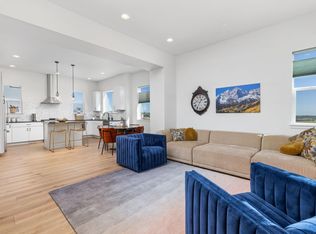
 - $750,0002 bd3 ba1.7k sqft2348 Central Park Way, Superior, CO 80027For Sale
 MLS ID #1059844, Jenny Oliveira Getting, WK Real Estate. IRES as distributed by MLS GRID
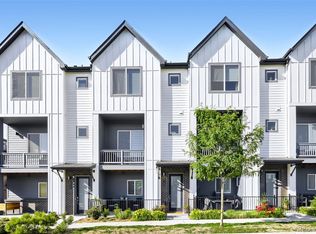
 - $650,0002 bd4 ba2k sqft615 Promenade Drive, Superior, CO 80027For Sale
 MLS ID #2687932, Megan Luther, THE SIMPLE LIFE R.E. COMPANY. REcolorado as distributed by MLS GRID
 - $950,0003 bd4 ba2k sqft1644 Quitman Street, Denver, CO 80204For SaleMLS ID #7075299, Lydia Golesh, Keller Williams DTC. REcolorado as distributed by MLS GRID
- $749,0003 bd4 ba2.5k sqft16714 Shoshone Street, Broomfield, CO 80023For SaleMLS ID #6437954, Micah Frankel, Your Castle Real Estate Inc. REcolorado as distributed by MLS GRID
- $824,5002 bd3 ba1.6k sqft4469 Tennyson Street #13, Denver, CO 80212For SaleMLS ID #1651794, David DiPetro, Serhant Colorado LLC. REcolorado as distributed by MLS GRID
- $987,0003 bd4 ba1.9k sqft2639 17th Street #7, Denver, CO 80211For SaleMLS ID #3944632, Christie Held, Invalesco Real Estate. REcolorado as distributed by MLS GRID
- $879,0004 bd4 ba2.4k sqft1733 Grove Street #4, Denver, CO 80204For SaleMLS ID #7904574, Lisa Chirico, RE/MAX Professionals. REcolorado as distributed by MLS GRID
- $1,049,0003 bd3 ba1.7k sqft1221 Linden Avenue, Boulder, CO 80304For SaleMLS ID #2255871, Jeptha Sheene, Compass Colorado, LLC - Boulder. REcolorado as distributed by MLS GRID
- $587,0003 bd3 ba2k sqft804 Beauprez Ave, Lafayette, CO 80026For SaleMLS ID #1058910, Patrick Dolan, RE/MAX of Boulder, Inc. IRES as distributed by MLS GRID
- $619,0004 bd4 ba2.4k sqft2251 W 166th Lane, Broomfield, CO 80023For SaleMLS ID #2645045, Marcus Harris, Coldwell Banker Realty 24. REcolorado as distributed by MLS GRID
- $1,039,9003 bd5 ba2.1k sqft2515 Bryant Street, Denver, CO 80211For SaleMLS ID #2048017, Amie Peterson, RE/MAX Momentum. REcolorado as distributed by MLS GRID
- $798,0003 bd4 ba2.1k sqft2480 N Clarkson Street, Denver, CO 80205For SaleMLS ID #2045364, Chris Olson, Olson Realty Group. REcolorado as distributed by MLS GRID
- $699,5002 bd2 ba1.2k sqft2530 28th Street #118, Boulder, CO 80301For SaleMLS ID #3642103, Kellen Harmon, Blueshift Real Estate Services LLC. REcolorado as distributed by MLS GRID
- $1,149,9003 bd3 ba2.7k sqftTejon34, Denver, CO 80211For SaleMLS ID #7966392, David Schlichter, Compass - Denver. REcolorado as distributed by MLS GRID
- $889,0003 bd4 ba2.2k sqft1727 Julian Street, Denver, CO 80204For SaleMLS ID #9225003, Jennifer Apel, Compass - Denver. REcolorado as distributed by MLS GRID
- $579,9903 bd4 ba2k sqft1630 Park Place, Broomfield, CO 80023New ConstructionMLS ID #4129509, Batey McGraw, DFH Colorado Realty LLC. REcolorado as distributed by MLS GRID
- $979,0003 bd4 ba1.8k sqft3451 Tejon Street, Denver, CO 80211For SaleMLS ID #6387815, Nicole Keiller, Compass - Denver. REcolorado as distributed by MLS GRID
- $799,0004 bd4 ba2.9k sqft4020 Fenton Court, Wheat Ridge, CO 80212For SaleMLS ID #2515541, Matt English, Trailhead Residential Group. REcolorado as distributed by MLS GRID
