Welcome to this stylish, urban-contemporary townhome in the heart of Jefferson Park! Built in 2013, this beautifully
finished 3-bed / 3.5-bath home spans nearly 1,900 sq ft of modern living space across three levels. The entry level offers a
private ensuite bedroom and access to the attached 2-car garage—perfect for guests or a quiet home office. Upstairs, the
open-concept main level features rich hardwood floors, a spacious living area with gas fireplace, dining space, and a
gourmet kitchen featuring sleek countertops, high-end Bosch appliances, beautiful tile work, and sleek cabinetry w/ample
storage space - ideal for culinary enthusiasts. Also we have a private balcony off the kitchen area ideal for morning coffee
or summer grilling. Note, the convenient powder room to complete this level. The top floor boasts a luxurious primary
suite with a spa-like 5-piece bath and an oversized walk-in closet. There’s also a third bedroom with its own walk-in closet
and full bath. This floor also features an in-unit laundry area for your ultimate convenience. Finally….Enjoy Denver’s
sunshine and skyline views from your private rooftop deck (24” x 17”) — plumbed for a gas grill and perfect for rooftop
entertaining, city scape viewing or relaxing at sunset. Located steps from Jefferson Park’s restaurants, cafes, and shops,
and minutes from downtown, LoHi, and Empower Field. Low-maintenance living meets modern design—this one has it all!
Accepting backups
Price cut: $4K (9/1)
$695,000
2840 W 26th Avenue #115, Denver, CO 80211
3beds
1,937sqft
Townhouse
Built in 2013
1,742 Square Feet Lot
$-- Zestimate®
$359/sqft
$375/mo HOA
What's special
- 76 days
- 268
- 12
Zillow last checked:
Listing updated:
Listed by:
Rob Childs 720-485-9441 robchhi@gmail.com,
HomeSmart
Source: REcolorado as distributed by MLS GRID,MLS#: 5262816
Facts & features
Interior
Bedrooms & bathrooms
- Bedrooms: 3
- Bathrooms: 4
- Full bathrooms: 3
- 1/2 bathrooms: 1
- Main level bathrooms: 1
Bedroom
- Description: This Primary Bedroom Offers Ample Space For A King-Sized Bed,
- Features: Primary Suite
- Level: Upper
- Area: 180.96 Square Feet
- Dimensions: 15.6 x 11.6
Bedroom
- Level: Upper
- Area: 124.74 Square Feet
- Dimensions: 9.9 x 12.6
Bedroom
- Description: Entry Level Bedroom/Office
- Level: Lower
- Area: 110 Square Feet
- Dimensions: 10 x 11
Bathroom
- Features: Primary Suite
- Level: Upper
- Area: 140.4 Square Feet
- Dimensions: 9 x 15.6
Bathroom
- Features: En Suite Bathroom
- Level: Upper
Bathroom
- Description: Entry Level Full Bath
- Features: En Suite Bathroom
- Level: Lower
- Area: 45.55 Square Feet
- Dimensions: 5 x 9.11
Bathroom
- Description: A Great Convivence For Guests.
- Level: Main
Dining room
- Description: The Open Floor Plan Allows For This Versatile And Integrated Area Adjacent To The Kitchen.
- Level: Main
- Area: 122.96 Square Feet
- Dimensions: 10.6 x 11.6
Family room
- Level: Main
- Area: 249.81 Square Feet
- Dimensions: 14.6 x 17.11
Kitchen
- Description: Experience Culinary Excellence In This Home's Gourmet Kitchen, Featuring Top-Of-The-Line Appliances And Luxurious Finishes Perfect For The Discerning Chef."
- Level: Main
- Area: 161.84 Square Feet
- Dimensions: 11.9 x 13.6
Heating
- Natural Gas
Cooling
- Central Air
Appliances
- Included: Cooktop, Dishwasher, Disposal, Dryer, Gas Water Heater, Microwave, Oven, Range, Refrigerator, Self Cleaning Oven, Washer
- Laundry: In Unit, Laundry Closet
Features
- Ceiling Fan(s), Granite Counters, High Ceilings, Open Floorplan, Pantry, Primary Suite, Smoke Free, Walk-In Closet(s)
- Flooring: Carpet, Tile, Wood
- Windows: Double Pane Windows, Window Coverings, Window Treatments
- Has basement: No
- Number of fireplaces: 1
- Fireplace features: Dining Room, Family Room
- Common walls with other units/homes: End Unit
Interior area
- Total structure area: 1,937
- Total interior livable area: 1,937 sqft
- Finished area above ground: 1,937
Video & virtual tour
Property
Parking
- Total spaces: 2
- Parking features: Concrete
- Attached garage spaces: 2
Features
- Levels: Tri-Level
- Entry location: Ground
- Patio & porch: Front Porch, Rooftop
- Exterior features: Balcony, Gas Valve, Lighting
- Has view: Yes
- View description: City, Mountain(s)
Lot
- Size: 1,742 Square Feet
- Features: Corner Lot, Near Public Transit
Details
- Parcel number: 232106038
- Zoning: G-MU-3
- Special conditions: Standard
Construction
Type & style
- Home type: Townhouse
- Architectural style: Contemporary
- Property subtype: Townhouse
- Attached to another structure: Yes
Materials
- Block, Brick, Concrete
- Roof: Other
Condition
- Updated/Remodeled
- Year built: 2013
Utilities & green energy
- Electric: 110V
- Sewer: Public Sewer
- Water: Public
- Utilities for property: Cable Available, Electricity Connected, Natural Gas Connected
Community & HOA
Community
- Subdivision: Jefferson Park
HOA
- Has HOA: Yes
- Services included: Insurance, Maintenance Grounds, Sewer, Snow Removal, Trash, Water
- HOA fee: $375 monthly
- HOA name: PMI Denver Metro
- HOA phone: 303-745-2220
Location
- Region: Denver
Financial & listing details
- Price per square foot: $359/sqft
- Tax assessed value: $864,200
- Annual tax amount: $4,056
- Date on market: 6/25/2026
- Listing terms: Cash,Conventional,FHA,Jumbo,VA Loan
- Exclusions: Personal Property
- Ownership: Individual
- Electric utility on property: Yes
- Road surface type: Paved
Estimated market value
Not available
Estimated sales range
Not available
Not available
Price history
| Date | Event | Price |
|---|---|---|
| 9/5/2026 | Pending sale | $695,000$359/sqft |
Source:  REcolorado as distributed by MLS GRID #5262816 Report a problem REcolorado as distributed by MLS GRID #5262816 Report a problem | ||
| 9/1/2026 | Price change | $695,000-0.6%$359/sqft |
Source: REcolorado as distributed by MLS GRID #5262816 Report a problem | ||
| 7/17/2026 | Price change | $699,000-6.7%$361/sqft |
Source: REcolorado as distributed by MLS GRID #5262816 Report a problem | ||
| 7/7/2026 | Price change | $749,000-1.3%$387/sqft |
Source: REcolorado as distributed by MLS GRID #5262816 Report a problem | ||
| 6/25/2026 | Listed for sale | $759,000+49.1%$392/sqft |
Source: REcolorado as distributed by MLS GRID #5262816 Report a problem | ||
| 4/21/2015 | Sold | $509,000$263/sqft |
Source: Public Record Report a problem | ||
Public tax history
| Year | Property taxes | Tax assessment |
|---|---|---|
| 2025 | $4,056 +2.2% | $60,930 +19% |
| 2024 | $3,968 +2.6% | $51,210 -5.9% |
| 2023 | $3,869 +3.6% | $54,420 +11.9% |
| 2022 | $3,735 +10% | $48,650 -7.8% |
| 2021 | $3,394 +2.9% | $52,750 +15.3% |
| 2020 | $3,299 +0.7% | $45,739 -0.7% |
| 2019 | $3,276 | $46,058 +8.8% |
| 2018 | $3,276 +0.3% | $42,350 |
| 2017 | $3,267 +10.6% | $42,350 +12% |
| 2016 | $2,953 +126.3% | $37,800 |
| 2015 | $1,305 | $37,800 |
Find assessor info on the county website
Monthly payment
Est. payment
Payment breakdown
Explore the cost of this home by adjusting the details. Changes won't be saved.Climate risks
Neighborhood: Jefferson Park
Nearby schools
Schools provided by the listing agent
- Elementary: Brown
- Middle: Strive Lake
- High: North
- District: Denver 1
Source: REcolorado as distributed by MLS GRID. This data may not be complete. We recommend contacting the local school district to confirm school assignments for this home.
- $387,600-- bd-- ba-- sqft2833 W 25th Avenue Gar #1, Denver, CO 80211Off Market
- $387,500-- bd-- ba-- sqft2833 W 25th Avenue Gar, Denver, CO 80211Off Market
- $387,400-- bd-- ba-- sqft2831 W 25th Avenue Gar, Denver, CO 80211Off Market
- $735,8003 bd4 ba1.9k sqft2840 W 26th Ave APT 109, Denver, CO 80211Off Market

Similar homes
- $719,9003 bd4 ba1.6k sqft2211 Eliot Street, Denver, CO 80211For Sale
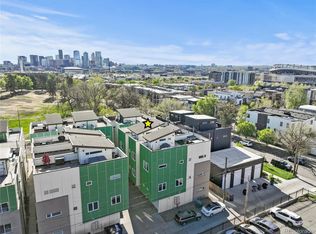
 MLS ID #9483931, Kevin Bristow, REMAX PROPERTIES. REcolorado as distributed by MLS GRID
 - $700,0003 bd2 ba1.6k sqftRiverclay Condos, Denver, CO 80211For Sale
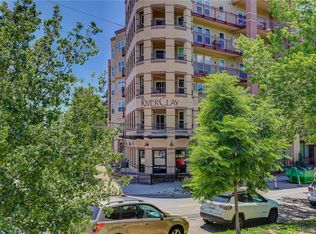 MLS ID #3007006, Jorge Gonzalez, Coldwell Banker Realty 18. REcolorado as distributed by MLS GRID
 - $674,9002 bd2 ba1.3k sqft2733 W 21st Avenue, Denver, CO 80211For Sale
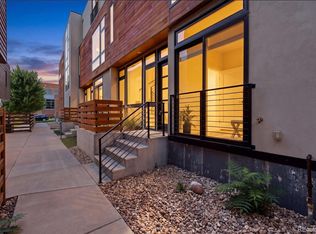 MLS ID #1510394, Allie Kirby, Compass - Denver. REcolorado as distributed by MLS GRID
 - $749,9004 bd4 ba1.8k sqftLoHi 11, Denver, CO 80211For Sale
 MLS ID #2966562, Martin Anderson, Compass - Denver. REcolorado as distributed by MLS GRID
 - $699,0003 bd4 ba1.6k sqft3245 W 17th Ave #3, Denver, CO 80204For Sale
 MLS ID #1067243, Jim Candy, Live West Realty. IRES as distributed by MLS GRID
 - $579,9002 bd2 ba1.1k sqft2780 W 25th Avenue #3, Denver, CO 80211For SaleMLS ID #1506785, Anthony Grandt, RE/MAX Professionals. REcolorado as distributed by MLS GRID
- $650,0002 bd3 ba1.8k sqft4943 Lowell Boulevard #4, Denver, CO 80221For SaleMLS ID #5777300, Hunter Deegan, Orchard Brokerage LLC. REcolorado as distributed by MLS GRID
- $710,0003 bd4 ba1.7k sqftNoho, Denver, CO 80204For SaleMLS ID #8483501, Erin Brumleve, Keller Williams DTC. REcolorado as distributed by MLS GRID
- $525,0002 bd2 ba1.2k sqft2920 W 26th Avenue #5, Denver, CO 80211For SaleMLS ID #2755940, Marilyn Kal-Hagan, Compass - Denver. REcolorado as distributed by MLS GRID
- $725,0003 bd3 ba1.7k sqft1820 Julian Street #105, Denver, CO 80204For SaleMLS ID #4190439, Zach Winters, Compass - Denver. REcolorado as distributed by MLS GRID
- $1,024,9003 bd5 ba2.1k sqft2515 Bryant St, Denver, CO 80211For SaleMLS ID #1066928, Amie Peterson, RE/MAX Momentum Westminster. IRES as distributed by MLS GRID
- $550,0003 bd3 ba1.6k sqft1544 Zenobia Street #103, Denver, CO 80204For SaleMLS ID #5292797, Brent Ryerson, Capital Property Group LLC. REcolorado as distributed by MLS GRID
- $629,0003 bd4 ba1.5k sqftPecos Row, Denver, CO 80211For SaleMLS ID #3595661, Luke McEvilly, Keller Williams Realty Downtown LLC. REcolorado as distributed by MLS GRID
- $699,0002 bd2 ba1.3k sqftMAW Condos, Denver, CO 80211For SaleMLS ID #8722555, Sallie Simmons, Compass - Denver. REcolorado as distributed by MLS GRID
- $750,0003 bd4 ba2.1k sqft2480 N Clarkson Street, Denver, CO 80205For SaleMLS ID #2045364, Chris Olson, Olson Realty Group. REcolorado as distributed by MLS GRID
- $890,0003 bd3 ba1.7k sqft1743 W 33 Avenue, Denver, CO 80211For SaleMLS ID #4643416, Austin Lanpher, Real Broker, LLC DBA Real. REcolorado as distributed by MLS GRID
- $600,0002 bd2 ba1.1k sqftParagon Condos, Denver, CO 80211For SaleMLS ID #8732861, Angelica Apel, Compass - Denver. REcolorado as distributed by MLS GRID
- $987,0003 bd4 ba1.9k sqft2639 17th Street #7, Denver, CO 80211For SaleMLS ID #3944632, Christie Held, Invalesco Real Estate. REcolorado as distributed by MLS GRID
- $750,0003 bd2 ba2.2k sqft4425 Lowell Boulevard, Denver, CO 80211For SaleMLS ID #3186481, Michael Matthews, Art of Home. REcolorado as distributed by MLS GRID
- $690,0002 bd3 ba1.4k sqft4055 W Conejos Place, Denver, CO 80204For SaleMLS ID #8697584, Caroline Anderson, Kentwood Real Estate Cherry Creek. REcolorado as distributed by MLS GRID
