Located on a desirable corner lot in Denver's vibrant Midtown community, this well-maintained home offers a thoughtful floor plan, quality finishes, and low-maintenance living. The open-concept main level is filled with natural light and features a spacious living area, dining space, and a well-appointed kitchen with quartz countertops, stainless steel appliances, custom cabinetry, and a large center island. Upstairs, you'll find generously sized bedrooms along with a versatile loft featuring vaulted ceilings—ideal as a home office, reading nook, workout space, or additional living area. The primary suite offers vaulted ceilings, a walk-in closet, and a private ensuite bath. The fully finished basement expands the home's functionality with additional living space, a bedroom, and bathroom, providing flexibility for guests, multi-generational living, or recreation. Thoughtful upgrades include custom cabinetry, updated window coverings, permanent outdoor lighting, and built-in overhead garage storage. Outside, mature perennial landscaping creates exceptional curb appeal while requiring minimal upkeep. Midtown residents enjoy a unique sense of community with neighborhood events, two dog parks, a community garden, and convenient access to local favorites including Bruz Beers. Ideally located just minutes from downtown Denver with easy access to major highways and the G and B light rail lines, this home combines neighborhood charm with exceptional convenience. Please note that the Seller will be pursuing this transaction as a Short Sale with the lender.
Accepting backups
Price cut: $5K (8/28)
$560,000
1822 W 66th Avenue, Denver, CO 80221
3beds
2,104sqft
Single Family Residence
Built in 2015
2,613 Square Feet Lot
$556,700 Zestimate®
$266/sqft
$80/mo HOA
What's special
- 113 days
- 140
- 3
Zillow last checked:
Listing updated:
Listed by:
Willy Stewart 720-261-0754 Wes@milehighluxury.com,
Real Broker, LLC DBA Real
Source: REcolorado as distributed by MLS GRID,MLS#: 4605866
Facts & features
Interior
Bedrooms & bathrooms
- Bedrooms: 3
- Bathrooms: 4
- Full bathrooms: 1
- 3/4 bathrooms: 2
- 1/2 bathrooms: 1
- Main level bathrooms: 1
Bedroom
- Features: Primary Suite
- Level: Upper
Bedroom
- Level: Upper
Bedroom
- Level: Basement
Bathroom
- Features: Primary Suite
- Level: Upper
Bathroom
- Level: Upper
Bathroom
- Level: Main
Bathroom
- Level: Basement
Bonus room
- Level: Basement
Dining room
- Level: Main
Kitchen
- Level: Main
Laundry
- Level: Main
Living room
- Level: Main
Loft
- Level: Upper
Heating
- Forced Air
Cooling
- Central Air
Appliances
- Included: Dishwasher, Disposal, Dryer, Microwave, Oven, Range, Refrigerator, Tankless Water Heater, Washer
Features
- Basement: Finished
Interior area
- Total structure area: 2,104
- Total interior livable area: 2,104 sqft
- Finished area above ground: 1,557
- Finished area below ground: 481
Video & virtual tour
Property
Parking
- Total spaces: 2
- Parking features: Garage - Attached
- Attached garage spaces: 2
Features
- Levels: Two
- Stories: 2
Lot
- Size: 2,613 Square Feet
Details
- Parcel number: R0185739
- Special conditions: Short Sale
Construction
Type & style
- Home type: SingleFamily
- Property subtype: Single Family Residence
Materials
- Frame
Condition
- Year built: 2015
Utilities & green energy
- Sewer: Public Sewer
Community & HOA
Community
- Subdivision: Midtown At Clear Creek
HOA
- Has HOA: Yes
- Services included: Maintenance Grounds, Recycling, Snow Removal, Trash
- HOA fee: $80 monthly
- HOA name: MSI, LLC
- HOA phone: 720-974-4147
Location
- Region: Denver
Financial & listing details
- Price per square foot: $266/sqft
- Tax assessed value: $671,000
- Annual tax amount: $6,817
- Date on market: 6/25/2026
- Listing terms: 1031 Exchange,Cash,Conventional,FHA,VA Loan
- Exclusions: None
- Ownership: Individual
Estimated market value
$556,700
$529,000 - $585,000
$3,301/mo
Price history
| Date | Event | Price |
|---|---|---|
| 9/15/2026 | Pending sale | $560,000$266/sqft |
Source:  REcolorado as distributed by MLS GRID #4605866 Report a problem REcolorado as distributed by MLS GRID #4605866 Report a problem | ||
| 8/28/2026 | Price change | $560,000-0.9%$266/sqft |
Source: REcolorado as distributed by MLS GRID #4605866 Report a problem | ||
| 8/14/2026 | Price change | $565,000-1.7%$269/sqft |
Source: REcolorado as distributed by MLS GRID #4605866 Report a problem | ||
| 8/4/2026 | Price change | $575,000-1.7%$273/sqft |
Source: REcolorado as distributed by MLS GRID #4605866 Report a problem | ||
| 7/17/2026 | Price change | $585,000-1.7%$278/sqft |
Source: REcolorado as distributed by MLS GRID #4605866 Report a problem | ||
| 7/9/2026 | Price change | $595,000-2.3%$283/sqft |
Source: REcolorado as distributed by MLS GRID #4605866 Report a problem | ||
| 7/3/2026 | Price change | $609,000-1.6%$289/sqft |
Source: REcolorado as distributed by MLS GRID #4605866 Report a problem | ||
| 6/25/2026 | Listed for sale | $619,000-7.7%$294/sqft |
Source: REcolorado as distributed by MLS GRID #4605866 Report a problem | ||
| 9/11/2023 | Sold | $671,000+0.9%$319/sqft |
Source: HomeSmart Intl Solds #4698822_80221 Report a problem | ||
| 8/10/2023 | Pending sale | $665,000$316/sqft |
Source:  HomeSmart #4698822 Report a problem HomeSmart #4698822 Report a problem | ||
| 8/2/2023 | Price change | $665,000-0.6%$316/sqft |
Source: HomeSmart #4698822 Report a problem | ||
| 7/19/2023 | Listed for sale | $669,000+83.1%$318/sqft |
Source: HomeSmart #4698822 Report a problem | ||
| 9/9/2015 | Sold | $365,276$174/sqft |
Source: Public Record Report a problem | ||
Public tax history
| Year | Property taxes | Tax assessment |
|---|---|---|
| 2025 | $6,727 +0.4% | $41,940 -11.2% |
| 2024 | $6,699 +8.8% | $47,220 |
| 2023 | $6,156 +3.8% | $47,220 +32% |
| 2022 | $5,930 | $35,770 -2.8% |
| 2021 | -- | $36,800 +11.5% |
| 2020 | $5,360 | $33,010 -0.1% |
| 2019 | $5,360 +18.1% | $33,050 +23.8% |
| 2018 | $4,537 | $26,700 |
| 2017 | $4,537 | $26,700 +3.5% |
| 2016 | -- | $25,790 +69.2% |
| 2015 | $4,280 | $15,240 |
Find assessor info on the county website
Monthly payment
Est. payment
Payment breakdown
Explore the cost of this home by adjusting the details. Changes won't be saved.Climate risks
Neighborhood: 80221
Nearby schools
Schools provided by the listing agent
- Elementary: Trailside Academy
- Middle: Trailside Academy
- High: Global Lead. Acad. K-12
- District: Mapleton R-1
Source: REcolorado as distributed by MLS GRID. This data may not be complete. We recommend contacting the local school district to confirm school assignments for this home.

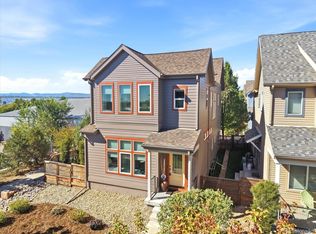

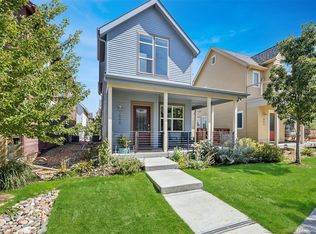
Similar homes
- $599,9003 bd3 ba2.4k sqft6640 Pecos Street, Denver, CO 80221For Sale

 MLS ID #6542444, Juan Munoz, Real Broker, LLC DBA Real. REcolorado as distributed by MLS GRID
 - $665,0003 bd4 ba2.1k sqft2005 W 66th Avenue, Denver, CO 80221For Sale
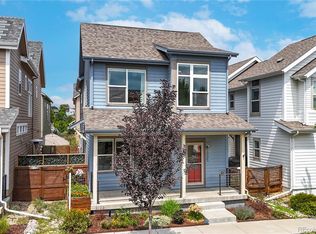 MLS ID #2894080, Ron Buss, Coldwell Banker Realty 18. REcolorado as distributed by MLS GRID
 - $675,0004 bd4 ba2.4k sqft1440 W 67th Ave, Denver, CO 80221For Sale
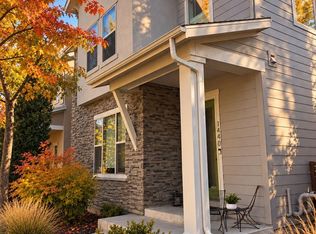
 MLS ID #1062374, Katie Muller, RE/MAX of Boulder, Inc. IRES as distributed by MLS GRID
 - $539,0003 bd3 ba1.5k sqft2816 W 53rd Ave, Denver, CO 80221For Sale
 MLS ID #1067818, Erin Talburt, Compass-Denver. IRES as distributed by MLS GRID
 - $725,0003 bd4 ba2.7k sqft1634 W 67th Avenue, Denver, CO 80221New ConstructionMLS ID #8294028, Jeff Newman, Jason Mitchell Real Estate Colorado, LLC. REcolorado as distributed by MLS GRID
- $494,9003 bd3 ba1.8k sqft1661 W 67th Circle, Denver, CO 80221For SaleMLS ID #2046237, Juan Munoz, Real Broker, LLC DBA Real. REcolorado as distributed by MLS GRID
- $649,9993 bd3 ba2.3k sqftBerkley Shores, Denver, CO 80221For SaleMLS ID #9568863, Jill Samuels, Compass - Denver. REcolorado as distributed by MLS GRID
- $530,0003 bd3 ba1.5k sqft6305 King Court, Denver, CO 80221For SaleMLS ID #5258476, Stefanie Broom, Compass - Denver. REcolorado as distributed by MLS GRID
- $585,0002 bd3 ba1.8k sqft4943 Lowell Boulevard #2, Denver, CO 80221New ConstructionMLS ID #6389117, Kendra Clark, West and Main Homes Inc. REcolorado as distributed by MLS GRID
- $685,0003 bd3 ba1.9k sqft5516 Clay Court, Denver, CO 80221New ConstructionMLS ID #8812781, Sammantha Drake, REDT LLC. REcolorado as distributed by MLS GRID
- $549,0003 bd3 ba1.7k sqft5167 Clinton Street, Denver, CO 80238For SaleMLS ID #3723942, Laura Fuller, Compass - Denver. REcolorado as distributed by MLS GRID
- $565,0003 bd3 ba2.1k sqft8365 Holman Street #A, Arvada, CO 80005For SaleMLS ID #7207781, Lydia Creasey, RE/MAX Alliance - Olde Town. REcolorado as distributed by MLS GRID
- $449,9003 bd3 ba1.7k sqft5280 E 64th Avenue, Commerce City, CO 80022For SaleMLS ID #2764337, Fernanda Haro, Guide Real Estate. REcolorado as distributed by MLS GRID
- $532,0003 bd4 ba2.7k sqft2550 Winding River Dr #F1, Broomfield, CO 80023For SaleMLS ID #1064490, Jennifer Arbuckle, RE/MAX Northwest. IRES as distributed by MLS GRID
- $525,0003 bd4 ba2.2k sqft10879 Salida Street, Commerce City, CO 80022For SaleMLS ID #5205874, Savie Glardon, Resident Realty South Metro. REcolorado as distributed by MLS GRID
- $625,0002 bd2 ba1.1k sqft3817 Vrain Street, Denver, CO 80212For SaleMLS ID #6771221, Kate Baldwin Wenzel, RE/MAX of Cherry Creek. REcolorado as distributed by MLS GRID
- $648,0004 bd4 ba2.2k sqft2445 W 111th Court, Denver, CO 80234For SaleMLS ID #5064734, Rachel Kennedy, The Kennedy Home Group. REcolorado as distributed by MLS GRID
- $629,0003 bd4 ba1.5k sqftPecos Row, Denver, CO 80211For SaleMLS ID #3595661, Luke McEvilly, The Agency - Denver. REcolorado as distributed by MLS GRID
- $675,0003 bd3 ba1.9k sqft11231 W 53rd Drive, Arvada, CO 80002For SaleMLS ID #4690510, Tupper's Team, Madison & Company Properties. REcolorado as distributed by MLS GRID
- $535,0005 bd4 ba2.4k sqft5548 Killarney Court, Denver, CO 80249For SaleMLS ID #6625521, Ben Slingsby, West and Main Homes Inc. REcolorado as distributed by MLS GRID
