Skip main navigation
Sold for $625,000
  • $625,000

    1815 W 66th Avenue, Denver, CO 80221

    4beds
    2,172sqft
    Single Family Residence
    Built in 2015
    2,535 Square Feet Lot
    $618,900 Zestimate®
    $288/sqft
    $3,321 Estimated rent

    Home value

    $618,900

    $582,000 - $662,000

    $3,321/mo

    Zestimate® history
    Loading
    Loading...

    Owner options

    List your home for rent

    $3,321/mo

    Rent Zestimate®

    Find your next renter with Zillow Rental Manager. Plus, with online applications, you can quickly screen prospective tenants – for free.

    Learn more

    $3,321/mo

    Rent Zestimate®

    Refinance and save

    $3,725/mo

    Est. payment

    Refinancing to a lower rate could help reduce your monthly payments and save thousands over the life of the loan.

    See today's rates

    $3,725/mo

    Est. payment

    Explore your selling options

    Work with a Zillow partner agent

    Leverage their expertise and Zillow's premium Showcase listings to get your home seen by more buyers.

    Get started

    List with your own agent

    Get your home in front of millions of buyers by listing it on Zillow.

    Learn how to do it

    Sell it yourself

    Take full control of how buyers see your home on Zillow by listing For Sale by Owner (FSBO).

    List your home

    What's special

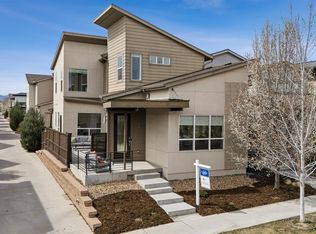
    Welcome to this move-in-ready Midtown Denver home ideally positioned on a desirable corner lot and offering the largest floor plan in the Tealight series—a rare opportunity buyers don’t want to miss. Flooded with natural light, this home features an open-concept layout designed for both everyday living and effortless entertaining. Step inside to rich wood flooring, thick baseboards, custom paint, recessed lighting, and seamless access to a private side patio that enhances indoor-outdoor living. The spacious kitchen is the heart of the home, showcasing a large breakfast bar island, stainless steel appliances, white cabinetry, tile backsplash, and generous counter space. Upstairs, enjoy vaulted ceilings, a versatile loft perfect for a home office or flex space, a convenient laundry room, and generously sized bedrooms. The primary suite offers a relaxing retreat with dual sinks, a sleek glass-enclosed shower, and a walk-in closet. The finished basement expands your living space with plush carpeting and an additional bathroom—ideal for guests, media space, or a home gym. Take in stunning Downtown Denver views, enjoy low-maintenance outdoor living, and benefit from a 2-car rear garage. Located near parks, trails, and everything Midtown has to offer, this home combines space, light, and location in one exceptional package. Homes with this floor plan, corner lot, and natural light rarely come available—schedule your private showing today before it’s gone. Ask about our 3 lender incentives!

    Zillow last checked:

    Listing updated:

    Listed by:

    Juan Munoz 720-926-0204 tfg.juan@gmail.com,

    eXp Realty, LLC

    Bought with:

    Bret Zemil, 100045855

    Helping Hand Real Estate

    Source: REcolorado as distributed by MLS GRID,MLS#: 4739978MLS Logo

    Facts & features

    Interior

    Bedrooms & bathrooms
    • Bedrooms: 4
    • Bathrooms: 4
    • Full bathrooms: 1
    • 3/4 bathrooms: 2
    • 1/2 bathrooms: 1
    • Main level bathrooms: 1
    Bedroom
    • Description: Walk-In Closet
    • Features: Primary Suite
    • Level: Upper
    • Area: 182 Square Feet
    • Dimensions: 14 x 13
    Bedroom
    • Description: Spacious Closet
    • Level: Upper
    • Area: 140 Square Feet
    • Dimensions: 14 x 10
    Bedroom
    • Description: Spacious Closet
    • Level: Upper
    • Area: 160 Square Feet
    • Dimensions: 16 x 10
    Bedroom
    • Description: Non-Conforming
    • Level: Basement
    • Area: 361 Square Feet
    • Dimensions: 19 x 19
    Bathroom
    • Description: Tiled Shower & Dual Sinks
    • Features: Primary Suite
    • Level: Upper
    • Area: 70 Square Feet
    • Dimensions: 10 x 7
    Bathroom
    • Description: Tub/Shower Combo
    • Level: Upper
    • Area: 32 Square Feet
    • Dimensions: 4 x 8
    Bathroom
    • Description: Designer Flooring
    • Level: Basement
    • Area: 40 Square Feet
    • Dimensions: 5 x 8
    Bathroom
    • Description: Lovely Vanity
    • Level: Main
    • Area: 25 Square Feet
    • Dimensions: 5 x 5
    Dining room
    • Description: Pendant Lighting
    • Level: Main
    • Area: 90 Square Feet
    • Dimensions: 9 x 10
    Kitchen
    • Description: Ss Appliances & Breakfast Bar Island
    • Level: Main
    • Area: 117 Square Feet
    • Dimensions: 13 x 9
    Laundry
    • Description: Shelves
    • Level: Upper
    • Area: 42 Square Feet
    • Dimensions: 6 x 7
    Living room
    • Description: Abundant Natural Light
    • Level: Main
    • Area: 154 Square Feet
    • Dimensions: 11 x 14
    Loft
    • Description: Nice-Sized
    • Level: Upper
    Heating
    • Forced Air
    Cooling
    • Central Air
    Appliances
    • Included: Dishwasher, Disposal, Dryer, Microwave, Oven, Range, Refrigerator, Tankless Water Heater, Washer
    • Laundry: In Unit
    Features
    • High Ceilings, High Speed Internet, Kitchen Island, Open Floorplan, Primary Suite, Vaulted Ceiling(s), Walk-In Closet(s)
    • Flooring: Carpet, Laminate, Tile
    • Basement: Finished,Full,Interior Entry
    Interior area
    • Total structure area: 2,172
    • Total interior livable area: 2,172 sqft
    • Finished area above ground: 1,600
    • Finished area below ground: 572

    Property

    Parking
    • Total spaces: 2
    • Parking features: Concrete
    • Attached garage spaces: 2
    Features
    • Levels: Two
    • Stories: 2
    • Patio & porch: Covered, Patio
    • Exterior features: Private Yard, Rain Gutters
    • Fencing: Full
    • Has view: Yes
    • View description: City
    Lot
    • Size: 2,535 sqft
    • Features: Corner Lot, Landscaped, Level, Master Planned, Near Public Transit
    Details
    • Parcel number: R0185681
    • Special conditions: Standard

    Construction

    Type & style
    • Home type: SingleFamily
    • Architectural style: Contemporary
    • Property subtype: Single Family Residence
    Materials
    • Concrete, Frame, Wood Siding
    • Roof: Composition
    Condition
    • Updated/Remodeled
    • Year built: 2015
    Details
    • Builder model: Tealight 4
    • Builder name: Brookfield Residential

    Utilities & green energy

    • Electric: 110V, 220 Volts
    • Sewer: Public Sewer
    • Water: Public
    • Utilities for property: Cable Available, Electricity Connected, Internet Access (Wired), Natural Gas Available, Natural Gas Connected, Phone Available

    Community & neighborhood

    Security
    • Security features: Carbon Monoxide Detector(s), Smoke Detector(s)
    Location
    • Region: Denver
    • Subdivision: Midtown At Clear Creek

    HOA & financial

    HOA
    • Has HOA: Yes
    • HOA fee: $85 monthly
    • Amenities included: Clubhouse, Garden Area, Playground, Trail(s)
    • Services included: Maintenance Grounds, Maintenance Structure, Recycling, Road Maintenance, Snow Removal, Trash
    • Association name: Midtown at Clear Creek MetroDistrict
    • Association phone: 303-420-4433

    Other

    Other facts
    • Listing terms: Cash,Conventional,FHA,VA Loan
    • Ownership: Individual
    • Road surface type: Paved

    Price history

    DateEventPrice
    5/15/2026Sold$625,000$288/sqft
    Source: REcolorado as distributed by MLS GRID #4739978 Report a problem
    4/10/2026Pending sale$625,000$288/sqft
    Source: eXp Realty #4739978 Report a problem
    4/10/2026Contingent$625,000$288/sqft
    Source: eXp Realty #4739978 Report a problem
    4/9/2026Listed for sale$625,000+32.1%$288/sqft
    Source: REcolorado as distributed by MLS GRID #4739978 Report a problem
    7/15/2024Listing removed--
    Source: Zillow Rentals Report a problem
    7/6/2024Price change$3,495-5.4%$2/sqft
    Source: Zillow Rentals Report a problem
    7/4/2024Listed for rent$3,695$2/sqft
    Source: Zillow Rentals Report a problem
    1/10/2020Sold$473,000+1.1%$218/sqft
    Source: Public Record Report a problem
    11/25/2019Pending sale$468,000$215/sqft
    Source: Keller Williams Realty Downtown LLC #9485406 Report a problem
    11/21/2019Listed for sale$468,000+9.3%$215/sqft
    Source: Keller Williams Realty Downtown LLC #9485406 Report a problem
    11/18/2016Sold$428,000+2%$197/sqft
    Source: Public Record Report a problem
    10/8/2016Listed for sale$419,500+15.7%$193/sqft
    Source: Tucker-Smith Realty LLC #3373074 Report a problem
    9/21/2015Sold$362,607$167/sqft
    Source: Public Record Report a problem

    Public tax history

    YearProperty taxesTax assessment
    2025$6,822 +0.4%$42,380 -11.4%
    2024$6,794 +7.6%$47,830
    2023$6,315 +3.8%$47,830 +30.4%
    2022$6,082 $36,690 -2.8%
    2021-- $37,740 +19.6%
    2020$5,122 $31,550 -0.1%
    2019$5,122 +4.5%$31,590 +9.5%
    2018$4,901 $28,840
    2017$4,901 $28,840 +8.1%
    2016-- $26,670 +75%
    2015$4,426 $15,240

    Find assessor info on the county website

    Neighborhood: 80221

    Nearby schools

    GreatSchools rating
    Schools provided by the listing agent
    • Elementary: Valley View K-8
    • Middle: Valley View K-8
    • High: Global Lead. Acad. K-12
    • District: Mapleton R-1

    Source: REcolorado as distributed by MLS GRID. This data may not be complete. We recommend contacting the local school district to confirm school assignments for this home.

    Get a cash offer in 3 minutes
    Find out how much your home could sell for in as little as 3 minutes with a no-obligation cash offer.
    Estimated market value
    $618,900
    Get a cash offer in 3 minutes
    Find out how much your home could sell for in as little as 3 minutes with a no-obligation cash offer.
    Estimated market value
    $618,900