It's too good not to "Cher"! We have a price AND an interest rate that will make you feel you CAN 'TURN BACK TIME'! Ask us about our incredible SELLER INCENTIVE to buy down your rate! In addition, this property qualifies for Sunflower Bank's Community Reinvestment Act (CRA) program, which offers 1.75% of the loan amount lender credit towards Closing Costs, Pre-paid, or Buy-down. This program is approved for primary residences, second homes, and investment property financing.
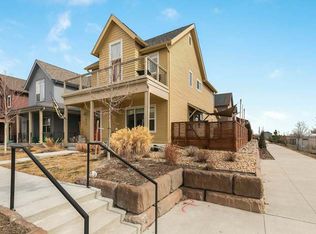
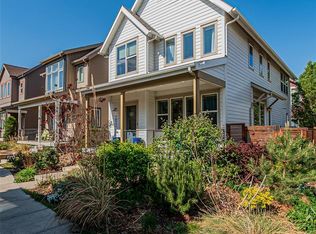
Step into this beautifully designed, light-filled Brookfield Tealight 2, where every detail is crafted for modern living. This Denver Darling embraces the essence of effortless luxury. Picture yourself unwinding on the charming wraparound front porch, which overlooks a cozy courtyard with a path leading to Midtown’s scenic walking trails.
The open-concept layout is flooded with natural light and showcases trendy finishes. The kitchen is a chef's dream, featuring quartz countertops, a pearlescent backsplash, stainless steel appliances, and upgraded cabinetry that offers abundant storage.
Peace and relaxation await in the upper-level primary suite. The spacious ensuite bath includes dual vanities, quartz countertops, and a sleek European-inspired shower. Plus, the dual closets provide ample wardrobe space for two. The second floor also boasts a convenient laundry room, two additional well-sized bedrooms, and a stylish full bathroom, offering flexibility for various living needs. The unfinished basement allows you to build equity and create the space of your dreams.
This Energy Star Certified home is equipped with the latest smart home technology. Other highlights include custom window treatments, ceiling fans in all bedrooms, and a tankless water heater for energy efficiency. Enjoy easy access to the neighborhood amenities, including Trailside K-8 Elementary, Midtown Montessori pre-school, a clubhouse for events, parks, a garden, a dog park, and even a craft brewery.
Sold for $582,000
Zillow last checked:
Listing updated:
Bought with:
DeAnna Pavlovec, 100085711
Keller Williams Partners Realty
Source: REcolorado as distributed by MLS GRID,MLS#: 5812916
Price history
| Date | Event | Price |
|---|---|---|
| 11/21/2024 | Sold | $582,000-0.5%$302/sqft |
Source:  REcolorado as distributed by MLS GRID #5812916 Report a problem REcolorado as distributed by MLS GRID #5812916 Report a problem | ||
| 10/21/2024 | Pending sale | $585,000$304/sqft |
Source: REcolorado as distributed by MLS GRID #5812916 Report a problem | ||
| 10/10/2024 | Price change | $585,000-2.5%$304/sqft |
Source: REcolorado as distributed by MLS GRID #5812916 Report a problem | ||
| 9/25/2024 | Listed for sale | $600,000+59.3%$312/sqft |
Source: REcolorado as distributed by MLS GRID #5812916 Report a problem | ||
| 9/12/2024 | Listing removed | $2,995$2/sqft |
Source: Zillow Rentals Report a problem | ||
| 9/3/2024 | Price change | $2,995-3.2%$2/sqft |
Source: Zillow Rentals Report a problem | ||
| 8/22/2024 | Listed for rent | $3,095$2/sqft |
Source: Zillow Rentals Report a problem | ||
| 5/4/2016 | Sold | $376,540$196/sqft |
Source: Public Record Report a problem | ||


Get a cash offer in 3 minutes
Find out how much your home could sell for in as little as 3 minutes with a no-obligation cash offer.
Estimated market value
$545,700
