Modern Townhome in Downtown Superior - Park Views & Prime Location!This beautifully designed 3-bed, 4-bath (2 full, 2 half) townhome sits on one of the best lots in downtown Superior - a sunny corner unit directly across from the community park. Built in 2022, it blends stylish finishes with exceptional functionality and energy efficiency.Step inside to soaring 10-ft ceilings, an open floor plan, and a light-filled great room with fireplace and park-facing windows. The gourmet kitchen features stainless-steel appliances, a large center island, quartz countertops, and ample cabinet space. Enjoy indoor-outdoor living on the wraparound deck overlooking the park - perfect for morning coffee or evening gatherings.Upstairs, the spacious primary suite offers stunning views, a walk-in closet, and an elegant bath with dual vanities and oversized shower. Two additional bedrooms and bathrooms provide flexibility for guests, family, or home office space.The entry level includes a mudroom and an attached 2-car garage with storage. Owned solar panels keep utility costs low and deliver sustainable living.Located steps from the new Downtown Superior shops, restaurants, and trails, with quick access to US-36 for Boulder and Denver commutes. Top-rated Monarch K-8 and Monarch High schools.Highlights:Built 2022 - nearly new conditionCorner-lot light and direct park views3 bedrooms 4 baths 2-car garageEnergy-efficient solar system (owned)No HOA fees - rare for Downtown SuperiorMotivated Seller - quick closing available!Don't miss this opportunity to own one of Superior's most desirable townhomes before it's leased as a rental.
Sold for $700,000
$700,000
605 Promenade Dr, Superior, CO 80027
3beds
1,753sqft
Townhouse
Built in 2022
1,835 Square Feet Lot
$692,400 Zestimate®
$399/sqft
$3,543 Estimated rent
Home value
$692,400
$644,000 - $741,000
$3,543/mo
Zestimate® history
Owner options
List your home for rent
$3,543/mo
Rent Zestimate®
Find your next renter with Zillow Rental Manager. Plus, with online applications, you can quickly screen prospective tenants – for free.
$3,543/mo
Rent Zestimate®
Refinance and save
$4,027/mo
Est. payment
Refinancing to a lower rate could help reduce your monthly payments and save thousands over the life of the loan.
$4,027/mo
Est. payment
Explore your selling options
Work with a Zillow partner agent
Leverage their expertise and Zillow's premium Showcase listings to get your home seen by more buyers.
Get startedList with your own agent
Get your home in front of millions of buyers by listing it on Zillow.
Learn how to do itSell it yourself
Take full control of how buyers see your home on Zillow by listing For Sale by Owner (FSBO).
List your homeWhat's special
Corner unitLight-filled great roomWraparound deckOversized showerSpacious primary suiteElegant bathStainless-steel appliances
Zillow last checked:
Listing updated:
Listed by:
Barry Remington 720-373-9297,
WK Real Estate,
Cassie Rogers 303-253-4916,
WK Real Estate
Bought with:
Cristi Knudsen, 100075184
RE/MAX of Boulder, Inc
Source: IRES as distributed by MLS GRID,MLS#: 1036168
Facts & features
Interior
Bedrooms & bathrooms
- Bedrooms: 3
- Bathrooms: 4
- Full bathrooms: 2
- 1/2 bathrooms: 2
- Main level bathrooms: 1
Primary bedroom
- Description: Other
- Level: Upper
- Area: 176 Square Feet
- Dimensions: 16 x 11
Bedroom 2
- Level: Upper
- Area: 120 Square Feet
- Dimensions: 12 x 10
Bedroom 3
- Level: Upper
- Area: 100 Square Feet
- Dimensions: 10 x 10
Dining room
- Level: Main
- Area: 84 Square Feet
- Dimensions: 7 x 12
Kitchen
- Description: Other
- Level: Main
- Area: 135 Square Feet
- Dimensions: 9 x 15
Living room
- Level: Main
- Area: 204 Square Feet
- Dimensions: 12 x 17
Heating
- Forced Air
Cooling
- Central Air
Appliances
- Included: Self Cleaning Oven, Dishwasher, Refrigerator, Washer, Dryer, Microwave, Disposal
Interior area
- Total structure area: 1,753
- Total interior livable area: 1,753 sqft
- Finished area above ground: 1,753
Property
Parking
- Total spaces: 2
- Parking features: Garage - Attached
- Attached garage spaces: 2
- Details: Attached
Features
- Levels: Three Or More
- Stories: 3
Lot
- Size: 1,835 Square Feet
Details
- Parcel number: R0611598
- Zoning: MFR
- Special conditions: Private Owner
Construction
Type & style
- Home type: Townhouse
- Property subtype: Townhouse
- Attached to another structure: Yes
Materials
- Brick, Vinyl Siding, Composition, Wood Siding, Concrete
- Foundation: Slab
- Roof: Composition,Tar/Gravel
Condition
- New construction: No
- Year built: 2022
Utilities & green energy
- Electric: Xcel, Photovoltaics Seller Owned
- Gas: Xcel
- Sewer: Public Sewer
- Water: City
- Utilities for property: Natural Gas Available, Electricity Available
Community & HOA
Community
- Features: Park
- Security: Fire Alarm
- Subdivision: Superior Town Center
HOA
- Has HOA: No
- Services included: No Association Fee
Location
- Region: Superior
Financial & listing details
- Price per square foot: $399/sqft
- Tax assessed value: $793,900
- Annual tax amount: $7,270
- Date on market: 6/6/2025
- Electric utility on property: Yes
Price history
| Date | Event | Price |
|---|---|---|
| 12/5/2025 | Sold | $700,000-1.3%$399/sqft |
Source:  IRES as distributed by MLS GRID #1036168 Report a problem IRES as distributed by MLS GRID #1036168 Report a problem | ||
| 11/11/2025 | Pending sale | $709,000$404/sqft |
Source:  REcolorado as distributed by MLS GRID #IR1036168 Report a problem REcolorado as distributed by MLS GRID #IR1036168 Report a problem | ||
| 8/25/2025 | Price change | $709,000-1.3%$404/sqft |
Source: IRES as distributed by MLS GRID #1036168 Report a problem | ||
| 8/19/2025 | Price change | $717,999-0.1%$410/sqft |
Source: IRES as distributed by MLS GRID #1036168 Report a problem | ||
| 7/30/2025 | Price change | $719,000-1.4%$410/sqft |
Source: IRES as distributed by MLS GRID #1036168 Report a problem | ||
| 7/9/2025 | Price change | $729,000-2.7%$416/sqft |
Source: REcolorado as distributed by MLS GRID #IR1036168 Report a problem | ||
| 6/17/2025 | Price change | $749,000-3.9%$427/sqft |
Source: IRES as distributed by MLS GRID #1036168 Report a problem | ||
| 6/6/2025 | Listed for sale | $779,000-0.1%$444/sqft |
Source: IRES as distributed by MLS GRID #1036168 Report a problem | ||
| 3/30/2023 | Sold | $780,000-2.5%$445/sqft |
Source: Public Record Report a problem | ||
| 7/5/2022 | Sold | $799,975+243.2%$456/sqft |
Source: Public Record Report a problem | ||
| 4/28/2021 | Sold | $233,123$133/sqft |
Source: Public Record Report a problem | ||
Public tax history
| Year | Property taxes | Tax assessment |
|---|---|---|
| 2025 | $7,270 +83.9% | $49,619 -4.3% |
| 2024 | $3,953 +1323.5% | $51,872 +70.5% |
| 2023 | $278 +48.2% | $30,429 +1539.5% |
| 2022 | $187 -88.7% | $1,856 -94.7% |
| 2021 | $1,655 | $34,945 +121.9% |
| 2020 | $1,655 | $15,747 |
Find assessor info on the county website
Neighborhood: 80027
Nearby homes
- $670,0002 bd4 ba2k sqft615 Promenade Dr, Superior, CO 80027For Sale

- $606,7002 bd3 ba1.5k sqft625 Promenade Dr, Superior, CO 80027Off Market
- $730,9003 bd3 ba1.7k sqft635 Promenade Dr, Superior, CO 80027Off Market
- $662,5003 bd3 ba1.7k sqft2331 Village Green Way, Superior, CO 80027Sold
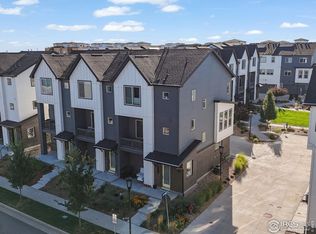
- $849,9004 bd4 ba2.5k sqft2320 Village Grn, Superior, CO 80027Off Market
- $636,3002 bd2 ba1.5k sqft2335 Village Green Way, Superior, CO 80027Off Market
- $506,9002 bd2 ba1.3k sqft2335 Village Green Way, Superior, CO 80027Off Market
- $612,0003 bd3 ba1.7k sqft2360 Stonecrop Way, Superior, CO 80027Off Market
Nearby schools
GreatSchools rating
- 6/10Monarch K-8 SchoolGrades: PK-8Distance: 0.8 mi
- 10/10Monarch High SchoolGrades: 9-12Distance: 0.9 mi
Schools provided by the listing agent
- Elementary: Monarch
- Middle: Monarch
- High: Monarch
Source: IRES as distributed by MLS GRID. This data may not be complete. We recommend contacting the local school district to confirm school assignments for this home.
Get a cash offer in 3 minutes
Find out how much your home could sell for in as little as 3 minutes with a no-obligation cash offer.
Estimated market value
$692,400
Get a cash offer in 3 minutes
Find out how much your home could sell for in as little as 3 minutes with a no-obligation cash offer.
Estimated market value
$692,400
- Colorado
- Boulder County
- Superior
- 80027
- 605 Promenade Dr
Nearby cities
Nearby zip codes
Other Superior Topics
