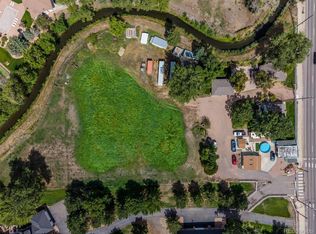
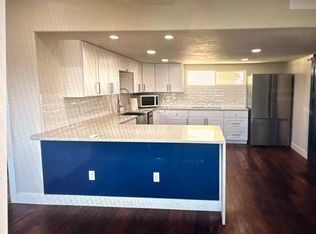
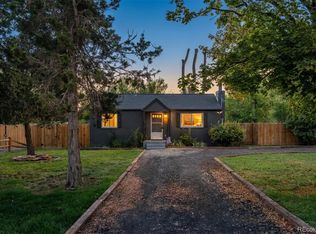
Rare opportunity to own a versatile single family residence on .28 acres with an exceptional collection of spaces for living, working, wellness and creativity. The 1,016 SF home features 2 bedrooms, an updated bath and a bright, open kitchen with a comfortable, functional layout. The fenced yard offers room to relax, garden or entertain, while a utility shed provides additional storage.
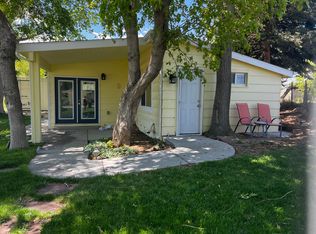
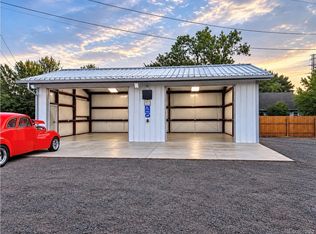
A separate commercial-style yoga/Pilates studio includes its own kitchen, bathroom and treatment room, creating an ideal setup for a wellness business, private practice, creative business, rental opportunity or dedicated home-based workspace, subject to applicable zoning and approvals. Two additional outbuildings add even more flexibility—one currently functions as a home gym and the other as an art studio.
Imagine having dedicated space for a home gym, yoga or Pilates studio, art studio, office, workshop, treatment room or creative business without sacrificing the comfort of your home. Whether you're an entrepreneur, wellness professional, artist, fitness enthusiast or simply need room for multiple hobbies and pursuits, this unique property offers possibilities rarely found in one location. A truly distinctive live/work property with room to make it your own.
This property is being sold in conjunction with 5221 Mcintyre St (MLS #3901472) which offers a rare opportunity to own a versatile 2.66-acre agricultural property with established water rights, multiple buildings, income potential, and the flexibility to support a variety of uses. Zoned A-2, the property features an updated 1,332-square-foot residence with 3 bedrooms, 1 bath, and an open-concept kitchen, dining, and family room. An oversized detached 3-car garage and large concrete patio provide additional functionality and outdoor living space. Total list price of $3,550,000.
For sale
$800,000
5213 Mcintyre Street, Golden, CO 80403
2beds
1,016sqft
Single Family Residence
Built in 1939
0.28 Acres Lot
$-- Zestimate®
$787/sqft
$-- HOA
What's special
- 43 days
- 372
- 12
Zillow last checked:
Listing updated:
Listed by:
Rhonda Haglund 303-883-7136 rhonda.haglund@comcast.net,
Keller Williams Advantage Realty LLC
Source: REcolorado as distributed by MLS GRID,MLS#: 6262758
Facts & features
Interior
Bedrooms & bathrooms
- Bedrooms: 2
- Bathrooms: 1
- Full bathrooms: 1
- Main level bathrooms: 1
- Main level bedrooms: 1
Bedroom
- Level: Main
Bedroom
- Features: Primary Suite
- Level: Upper
Bathroom
- Level: Main
Family room
- Level: Main
Kitchen
- Level: Main
Heating
- Heat Pump
Cooling
- Central Air
Appliances
- Included: Dishwasher, Disposal, Microwave, Oven, Range, Refrigerator
Features
- High Ceilings, Open Floorplan, Quartz Counters
- Flooring: Tile, Vinyl
- Windows: Double Pane Windows
- Has basement: No
Interior area
- Total structure area: 1,016
- Total interior livable area: 1,016 sqft
- Finished area above ground: 1,016
Property
Parking
- Total spaces: 6
- Parking features: Concrete
- Details: Off Street Spaces: 6
Features
- Levels: Two
- Stories: 2
- Patio & porch: Patio
- Exterior features: Garden, Private Yard, Rain Gutters
- Fencing: Full
Lot
- Size: 0.28 Acres
- Features: Irrigated, Level
Details
- Parcel number: 216862
- Special conditions: Standard
Construction
Type & style
- Home type: SingleFamily
- Architectural style: Traditional
- Property subtype: Single Family Residence
Materials
- Frame
- Roof: Composition
Condition
- Updated/Remodeled
- Year built: 1939
Utilities & green energy
- Sewer: Public Sewer
- Water: Public
- Utilities for property: Electricity Connected, Natural Gas Connected
Community & HOA
Community
- Security: Carbon Monoxide Detector(s)
- Subdivision: Fairmount
HOA
- Has HOA: No
Location
- Region: Golden
Financial & listing details
- Price per square foot: $787/sqft
- Tax assessed value: $676,656
- Annual tax amount: $12,484
- Date on market: 9/23/2026
- Listing terms: 1031 Exchange,Cash,Conventional,FHA
- Exclusions: Seller's Personal Property, Chicken Sculptures At Entrance, Pool And Pool Equipment
- Ownership: Individual
- Electric utility on property: Yes
- Road surface type: Gravel, Paved
Estimated market value
Not available
Estimated sales range
Not available
Not available
Price history
| Date | Event | Price |
|---|---|---|
| 9/23/2026 | Listed for sale | $800,000+45.5%$787/sqft |
Source:  REcolorado as distributed by MLS GRID #6262758 Report a problem | ||
| 6/20/2022 | Sold | $550,000$541/sqft |
Source: Public Record Report a problem | ||
Public tax history
| Year | Property taxes | Tax assessment |
|---|---|---|
| 2025 | $6,588 +4.2% | $126,619 +86.7% |
| 2024 | $6,323 +71.6% | $67,837 |
| 2023 | $3,685 +0.3% | $67,837 +74% |
| 2022 | $3,675 -2.2% | $38,976 -0.8% |
| 2021 | $3,758 | $39,294 |
| 2020 | $3,758 +3.7% | $39,294 |
| 2019 | $3,624 +51.7% | $39,294 +56.6% |
| 2018 | $2,390 | $25,095 |
| 2017 | $2,390 +14.6% | $25,095 +9.8% |
| 2016 | $2,086 | $22,860 |
Find assessor info on the county website
Monthly payment
Est. payment
Payment breakdown
Explore the cost of this home by adjusting the details. Changes won't be saved.Climate risks
Neighborhood: 80403
Nearby schools
Schools provided by the listing agent
- Elementary: Fairmount
- Middle: Drake
- High: Arvada West
- District: Jefferson County R-1
Source: REcolorado as distributed by MLS GRID. This data may not be complete. We recommend contacting the local school district to confirm school assignments for this home.
Similar homes
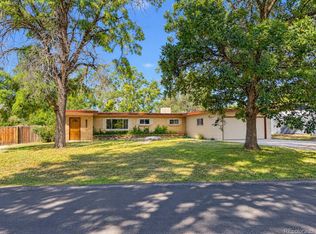
- $800,0004 bd2 ba1.4k sqft5335 Howell Street, Arvada, CO 80002For Sale
 MLS ID #5179412, Jeanne Pitre, RE/MAX Professionals. REcolorado as distributed by MLS GRID
- $599,9002 bd1 ba825 sqft14100 W 48th Avenue, Golden, CO 80403For Sale
 MLS ID #8502321, Catherine Schneider, RE/MAX Alliance. REcolorado as distributed by MLS GRID
- $650,0003 bd1 ba1.2k sqft16275 Mt Vernon Road, Golden, CO 80401For Sale
 MLS ID #3265806, Michell Fernandez, HomeSmart Realty. REcolorado as distributed by MLS GRID
- $--3 bd2 ba1.1k sqft10304 W 62nd Ave, Arvada, CO 80004Auction
 Auction.com 2
- $550,0003 bd2 ba1k sqft4701 Indiana Street, Golden, CO 80403For SaleMLS ID #8143507, Amy Smoldt, Coldwell Banker Realty 54. REcolorado as distributed by MLS GRID
- $600,0002 bd1 ba1.1k sqft8133 1st Avenue, Arvada, CO 80007For SaleMLS ID #3337706, Mike Skelton, Jr., Legacy 100 Real Estate Partners LLC. REcolorado as distributed by MLS GRID
- $490,0002 bd1 ba988 sqft4420 Gladiola Street, Golden, CO 80403For SaleMLS ID #7456723, Lisa Brown, LoKation. REcolorado as distributed by MLS GRID
- $465,0003 bd1 ba992 sqft15360 W 44th Avenue, Golden, CO 80403For SaleMLS ID #5941526, Farid Bayot, HomeSmart. REcolorado as distributed by MLS GRID
- $624,0003 bd2 ba955 sqft4720 N Robb St, Wheat Ridge, CO 80033For Sale
 MLS ID #1071543, Andrea Osmond, Compass-Denver. IRES as distributed by MLS GRID
- $488,0003 bd1 ba1k sqft15335 Arapahoe Drive, Golden, CO 80403For SaleMLS ID #2113677, Evelin Kahre, EXIT Realty DTC, Cherry Creek, Pikes Peak.. REcolorado as distributed by MLS GRID
- $495,0002 bd1 ba732 sqft16917 W 10th Avenue, Golden, CO 80401For SaleMLS ID #7328956, Morgan Nutting, Movement Real Estate Company LLC. REcolorado as distributed by MLS GRID
- $699,9003 bd1 ba1.4k sqft993 Torrey Street, Golden, CO 80401For SaleMLS ID #6588650, Todd L Crosbie, LIV Sotheby's International Realty. REcolorado as distributed by MLS GRID
- $870,0003 bd1 ba1k sqft1619 Ford Street, Golden, CO 80401For SaleMLS ID #5664507, Matthew Robert Peirick, Real Broker, LLC DBA Real. REcolorado as distributed by MLS GRID
- $624,7503 bd2 ba1.2k sqft603-605 Iowa Street, Golden, CO 80403For SaleMLS ID #9282579, John Hermanussen, GoldenBrokers LLC. REcolorado as distributed by MLS GRID
- $595,9993 bd2 ba1.3k sqft18949 W 60th Place, Golden, CO 80403For SaleMLS ID #3333859, Briseida Hernandez, Megastar Realty. REcolorado as distributed by MLS GRID
