A rare Colorado live/work/agricultural compound offering residential, commercial, agricultural, rental and studio potential—all within one offering.
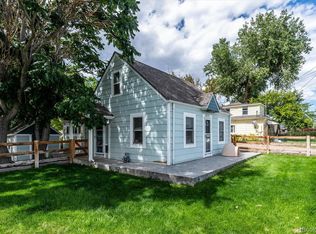
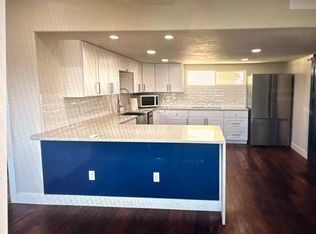
Located at the confluence of 52nd Ave and Mcintyre St, this property offers a rare opportunity to own a versatile A-2 agricultural property with valuable water rights, multiple residences, income potential, extensive outbuildings, and additional commercial-zoned properties. The updated 1,332 sq ft main residence offers 3 bedrooms, 1 bath, and a kitchen with granite counters open to the dining and family rooms. Sitting on 2.66 acres, it also includes an oversized detached 3 car garage, additional parking and a large concrete patio which adds functionality and outdoor living space.
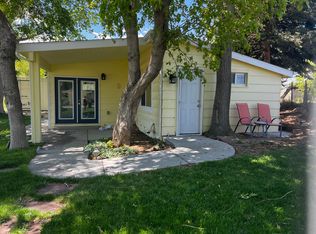
A separate updated “Bunkhouse” provides 1 bedroom, 1 bath with heated floors, full kitchen with quartz counters, tankless water heater, and mini-split heating and cooling. Recently rented for $1,800/month, it offers excellent rental, guest, or multigenerational living potential.
The property has water rights through Farmers High Line Canal, with a head gate on the west end providing irrigation throughout the property, including the open field currently planted with hay for harvest. Numerous outbuildings include an insulated, electrified corrugated steel shed, two-room shed with former tack room, goat shed, chicken coop, and updated gaming shed, and greenhouse. Two 40-foot steel storage containers are excluded and available for sale.
Directly adjacent to the property sits 5211 and 5213 Mcintyre St which add another .28 acres with commercial-zoning. The property at 5213 features a 2 bedroom, 1 bath residence with updated kitchen, family room, and separate buildings used as a gym and an art studio. 5211 is a separate commercial building with a kitchenette, bathroom, treatment room and large studio previously used for pilates/yoga. Seller would like to sell all three properties together for a combined 3 acres and priced at $3,550,000.
For sale
$2,750,000
5221 Mcintyre Street, Golden, CO 80403
3beds
1,332sqft
Single Family Residence
Built in 1919
2.66 Acres Lot
$-- Zestimate®
$2,065/sqft
$-- HOA
What's special
- 41 days
- 449
- 21
Zillow last checked:
Listing updated:
Listed by:
Rhonda Haglund 303-883-7136 rhonda.haglund@comcast.net,
Keller Williams Advantage Realty LLC
Source: REcolorado as distributed by MLS GRID,MLS#: 3901472
Facts & features
Interior
Bedrooms & bathrooms
- Bedrooms: 3
- Bathrooms: 1
- Full bathrooms: 1
- Main level bathrooms: 1
- Main level bedrooms: 1
Bedroom
- Features: Primary Suite
- Level: Main
Bedroom
- Level: Upper
Bedroom
- Level: Upper
Bathroom
- Level: Main
Dining room
- Level: Main
Family room
- Level: Main
Kitchen
- Level: Main
Heating
- Forced Air
Cooling
- Central Air
Appliances
- Included: Cooktop, Dishwasher, Microwave, Refrigerator
Features
- Granite Counters, Open Floorplan, Pantry
- Flooring: Vinyl, Wood
- Windows: Double Pane Windows
- Has basement: No
Interior area
- Total structure area: 1,332
- Total interior livable area: 1,332 sqft
- Finished area above ground: 1,332
Property
Parking
- Total spaces: 18
- Parking features: Concrete, Dry Walled, Oversized
- Garage spaces: 3
- Details: Off Street Spaces: 15
Features
- Levels: Two
- Stories: 2
- Patio & porch: Front Porch, Patio
- Exterior features: Garden, Private Yard, Rain Gutters
- Fencing: Partial
- Has view: Yes
- View description: Mountain(s)
- Waterfront features: Stream
Lot
- Size: 2.66 Acres
- Features: Ditch, Irrigated, Landscaped, Level, Many Trees, Meadow
- Residential vegetation: Grass Hay
Details
- Parcel number: 216863
- Special conditions: Standard
Construction
Type & style
- Home type: SingleFamily
- Architectural style: Traditional
- Property subtype: Single Family Residence
Materials
- Frame
- Roof: Composition
Condition
- Year built: 1919
Utilities & green energy
- Sewer: Public Sewer
- Water: Public
- Utilities for property: Cable Available, Electricity Connected, Natural Gas Connected
Community & HOA
Community
- Subdivision: Fairmount
HOA
- Has HOA: No
Location
- Region: Golden
Financial & listing details
- Price per square foot: $2,065/sqft
- Tax assessed value: $819,314
- Annual tax amount: $4,673
- Date on market: 9/22/2026
- Listing terms: Cash,Conventional,FHA,VA Loan
- Exclusions: Seller's Personal Property, Chicken Sculptures At Entrance, Two Metal Sheds, Red Connex (Storage Container), Two Yellow Storage Containers
- Ownership: Individual
- Electric utility on property: Yes
- Road surface type: Gravel, Paved
Estimated market value
Not available
Estimated sales range
Not available
Not available
Price history
| Date | Event | Price |
|---|---|---|
| 9/22/2026 | Listed for sale | $2,750,000+562.7%$2,065/sqft |
Source:  REcolorado as distributed by MLS GRID #3901472 Report a problem | ||
| 6/20/2005 | Sold | $415,000$312/sqft |
Source: Public Record Report a problem | ||
Public tax history
| Year | Property taxes | Tax assessment |
|---|---|---|
| 2025 | $776 +4.2% | $51,405 +249.9% |
| 2024 | $745 +9.7% | $14,693 -20.1% |
| 2023 | $679 -2.2% | $18,378 +32.3% |
| 2022 | $694 -46.5% | $13,896 -3% |
| 2021 | $1,298 | $14,328 +5.6% |
| 2020 | $1,298 +3.7% | $13,574 |
| 2019 | $1,252 +18.1% | $13,574 +21.9% |
| 2018 | $1,060 | $11,135 |
| 2017 | $1,060 -2.3% | $11,135 -6.4% |
| 2016 | $1,085 | $11,894 |
Find assessor info on the county website
Monthly payment
Est. payment
Payment breakdown
Explore the cost of this home by adjusting the details. Changes won't be saved.Climate risks
Neighborhood: 80403
Nearby schools
Schools provided by the listing agent
- Elementary: Fairmount
- Middle: Drake
- High: Arvada West
- District: Jefferson County R-1
Source: REcolorado as distributed by MLS GRID. This data may not be complete. We recommend contacting the local school district to confirm school assignments for this home.
Similar homes
- $1,584,0003 bd2 ba1.9k sqft10110 W 73rd Pl, Arvada, CO 80005For Sale
 MLS ID #1066300, Myra Talder, Talder Realty, LLC. IRES as distributed by MLS GRID
- $2,390,0002 bd3 ba1.9k sqft1901 Wazee St #1007, Denver, CO 80202For Sale
 MLS ID #1071046, Jonathan Loewenberg, Compass-Denver. IRES as distributed by MLS GRID
- $1,999,5003 bd1 ba1.6k sqft7097 Jay Rd, Boulder, CO 80301For Sale
 MLS ID #1064698, Tatiana Tebo, Tebo Realty & Design, LLC. IRES as distributed by MLS GRID
- $2,400,0002 bd1 ba1k sqft15211 Washington St, Broomfield, CO 80023For Sale
 MLS ID #1058794, Mark Drouhard, LandProfessionals, LLC. IRES as distributed by MLS GRID
- $1,995,0003 bd2 ba1.8k sqft1412 Sunshine Canyon Dr, Boulder, CO 80302For SaleMLS ID #1067649, Kelly Knight, RE/MAX Nexus. IRES as distributed by MLS GRID
- $1,900,0002 bd2 ba1.4k sqft310 Morning Glory Dr, Boulder, CO 80302For SaleMLS ID #1062500, Stewart Ward, Compass - Boulder. IRES as distributed by MLS GRID
- $1,800,0002 bd2 ba1.3k sqft1674 Xavier Street, Denver, CO 80204For Sale
 MLS ID #9212906, Edith Parrish-Kohler, Colorado Premier Realty & Auction Services Inc.. REcolorado as distributed by MLS GRID
- $1,390,0003 bd2 ba1.7k sqft27901 Pine Drive, Evergreen, CO 80439For SaleMLS ID #2804813, Rebecca Hicks, Flagship Properties. REcolorado as distributed by MLS GRID
- $2,700,0002 bd3 ba1.6k sqftLaurel, Denver, CO 80206For SaleMLS ID #5173062, Karen Brinckerhoff, Kentwood Real Estate DTC, LLC. REcolorado as distributed by MLS GRID
- $2,295,0002 bd2 ba1.4k sqft601 Chautauqua Park, Boulder, CO 80302For SaleMLS ID #1063295, Joel Ripmaster, Madison & Company Properties - Boulder. IRES as distributed by MLS GRID
- $1,825,0003 bd2 ba1.5k sqft114 Chautauqua Park, Boulder, CO 80302For SaleMLS ID #1056761, Domenick Mancini, Coldwell Banker Realty-Boulder. IRES as distributed by MLS GRID
- $1,490,0003 bd2 ba1.5k sqft1637 Pearl St #302, Boulder, CO 80302For SaleMLS ID #1071258, Digger Braymiller, RE/MAX of Boulder, Inc. IRES as distributed by MLS GRID
- $2,500,0002 bd3 ba1.8k sqftMcGregor Square Residences, Denver, CO 80202For SaleMLS ID #5995762, Gwenivere Snyder, LIV Sotheby's International Realty. REcolorado as distributed by MLS GRID
- $1,650,0002 bd1 ba1.1k sqft627 S High Street, Denver, CO 80209For SaleMLS ID #4286858, Alex Khandelwal, VanWest Real Estate Group, LLC. REcolorado as distributed by MLS GRID
- $2,200,0002 bd2 ba1.7k sqftNorthCreek, Denver, CO 80206For SaleMLS ID #3264477, Dawn Raymond, Kentwood Real Estate Cherry Creek. REcolorado as distributed by MLS GRID
- $1,695,0004 bd2 ba1.9k sqft2439 Broadway Street, Boulder, CO 80304For SaleMLS ID #2871572, Michael Duggan, Coldwell Banker Realty 56. REcolorado as distributed by MLS GRID
- $2,150,0002 bd3 ba1.9k sqftFour Seasons, Denver, CO 80202For SaleMLS ID #8693202, Andrew Roberts, Compass Colorado, LLC. REcolorado as distributed by MLS GRID
- $1,975,0002 bd2 ba1.3k sqftLaurel Cherry Creek, Denver, CO 80206New ConstructionMLS ID #2790982, Dawn Raymond, Kentwood Real Estate Cherry Creek. REcolorado as distributed by MLS GRID
- $1,495,0002 bd3 ba1.5k sqft22 Artesian Dr, Eldorado Springs, CO 80025For SaleMLS ID #1062847, Lynn Ryan, milehimodern - Boulder. IRES as distributed by MLS GRID
