Designed and built by world-renowned rock climber Christian Griffith, this custom residence in Eldorado Springs is among the most architecturally compelling homes on the Front Range. Reclaimed 1850s barn roofing forms the distinctive metal siding, evoking the spirit of a historic miner's cabin. Antique red oak plank floors with radiant heat sprawl throughout an open layout showcasing views from every window. Carrara marble countertops, a live-edge red oak slab bar and high-end appliances define a kitchen of rare artistry. A one-of-a-kind winder staircase with treads crafted from red oak planks interwoven with willow branches ascends to south-facing balconies on both levels. A three-fold accordion door dissolves the boundary between indoors and the surrounding canyon landscape. The home is built directly into the bedrock, with a subterranean rear that naturally regulates temperature, a below-grade wine cellar and HRV fresh-air system. South Boulder Creek flows at the doorstep, and Eldorado Canyon State Park is moments away. House is tapped with pure Eldorado Spring water!
For sale
$1,695,000
22 Artesian Dr, Eldorado Springs, CO 80025
2beds
1,519sqft
:
Get pre-qualified$8,912/mo
Single Family Residence
Built in 2016
3,151 Square Feet Lot
$-- Zestimate®
$1,116/sqft
$-- HOA
What's special
Carrara marble countertopsBelow-grade wine cellarHigh-end appliancesHrv fresh-air system
- 43 days |
- 505 |
- 18 |
Zillow last checked:
Listing updated:
Listed by:
Lynn Ryan 303-489-0309,
milehimodern - Boulder
Source: IRES as distributed by MLS GRID,MLS#: 1062847
Facts & features
Interior
Bedrooms & bathrooms
- Bedrooms: 2
- Bathrooms: 3
- Full bathrooms: 1
- 3/4 bathrooms: 1
- 1/2 bathrooms: 1
- Main level bathrooms: 1
Primary bedroom
- Description: Wood
- Features: 3/4 Primary Bath
- Level: Upper
- Area: 187 Square Feet
- Dimensions: 11 x 17
Bedroom 2
- Description: Wood
- Level: Upper
- Area: 117 Square Feet
- Dimensions: 13 x 9
Dining room
- Description: Wood
- Level: Main
- Area: 80 Square Feet
- Dimensions: 10 x 8
Great room
- Description: Carpet
- Level: Additional
- Area: 120 Square Feet
- Dimensions: 12 x 10
Kitchen
- Description: Wood
- Level: Main
- Area: 143 Square Feet
- Dimensions: 13 x 11
Laundry
- Description: Other
- Level: Main
- Area: 6 Square Feet
- Dimensions: 2 x 3
Living room
- Description: Wood
- Level: Main
- Area: 270 Square Feet
- Dimensions: 18 x 15
Heating
- Radiant
Appliances
- Included: Gas Range, Dishwasher, Refrigerator, Washer, Dryer, Disposal
- Laundry: Washer/Dryer Hookup
Features
- Eat-in Kitchen, Separate Dining Room, Cathedral Ceiling(s), Open Floorplan, Pantry, High Ceilings
- Flooring: Wood
- Windows: Window Coverings, Wood Frames
- Basement: None
Interior area
- Total structure area: 1,519
- Total interior livable area: 1,519 sqft
- Finished area above ground: 1,519
Video & virtual tour
Property
Parking
- Parking features: Off Street
- Has garage: Yes
- Details: Off Street
Features
- Levels: Three Or More
- Stories: 3
- Patio & porch: Deck
- Exterior features: Balcony
- Has view: Yes
- View description: Mountain(s)
Lot
- Size: 3,151 Square Feet
- Features: Wooded, Evergreen Trees, Deciduous Trees, Native Plants
Details
- Parcel number: R0039630
- Zoning: ER
- Special conditions: Private Owner
Construction
Type & style
- Home type: SingleFamily
- Architectural style: Contemporary
- Property subtype: Single Family Residence
Materials
- Frame, Metal Siding
- Roof: Composition
Condition
- New construction: No
- Year built: 2016
Details
- Builder name: Christian Griffith
Utilities & green energy
- Sewer: Public Sewer
- Water: City
- Utilities for property: Natural Gas Available, Electricity Available
Green energy
- Energy efficient items: Southern Exposure, Windows
Community & HOA
Community
- Security: Fire Alarm
- Subdivision: Moffat Lakes Barbers
HOA
- Has HOA: No
Location
- Region: Eldorado Springs
Financial & listing details
- Price per square foot: $1,116/sqft
- Tax assessed value: $986,800
- Annual tax amount: $7,057
- Date on market: 6/26/2026
- Listing terms: Cash,Conventional
- Exclusions: Seller's personal property and/or staging items.
- Electric utility on property: Yes
Estimated market value
Not available
Estimated sales range
Not available
Not available
Price history
| Date | Event | Price |
|---|---|---|
| 6/26/2026 | Listed for sale | $1,695,000+792.1%$1,116/sqft |
Source:  IRES as distributed by MLS GRID #1062847 Report a problem IRES as distributed by MLS GRID #1062847 Report a problem | ||
| 7/7/2005 | Sold | $190,000$125/sqft |
Source: Public Record Report a problem | ||
Public tax history
| Year | Property taxes | Tax assessment |
|---|---|---|
| 2025 | $6,575 +14.1% | $61,675 -8.7% |
| 2024 | $5,760 +14.2% | $67,570 -1% |
| 2023 | $5,044 +4.9% | $68,225 +30.9% |
| 2022 | $4,808 +4.8% | $52,125 -2.8% |
| 2021 | $4,586 | $53,625 +9.6% |
| 2020 | $4,586 +4.4% | $48,928 |
| 2019 | $4,393 | $48,928 +4.1% |
| 2018 | $4,393 | $47,016 +64.3% |
| 2017 | $4,393 +170% | $28,624 +66.2% |
| 2016 | $1,627 +6.3% | $17,226 -6.7% |
| 2015 | $1,531 -33.9% | $18,459 |
| 2014 | $2,316 -18.4% | $18,459 |
| 2013 | $2,838 -15.3% | $18,459 +28.8% |
| 2012 | $3,349 +55.2% | $14,328 |
| 2011 | $2,157 +2.3% | -- |
| 2010 | $2,109 +9.6% | $15,290 |
| 2009 | $1,925 +1.4% | $15,290 -7.6% |
| 2008 | $1,899 +7.5% | $16,540 |
| 2007 | $1,767 +13.2% | $16,540 +38.1% |
| 2006 | $1,562 +134% | $11,980 |
| 2005 | $667 +3.8% | $11,980 +1.3% |
| 2004 | $643 +1.3% | $11,830 |
| 2003 | $635 +10.9% | $11,830 +17% |
| 2002 | $572 | $10,110 -90.9% |
| 2001 | -- | $110,500 |
Find assessor info on the county website
Monthly payment
Est. payment
Payment breakdown
Explore the cost of this home by adjusting the details. Changes won't be saved.Climate risks
Neighborhood: 80025
Nearby schools
GreatSchools rating
- 8/10Mesa Elementary SchoolGrades: PK-5Distance: 2.8 mi
- 9/10Southern Hills Middle SchoolGrades: 6-8Distance: 3.3 mi
- 10/10Fairview High SchoolGrades: 9-12Distance: 3.2 mi
Schools provided by the listing agent
- Elementary: Mesa
- Middle: Southern Hills
- High: Fairview
Source: IRES as distributed by MLS GRID. This data may not be complete. We recommend contacting the local school district to confirm school assignments for this home.
- $538,0001 bd0 ba659 sqft32 Artesian Dr, Boulder, CO 80302Off Market
- $703,4002 bd3 ba1.6k sqft5 Artesian Dr, Boulder, CO 80025Off Market
- $599,3003 bd1 ba1.3k sqft15 Artesian Dr, ELDORADO SPRINGS, CO 80025Off Market
- $775,3003 bd1 ba1.3k sqft15 Artesian Dr, Boulder, CO 80025Off Market
- $4,550-- bd-- ba-- sqft37 Artesian Dr, Eldorado Springs, CO 80025Off Market
- $514,4001 bd1 ba1.1k sqft35 Artesian Dr, Eldorado Springs, CO 80025Off Market
- $940,6001 bd1 ba1.3k sqft35 Artesian Dr, Boulder, CO 80025Off Market
- $972,1003 bd3 ba252 sqft52 Artesian Dr, Eldorado Springs, CO 80302Off Market
A local agent can set up tours, give advice and negotiate with sellers.
Similar homes
- $950,0002 bd2 ba1.4k sqft186 Baldwin Circle, Eldorado Springs, CO 80025For Sale
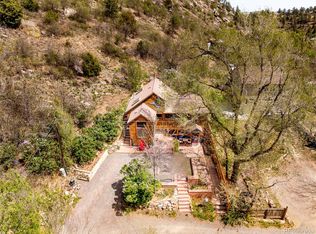
 MLS ID #6580253, Molly Stauffer, Milehimodern. REcolorado as distributed by MLS GRID
 - $925,0001 bd1 ba938 sqft176 Artesian Drive, Eldorado Springs, CO 80025For Sale
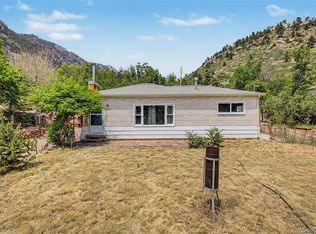 MLS ID #2626814, Cody Walker, eXp Realty, LLC. REcolorado as distributed by MLS GRID
 - $1,675,0002 bd3 ba2.2k sqft865 N Cedar Brook Rd, Boulder, CO 80304For Sale

 MLS ID #1060374, Shannon McGuire, Madison & Company Properties - Boulder. IRES as distributed by MLS GRID
 - $1,695,0004 bd2 ba1.9k sqft2439 Broadway Street, Boulder, CO 80304For Sale
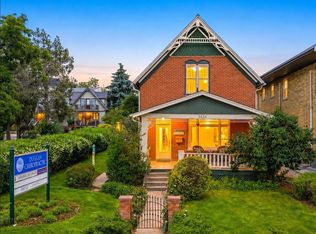 MLS ID #2871572, Michael Duggan, Coldwell Banker Realty 56. REcolorado as distributed by MLS GRID
 - $1,484,0004 bd3 ba2k sqft202 Short Pl, Louisville, CO 80027For SaleMLS ID #1065888, Victoria Peglar, WK Real Estate. IRES as distributed by MLS GRID
- $1,475,0004 bd3 ba1.7k sqft727 Ithaca Drive, Boulder, CO 80305For SaleMLS ID #4935902, Chase Diamond, The Diamond Group. REcolorado as distributed by MLS GRID
- $1,457,0003 bd2 ba1.9k sqft2447 20th St, Boulder, CO 80304For SaleMLS ID #1065712, Whitney Sinclair, Open Real Estate. IRES as distributed by MLS GRID
- $1,775,0003 bd3 ba2k sqft2238 16th St, Boulder, CO 80302For SaleMLS ID #1062371, Lynn Ryan, milehimodern - Boulder. IRES as distributed by MLS GRID
- $1,885,0003 bd2 ba1.6k sqft1333 Mariposa Avenue, Boulder, CO 80302For SaleMLS ID #4217344, Maggie Keenan, Remax inMotion. REcolorado as distributed by MLS GRID
- $2,200,0002 bd2 ba1.4k sqft310 Morning Glory Dr, Boulder, CO 80302For SaleMLS ID #1062500, Stewart Ward, Compass - Boulder. IRES as distributed by MLS GRID
- $1,395,0005 bd3 ba2.1k sqft1010 Hartford Dr, Boulder, CO 80305For SaleMLS ID #1063389, Kimberly Baldwin, Resident Realty. IRES as distributed by MLS GRID
- $1,595,0003 bd3 ba1.8k sqft2025 18th St, Boulder, CO 80302For SaleMLS ID #1062086, Deanna Franco, milehimodern - Boulder. IRES as distributed by MLS GRID
- $1,695,0002 bd3 ba1.7k sqft1633 17th #A, Boulder, CO 80302New ConstructionMLS ID #1065641, Jim Candy, Live West Realty. IRES as distributed by MLS GRID
- $1,795,0004 bd3 ba2.1k sqft2850 6th St, Boulder, CO 80304For SaleMLS ID #1062522, Dunbar Hardy, Compass - Boulder. IRES as distributed by MLS GRID
- $1,250,0003 bd2 ba2k sqft1591 Marshall Rd, Boulder, CO 80305For SaleMLS ID #1061753, Nicki Thompson, RE/MAX Alliance-Olde Town. IRES as distributed by MLS GRID
- $1,425,0003 bd3 ba1.7k sqft215 Lakeshore Park Road, Boulder, CO 80302For SaleMLS ID #2307097, Dakota Coburn, Real Broker, LLC DBA Real. REcolorado as distributed by MLS GRID
- $1,185,0005 bd2 ba1.8k sqft720 Gillaspie Dr, Boulder, CO 80305For SaleMLS ID #1065414, Jennifer Gilligan, Compass - Boulder. IRES as distributed by MLS GRID
- $1,775,0002 bd2 ba1.8k sqft4640 Hygiene Rd, Longmont, CO 80503For SaleMLS ID #1061312, Michelle Sander, LIV Sotheby's Intl Realty. IRES as distributed by MLS GRID
- $1,995,0002 bd2 ba1.3k sqft946 Portland Pl, Boulder, CO 80304For SaleMLS ID #1053381, Zana Leiferman, Real Realty Colorado. IRES as distributed by MLS GRID
- $1,258,0004 bd2 ba1.6k sqft3620 Silver Plume Ln, Boulder, CO 80305For SaleMLS ID #1056882, Brett Sawyer, Kentwood Real Estate Boulder Valley. IRES as distributed by MLS GRID
