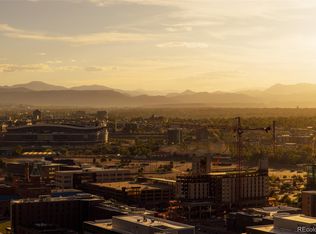
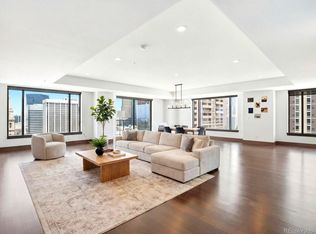
As a premier downtown Denver retreat, the residence boasts panoramic mountain and city views through soaring floor-to-ceiling windows that capture beautiful natural light from sunrise to sunset. The open-concept layout seamlessly blends the expansive great room and versatile accessory room with a chef's kitchen equipped with premium Sub-Zero and Miele appliances. The property includes two dedicated parking spaces and full access to world-class resort amenities, including 24-hour concierge services, a resident-only pool, two fitness facilities, and luxury spa access.
Listed by Andrew Roberts-an accomplished Colorado developer recognized for high-end residential projects in Colorado, bringing an elite builder's eye for precision and market value. you are invited to partner with an expert who understands Colorado luxury from the foundation up.
For sale
Price cut: $100K (10/14)
$2,150,000
1133 14th Street #2630, Denver, CO 80202
2beds
1,939sqft
Condominium
Built in 2008
-- sqft lot
$2,066,500 Zestimate®
$1,109/sqft
$3,533/mo HOA
What's special
- 39 days
- 238
- 15
Zillow last checked:
Listing updated:
Listed by:
Andrew Roberts 970-615-0665 Andrew.roberts@compass.com,
Compass Colorado, LLC
Source: REcolorado as distributed by MLS GRID,MLS#: 8693202
Facts & features
Interior
Bedrooms & bathrooms
- Bedrooms: 2
- Bathrooms: 3
- Full bathrooms: 2
- 1/2 bathrooms: 1
- Main level bathrooms: 3
- Main level bedrooms: 2
Bedroom
- Description: Master, Exceptional Mountain And City Views, Balcony Access
- Features: Primary Suite
- Level: Main
- Area: 288 Square Feet
- Dimensions: 16 x 18
Bedroom
- Description: Guest Room W/ Murphy Bed And City & Mountain Views
- Level: Main
- Area: 288 Square Feet
- Dimensions: 16 x 18
Bathroom
- Description: Master, 5 Piece Bath W/Soaking Tub, Wood & Onyx Doors
- Features: En Suite Bathroom
- Level: Main
Bathroom
- Level: Main
Bathroom
- Level: Main
Dining room
- Description: Exceptional Lighting Fixtures, Mountain And City Views
- Level: Main
- Area: 140 Square Feet
- Dimensions: 10 x 14
Kitchen
- Level: Main
Living room
- Description: Incredible City And Mountain Views, Power Shades, Fireplace.
- Level: Main
- Area: 221 Square Feet
- Dimensions: 13 x 17
Mud room
- Level: Main
- Area: 56 Square Feet
- Dimensions: 7 x 8
Heating
- Forced Air
Cooling
- Central Air
Appliances
- Included: Dishwasher, Disposal, Dryer, Microwave, Oven, Range, Refrigerator, Washer
Features
- Built-in Features, Eat-in Kitchen, Elevator, Five Piece Bath, High Ceilings, High Speed Internet, Open Floorplan, Pantry, Primary Suite, Walk-In Closet(s)
- Flooring: Carpet, Laminate, Tile, Wood
- Windows: Window Coverings, Window Treatments
- Has basement: No
- Number of fireplaces: 1
- Fireplace features: Living Room
- Furnished: Yes
- Common walls with other units/homes: 1 Common Wall
Interior area
- Total structure area: 1,939
- Total interior livable area: 1,939 sqft
- Finished area above ground: 1,939
Property
Parking
- Total spaces: 2
- Parking features: Heated Garage, Insulated Garage, Lighted
- Garage spaces: 2
Features
- Levels: One
- Stories: 1
- Patio & porch: Covered, Patio
- Has private pool: Yes
- Pool features: Private
- Has view: Yes
- View description: City, Mountain(s)
Details
- Parcel number: 234537066
- Zoning: D-TD
- Special conditions: Standard
Construction
Type & style
- Home type: Condo
- Property subtype: Condominium
- Attached to another structure: Yes
Materials
- Other, Steel Siding, Stucco
- Roof: Composition
Condition
- Year built: 2008
Utilities & green energy
- Electric: 110V
- Sewer: Public Sewer
- Water: Public
- Utilities for property: Cable Available, Natural Gas Available, Phone Available
Community & HOA
Community
- Subdivision: East Denver Boyds
HOA
- Has HOA: Yes
- Amenities included: Bike Share, Concierge, Elevator(s), Fitness Center, Front Desk, Management, Parking, Pool, Sauna, Security, Spa/Hot Tub, Storage
- Services included: Reserve Fund, Gas, Heat, Maintenance Grounds, Recycling, Security, Sewer, Shuttle Available, Snow Removal, Trash, Valet Parking, Water
- HOA fee: $10,600 quarterly
- HOA name: Four Seasons
- HOA phone: 303-389-3040
Location
- Region: Denver
Financial & listing details
- Price per square foot: $1,109/sqft
- Tax assessed value: $1,696,400
- Annual tax amount: $9,149
- Date on market: 10/9/2026
- Listing terms: Cash,Conventional
- Exclusions: Sellers Personal Belongings And All Staging Items
- Ownership: Individual
- Electric utility on property: Yes
Estimated market value
$2,066,500
$1.96M - $2.17M
$4,974/mo
Price history
| Date | Event | Price |
|---|---|---|
| 10/14/2026 | Price change | $2,150,000-4.4%$1,109/sqft |
Source:  REcolorado as distributed by MLS GRID #8693202 Report a problem | ||
| 10/9/2026 | Listed for sale | $2,250,000+33.1%$1,160/sqft |
Source: REcolorado as distributed by MLS GRID #8693202 Report a problem | ||
| 5/28/2020 | Sold | $1,690,000-6.1%$872/sqft |
Source: Public Record Report a problem | ||
| 4/21/2020 | Pending sale | $1,800,000$928/sqft |
Source: Atlas Real Estate Group #7270953 Report a problem | ||
| 4/8/2020 | Listed for sale | $1,800,000-7.7%$928/sqft |
Source: Atlas Real Estate Group #7270953 Report a problem | ||
| 12/29/2019 | Listing removed | $1,950,000$1,006/sqft |
Source: Owner Report a problem | ||
| 12/26/2019 | Listed for sale | $1,950,000+20%$1,006/sqft |
Source: Owner Report a problem | ||
| 7/24/2017 | Sold | $1,625,000-3%$838/sqft |
Source: Public Record Report a problem | ||
| 5/3/2017 | Pending sale | $1,675,000$864/sqft |
Source: LIV Sotheby's International Realty #9389355 Report a problem | ||
| 2/28/2017 | Listed for sale | $1,675,000+19.6%$864/sqft |
Source: LIV Sotheby's International Realty #9389355 Report a problem | ||
| 4/17/2015 | Sold | $1,400,000-2.4%$722/sqft |
Source:  IRES as distributed by MLS GRID #758058 Report a problem | ||
| 3/20/2015 | Price change | $1,435,000-4%$740/sqft |
Source: Keller Williams 1st Realty Associates, Inc. #758058 Report a problem | ||
| 1/21/2015 | Listed for sale | $1,495,000-5.1%$771/sqft |
Source: Keller Williams 1st Realty Associates #758058 Report a problem | ||
| 7/24/2014 | Price change | $1,575,000-4.5%$812/sqft |
Source: Fuller Sotheby's International Realty #1241572 Report a problem | ||
| 5/23/2014 | Price change | $1,650,000-2.7%$851/sqft |
Source: Fuller Sotheby's International Realty #1241572 Report a problem | ||
| 4/1/2014 | Price change | $1,695,000-0.3%$874/sqft |
Source: Fuller Sotheby's International Realty #1241572 Report a problem | ||
| 10/22/2013 | Listed for sale | $1,700,000-18.4%$877/sqft |
Source: Fuller Sotheby's International Realty #1241572 Report a problem | ||
| 10/22/2012 | Price change | $5,500-15.4%$3/sqft |
Source: FULLER SOTHEBY'S IN'L REALTY Report a problem | ||
| 8/25/2012 | Listed for rent | $6,500$3/sqft |
Source: FULLER SOTHEBY'S IN'L REALTY Report a problem | ||
| 10/6/2010 | Sold | $2,084,000$1,075/sqft |
Source: Public Record Report a problem | ||
Public tax history
| Year | Property taxes | Tax assessment |
|---|---|---|
| 2025 | $10,328 +2.2% | $119,590 -8.3% |
| 2024 | $10,104 +8.2% | $130,400 -3% |
| 2023 | $9,340 +3.6% | $134,370 +14.4% |
| 2022 | $9,017 -2.1% | $117,450 -2.8% |
| 2021 | $9,208 +2.9% | $120,840 -2.6% |
| 2020 | $8,950 +3.7% | $124,117 -0.7% |
| 2019 | $8,631 | $124,984 +12% |
| 2018 | $8,631 +0.3% | $111,560 |
| 2017 | $8,605 +9.4% | $111,560 +10.8% |
| 2016 | $7,864 +37.1% | $100,660 |
| 2015 | $5,736 0% | $100,660 +45.8% |
| 2014 | $5,738 +7.4% | $69,060 -54.3% |
| 2011 | $5,342 | $151,040 |
Find assessor info on the county website
Monthly payment
Est. payment
Payment breakdown
Explore the cost of this home by adjusting the details. Changes won't be saved.Climate risks
Neighborhood: Central Business District
Nearby schools
Schools provided by the listing agent
- Elementary: Greenlee
- Middle: Strive Westwood
- High: KIPP Denver Collegiate High School
- District: Denver 1
Source: REcolorado as distributed by MLS GRID. This data may not be complete. We recommend contacting the local school district to confirm school assignments for this home.


Similar homes
- $2,390,0002 bd3 ba1.9k sqft1901 Wazee St #1007, Denver, CO 80202For Sale
 MLS ID #1071046, Jonathan Loewenberg, Compass-Denver. IRES as distributed by MLS GRID
- $2,200,0002 bd3 ba2.5k sqftFour Seasons Private Residences, Denver, CO 80202For Sale

 MLS ID #8862178, Stan Kniss, Fantastic Frank Colorado. REcolorado as distributed by MLS GRID
- $2,350,0002 bd3 ba2.3k sqftFour Seasons Private Residences, Denver, CO 80202For Sale
 MLS ID #8656525, The Blank and Bingham Team, The Agency - Denver. REcolorado as distributed by MLS GRID
- $1,975,0002 bd3 ba2.3k sqftFour Seasons Private Residences, Denver, CO 80202For Sale
 MLS ID #9493651, Stan Kniss, Fantastic Frank Colorado. REcolorado as distributed by MLS GRID
- $2,299,0002 bd3 ba2.7k sqftFour Seasons, Denver, CO 80202For SaleMLS ID #4804280, Stan Kniss, Fantastic Frank Colorado. REcolorado as distributed by MLS GRID
- $1,875,0002 bd3 ba2.7k sqft1133 14th Street #1830, Denver, CO 80202For SaleMLS ID #7698034, The Blank and Bingham Team, The Agency - Denver. REcolorado as distributed by MLS GRID
- $1,350,0002 bd3 ba2k sqftWaterside, Denver, CO 80202For SaleMLS ID #3337006, Scott Leggett, Hatch Realty, LLC. REcolorado as distributed by MLS GRID
- $1,550,0002 bd3 ba2.5k sqftWazee Wire Works, Denver, CO 80202For SaleMLS ID #6735410, Amanda Fein, Compass - Denver. REcolorado as distributed by MLS GRID
- $1,350,0003 bd3 ba1.7k sqft1690 Bassett St #12, Denver, CO 80202For SaleMLS ID #1069065, Amy Cesario, Compass-Denver. IRES as distributed by MLS GRID
- $1,700,0002 bd3 ba2.5k sqftOne Lincoln Park, Denver, CO 80202For SaleMLS ID #7250133, Robin Lake, LIV Sotheby's International Realty. REcolorado as distributed by MLS GRID
- $2,500,0002 bd3 ba1.8k sqftMcGregor Square Residences, Denver, CO 80202For SaleMLS ID #5995762, Gwenivere Snyder, LIV Sotheby's International Realty. REcolorado as distributed by MLS GRID
- $3,050,0002 bd3 ba2.8k sqft1750 Wewatta Street #1934, Denver, CO 80202For SaleMLS ID #5946888, Joy Van Gilder, Slifer Smith and Frampton Real Estate. REcolorado as distributed by MLS GRID
- $1,100,0003 bd2 ba2.2k sqftWriter Square, Denver, CO 80202For SaleMLS ID #7125872, Dominic Miller, Compass - Denver. REcolorado as distributed by MLS GRID
- $2,350,0001 bd3 ba2.6k sqftThe Lofts at Wazee Wireworks, Denver, CO 80202For SaleMLS ID #4840220, Kathleen Shelton, BTT Real Estate. REcolorado as distributed by MLS GRID
- $1,199,0002 bd2 ba1.3k sqftColoradan, Denver, CO 80202For SaleMLS ID #8808002, Meredith Loux, Corcoran Perry & Co.. REcolorado as distributed by MLS GRID
- $1,150,0002 bd3 ba1.6k sqftThe Spire, Denver, CO 80202For SaleMLS ID #8902702, Keegan Sheard, Usaj Realty. REcolorado as distributed by MLS GRID
- $2,200,0002 bd2 ba1.7k sqftNorthCreek, Denver, CO 80206For SaleMLS ID #3264477, Dawn Raymond, Kentwood Real Estate Cherry Creek. REcolorado as distributed by MLS GRID
- $1,375,0002 bd2 ba2k sqft1801 Wynkoop Street #608, Denver, CO 80202For SaleMLS ID #2707629, Coleen Sanders, Compass - Denver. REcolorado as distributed by MLS GRID
- $1,250,0002 bd2 ba1.8k sqftPalace Lofts, Denver, CO 80202For SaleMLS ID #8389135, L. Elle Baker, LIV Sotheby's International Realty. REcolorado as distributed by MLS GRID
- $1,175,0002 bd2 ba2.1k sqft1863 Wazee St #1E, Denver, CO 80202For SaleMLS ID #1056957, Seth Larson, Real. IRES as distributed by MLS GRID
