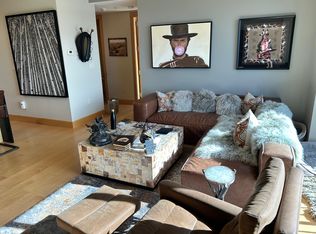
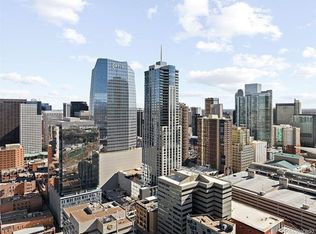
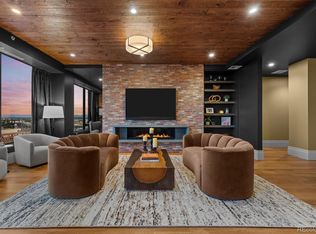
Elevated luxury awaits in this sophisticated, updated residence on the 33rd floor of the iconic Four Seasons Private Residences in the heart of downtown Denver. Occupying a full quarter of the floor, this expansive condo blends modern elegance with breathtaking views of the city skyline.
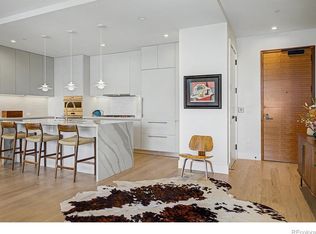
Inside, sleek lines and exquisite finishes define the open-concept living space, offering seamless flow and endless possibilities for personalization. The gourmet kitchen is a showstopper, featuring high-end appliances, custom cabinetry, wine refrigerator, and a spacious walk-through pantry that also houses full-sized laundry and generous storage.
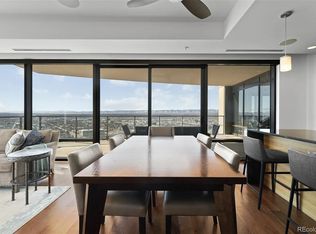
Designed for both comfort and entertaining, the home includes an integrated entertainment system and a private balcony outfitted with heaters—perfect for enjoying the cityscape in any season. The serene primary suite offers spectacular views, a luxurious en-suite bath with double vanity and built-in cabinetry, and thoughtful privacy from the rest of the home. Two additional en-suite bedrooms are ideally separated for guests or office space.
Enjoy the ease of two deeded parking spaces in a secure garage and indulge in world-class Four Seasons amenities, including 24-hour concierge, room service menu, valet, access to the pool, fitness center and spa and so much more.
This is city living at its most refined—welcome to a life of everyday luxury.
For sale
$4,300,000
1133 14th Street #3320, Denver, CO 80202
3beds
3,067sqft
Condominium
Built in 2008
-- sqft lot
$-- Zestimate®
$1,402/sqft
$4,580/mo HOA
What's special
Sleek linesExpansive condoModern eleganceExquisite finishesSophisticated updated residencePrivate balconyGenerous storage
- 555 days
- 366
- 16
Zillow last checked:
Listing updated:
Listed by:
Karen Brinckerhoff 303-898-9825 karen@kentwood.com,
Kentwood Real Estate DTC, LLC,
Brinckerhoff Emery and Associates 303-810-8463,
Kentwood Real Estate DTC, LLC
Source: REcolorado as distributed by MLS GRID,MLS#: 9027225
Facts & features
Interior
Bedrooms & bathrooms
- Bedrooms: 3
- Bathrooms: 4
- Full bathrooms: 1
- 3/4 bathrooms: 2
- 1/2 bathrooms: 1
- Main level bathrooms: 4
- Main level bedrooms: 3
Bedroom
- Description: Additional Bedrooms Feature Built-In Closet Space, Automatic Window Shades, An En-Suite Bathroom And Both Downtown + Mountain Views.
- Level: Main
- Area: 195 Square Feet
- Dimensions: 13 x 15
Bedroom
- Description: Additional Bedrooms Feature Built-In Closet Space, Automatic Window Shades, An En-Suite Bathroom And Both Downtown + Mountain Views.
- Level: Main
- Area: 201.5 Square Feet
- Dimensions: 13 x 15.5
Bathroom
- Description: Powder Bathroom In The Main Hallway For Guest's Convenience
- Level: Main
Bathroom
- Level: Main
- Area: 85.5 Square Feet
- Dimensions: 9 x 9.5
Bathroom
- Level: Main
- Area: 85.5 Square Feet
- Dimensions: 9 x 9.5
Other
- Description: Tucked On It's Own Side Of The Residence, The Primary Suite Features Plenty Of Built-In Closet Space, An En-Suite Bathroom And Downtown Views.
- Level: Main
- Area: 264 Square Feet
- Dimensions: 16 x 16.5
Other
- Description: Luxury At It's Finest, The Primary Bathroom Features Dual Vanities, Built-In Cabinetry And A Spa-Like Shower.
- Level: Main
- Area: 97.75 Square Feet
- Dimensions: 8.5 x 11.5
Dining room
- Description: Open To Living Room And Kitchen, The Dedicated Dining Space Is Light, Bright + The Perfect Space For Entertaining
- Level: Main
Kitchen
- Description: Featuring Top Tier Appliances, A Small Appliance Garage, Eat-In Kitchen Island, Wine Refrigerator And Plenty Of Storage, The Kitchen Is Truly The Heart Of The Home.
- Level: Main
- Area: 204.25 Square Feet
- Dimensions: 9.5 x 21.5
Laundry
- Description: The Massive, Walkthrough Pantry Room Includes A Washer And Dryer, Full Length Wine Refrigerator, Extra Refrigerator And Freezer, Plenty Of Cabinet Space And More.
- Level: Main
- Area: 116 Square Feet
- Dimensions: 8 x 14.5
Living room
- Description: Spacious, Open Floor Plan Allows For Seamless Living + Downtown Views
- Level: Main
- Area: 712.5 Square Feet
- Dimensions: 25 x 28.5
Heating
- Forced Air
Cooling
- Central Air
Appliances
- Included: Cooktop, Dishwasher, Dryer, Microwave, Oven, Range Hood, Refrigerator, Washer, Wine Cooler
- Laundry: In Unit
Features
- Built-in Features, Eat-in Kitchen, High Ceilings, Kitchen Island, Open Floorplan, Pantry, Primary Suite
- Flooring: Carpet, Wood
- Windows: Window Coverings
- Has basement: No
- Number of fireplaces: 1
- Fireplace features: Family Room
- Common walls with other units/homes: 2+ Common Walls
Interior area
- Total structure area: 3,067
- Total interior livable area: 3,067 sqft
- Finished area above ground: 3,067
Video & virtual tour
Property
Parking
- Total spaces: 2
- Parking features: Garage
- Garage spaces: 2
Features
- Levels: One
- Stories: 1
- Entry location: Ground
- Patio & porch: Covered, Patio
- Exterior features: Balcony, Lighting
- Pool features: Outdoor Pool
- Has view: Yes
- View description: City, Mountain(s)
Details
- Parcel number: 234537093
- Zoning: D-TD
- Special conditions: Standard
Construction
Type & style
- Home type: Condo
- Architectural style: Contemporary,Urban Contemporary
- Property subtype: Condominium
- Attached to another structure: Yes
Materials
- Concrete, Steel Siding
- Roof: Tar/Gravel
Condition
- Year built: 2008
Utilities & green energy
- Sewer: Public Sewer
- Utilities for property: Electricity Connected
Community & HOA
Community
- Security: Key Card Entry, Secured Garage/Parking
- Subdivision: Lodo
HOA
- Has HOA: Yes
- Amenities included: Concierge, Elevator(s), Fitness Center, Front Desk, Laundry, Management, Parking, Pool, Sauna, Spa/Hot Tub
- Services included: Reserve Fund, Maintenance Grounds, Maintenance Structure, Recycling, Security, Trash, Valet Parking, Water
- HOA fee: $13,741 quarterly
- HOA name: Four Seasons
- HOA phone: 303-389-3040
Location
- Region: Denver
Financial & listing details
- Price per square foot: $1,402/sqft
- Tax assessed value: $3,419,100
- Annual tax amount: $18,440
- Date on market: 4/17/2025
- Listing terms: Cash,Conventional
- Exclusions: Seller's Personal Property To Include Art Work, Paintings, Ceramics, Sculptures, Decor Items, Mac Computer, Kitchen Items, Kitchen Equipment, Dishes, Linens In Bedrooms/Bathrooms/Kitchen/Closets/Drawers, Towels And Any Staging/Decor Items.
- Ownership: Corporation/Trust
- Electric utility on property: Yes
Estimated market value
Not available
Estimated sales range
Not available
Not available
Price history
| Date | Event | Price |
|---|---|---|
| 4/17/2025 | Listed for sale | $4,300,000+22%$1,402/sqft |
Source:  REcolorado as distributed by MLS GRID #9027225 Report a problem REcolorado as distributed by MLS GRID #9027225 Report a problem | ||
| 7/16/2021 | Sold | $3,525,000+19.5%$1,149/sqft |
Source: Public Record Report a problem | ||
| 6/28/2018 | Sold | $2,950,000$962/sqft |
Source: Public Record Report a problem | ||
| 4/20/2018 | Pending sale | $2,950,000$962/sqft |
Source: Slate Real Estate Advisors LLC #9205785 Report a problem | ||
| 3/30/2018 | Listed for sale | $2,950,000+110.7%$962/sqft |
Source: Slate Real Estate Advisors LLC #9205785 Report a problem | ||
| 11/5/2012 | Sold | $1,400,000$456/sqft |
Source: Public Record Report a problem | ||
Public tax history
| Year | Property taxes | Tax assessment |
|---|---|---|
| 2025 | $19,706 +2.2% | $241,040 -3.1% |
| 2024 | $19,279 +29% | $248,810 -2% |
| 2023 | $14,940 +3.6% | $253,930 +35.2% |
| 2022 | $14,421 -4.5% | $187,860 -2.8% |
| 2021 | $15,097 +2.9% | $193,270 -5% |
| 2020 | $14,674 +31.6% | $203,482 -0.7% |
| 2019 | $11,152 | $204,904 +42.1% |
| 2018 | $11,152 +0.3% | $144,150 |
| 2017 | $11,119 +13.4% | $144,150 +14.9% |
| 2016 | $9,805 +5.3% | $125,500 |
| 2015 | $9,309 0% | $125,500 +12% |
| 2014 | $9,313 -29.6% | $112,080 |
| 2013 | $13,224 +17.9% | $112,080 -28.7% |
| 2012 | $11,216 +31.3% | $157,290 -34% |
| 2011 | $8,541 | $238,470 |
Find assessor info on the county website
Monthly payment
Est. payment
Payment breakdown
Explore the cost of this home by adjusting the details. Changes won't be saved.Climate risks
Neighborhood: Central Business District
Nearby schools
Schools provided by the listing agent
- Elementary: Greenlee
- Middle: Grant
- High: West
- District: Denver 1
Source: REcolorado as distributed by MLS GRID. This data may not be complete. We recommend contacting the local school district to confirm school assignments for this home.

Similar homes
- $2,390,0002 bd3 ba1.9k sqft1901 Wazee St #1007, Denver, CO 80202For Sale
 MLS ID #1071046, Jonathan Loewenberg, Compass-Denver. IRES as distributed by MLS GRID
 - $4,300,0003 bd3 ba3.3k sqft250 Columbine, Denver, CO 80206For Sale

 MLS ID #6155990, Ian Wolfe, LIV Sotheby's International Realty. REcolorado as distributed by MLS GRID
 - $3,100,0002 bd3 ba2.8k sqft1750 Wewatta Street #1934, Denver, CO 80202For Sale
 MLS ID #5946888, Joy Van Gilder, Slifer Smith and Frampton Real Estate. REcolorado as distributed by MLS GRID
 - $3,950,0004 bd4 ba4k sqft1610 Little Raven Street #PH6, Denver, CO 80202For Sale
 MLS ID #5502627, Nicole Scholle, LIV Sotheby's International Realty. REcolorado as distributed by MLS GRID
 - $2,200,0002 bd3 ba2.5k sqftFour Seasons Private Residences, Denver, CO 80202New ConstructionMLS ID #8862178, Stan Kniss, Fantastic Frank Colorado. REcolorado as distributed by MLS GRID
- $2,650,0002 bd3 ba2.7k sqftFour Seasons, Denver, CO 80202For SaleMLS ID #4804280, Stan Kniss, Fantastic Frank Colorado. REcolorado as distributed by MLS GRID
- $2,350,0002 bd3 ba2.3k sqftFour Seasons Private Residences, Denver, CO 80202For SaleMLS ID #8656525, The Blank and Bingham Team, The Agency - Denver. REcolorado as distributed by MLS GRID
- $4,600,0003 bd4 ba3.5k sqft1650 Fillmore Street #1107, Denver, CO 80206For SaleMLS ID #7779448, Amy Cesario, Compass - Denver. REcolorado as distributed by MLS GRID
- $2,800,0002 bd3 ba4.1k sqftFlour Mill Lofts, Denver, CO 80202For SaleMLS ID #8978046, Meredith Loux, Corcoran Perry & Co.. REcolorado as distributed by MLS GRID
- $2,275,0002 bd3 ba2.2k sqftMcGregor Square, Denver, CO 80202For SaleMLS ID #6576286, Zac Nelson, Compass - Denver. REcolorado as distributed by MLS GRID
- $3,775,0002 bd3 ba2.9k sqftNorthCreek, Denver, CO 80206For SaleMLS ID #8490966, Dawn Raymond, Kentwood Real Estate Cherry Creek. REcolorado as distributed by MLS GRID
- $2,350,0001 bd3 ba2.6k sqftThe Lofts at Wazee Wireworks, Denver, CO 80202For SaleMLS ID #4840220, Kathleen Shelton, BTT Real Estate. REcolorado as distributed by MLS GRID
- $4,950,0003 bd3 ba4k sqftHuntington House on Cheesman Park, Denver, CO 80206For SaleMLS ID #6604254, Marilyn Kal-Hagan, Compass - Denver. REcolorado as distributed by MLS GRID
- $3,000,0004 bd4 ba4k sqft2400 E Cherry Creek South Drive #103, Denver, CO 80209For SaleMLS ID #4736576, Casey Karsh Perry, Compass - Denver. REcolorado as distributed by MLS GRID
- $5,195,0003 bd4 ba3.3k sqft920 12th Street, Golden, CO 80401New ConstructionMLS ID #7932670, Brett Davis, Mile High Commercial Advisors, Ltd.. REcolorado as distributed by MLS GRID
- $4,000,0003 bd3 ba4.5k sqft3 Vista Road, Cherry Hills Village, CO 80113For SaleMLS ID #1548867, Josh Behr, LIV Sotheby's International Realty. REcolorado as distributed by MLS GRID
- $2,700,0004 bd2 ba2k sqft1690 Xavier Street, Denver, CO 80204For SaleMLS ID #4470142, Edith Parrish-Kohler, Colorado Premier Realty & Auction Services Inc.. REcolorado as distributed by MLS GRID
- $2,300,0005 bd5 ba4k sqft2000 E 21st Avenue, Denver, CO 80205For SaleMLS ID #8398506, Rick Janson, Compass - Denver. REcolorado as distributed by MLS GRID
- $4,700,0002 bd3 ba2.4k sqftWaldorf Astoria Residences Cherry Creek, Denver, CO 80206New ConstructionMLS ID #5297047, Dawn Raymond, Kentwood Real Estate Cherry Creek. REcolorado as distributed by MLS GRID
- $2,490,0006 bd6 ba4.1k sqft2823 Vallejo Street, Denver, CO 80211For SaleMLS ID #3225072, Gearhart Moore Team, MODUS Real Estate. REcolorado as distributed by MLS GRID
