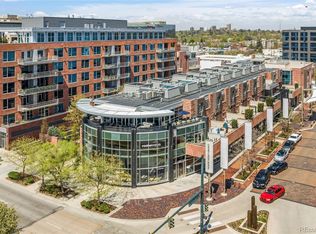
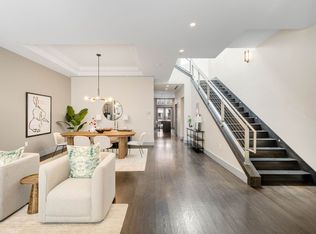
Southwest Corner Residence w/ Exceptional Views in Prime Cherry Creek North! Located within NorthCreek—Cherry Creek North’s only private, gated & full-service enclave, this stunning Southwest corner residence offers nearly 3,000 SqFt of beautifully designed living space. The oversized foyer sets an elegant tone from the moment you enter, while floor-to-ceiling windows draw your gaze to sweeping mountain views, filling the home w/ natural light & creating a breathtaking backdrop for daily living. The formal living & dining rooms are framed by expansive windows & anchored by a double-sided fireplace. The dining room w/ its luminous ambiance, feels like a private jewel box designed for unforgettable evenings. The designer chef’s kitchen boasts top-of-the-line appliances, a grand 2-tiered island & oversized walk-in pantry. Custom enhancements include a built-out bar w/ floor-to-ceiling wine storage, separate wine cooler & mini beverage fridge. Enjoy warm afternoon light on the covered balcony. The primary suite is a true sanctuary, generously sized to accommodate a seating area features a spa-inspired en-suite bath w/ a large soaking tub, elegant vanity & custom walk-in closet. The guest suite includes its own walk-in closet & private bath. A dedicated office w/ wide French doors integrates seamlessly into the home’s living space. Additional features include a well-appointed laundry room w/ built-ins & sink, automatic shades throughout & 2 reserved parking spaces in a secure garage. With 24-hour concierge services, NorthCreek offers the ultimate low-maintenance, lock-and-leave lifestyle—just steps from the world-class dining, luxury boutiques & art galleries of Cherry Creek North.
For sale
$3,775,000
100 Detroit Street #508, Denver, CO 80206
2beds
2,957sqft
Condominium
Built in 2008
-- sqft lot
$-- Zestimate®
$1,277/sqft
$3,211/mo HOA
What's special
- 234 days
- 327
- 13
Zillow last checked:
Listing updated:
Listed by:
Dawn Raymond 303-331-1400 dawn@denverrealestate.com,
Kentwood Real Estate Cherry Creek,
Reilly Raymond 303-809-2009,
Kentwood Real Estate Cherry Creek
Source: REcolorado as distributed by MLS GRID,MLS#: 8490966
Facts & features
Interior
Bedrooms & bathrooms
- Bedrooms: 2
- Bathrooms: 3
- Full bathrooms: 1
- 3/4 bathrooms: 1
- 1/2 bathrooms: 1
- Main level bathrooms: 3
- Main level bedrooms: 2
Bedroom
- Description: Spacious Primary Suite W/ En-Suite 5 Piece Bath & Walk-In Closet
- Features: Primary Suite
- Level: Main
Bedroom
- Description: Guest Bedroom W/ En-Suite Bathroom & Walk-In Closet
- Level: Main
Bathroom
- Description: Main Living Powder Room
- Level: Main
Bathroom
- Description: Spa-Inspired En-Suite Bathroom With A Large Soaking Tub, Elegant Vanity & Custom Walk-In Closet
- Features: Primary Suite
- Level: Main
Bathroom
- Description: En-Suite Bathroom To Guest Bedroom
- Features: En Suite Bathroom
- Level: Main
Dining room
- Description: Formal Dinning Room Framed By Floor-To-Ceiling Windows
- Level: Main
Family room
- Level: Main
Kitchen
- Description: Chefs Kitchen With 2-Tiered Island & Massive Walk-In Pantry
- Level: Main
Laundry
- Description: Full Sized Laundry Room W/ Built-Ins & Sink
- Level: Main
Living room
- Description: Formal Living Room With Exceptional Mountain Views & Double Sided Fireplace
- Level: Main
Office
- Description: Dedicated Office With Wide French Doors Integrates Seamlessly Into The Living Space
- Level: Main
Heating
- Forced Air
Cooling
- Central Air
Appliances
- Included: Bar Fridge, Dishwasher, Disposal, Dryer, Freezer, Microwave, Oven, Range, Refrigerator, Washer, Wine Cooler
- Laundry: In Unit
Features
- Built-in Features, Eat-in Kitchen, Entrance Foyer, Five Piece Bath, Granite Counters, Kitchen Island, No Stairs, Open Floorplan, Pantry, Primary Suite, Walk-In Closet(s), Wet Bar
- Flooring: Carpet, Tile, Wood
- Windows: Double Pane Windows, Window Coverings
- Has basement: No
- Number of fireplaces: 1
- Fireplace features: Dining Room, Living Room
- Common walls with other units/homes: End Unit
Interior area
- Total structure area: 2,957
- Total interior livable area: 2,957 sqft
- Finished area above ground: 2,957
Video & virtual tour
Property
Parking
- Total spaces: 2
- Parking features: Heated Garage, Lighted, Underground, Valet
- Has garage: Yes
- Details: Reserved Spaces: 2
Features
- Levels: One
- Stories: 1
- Entry location: Corridor Access
- Patio & porch: Covered, Deck
- Exterior features: Balcony, Elevator, Gas Valve
- Fencing: Full
- Has view: Yes
- View description: City, Golf Course, Mountain(s)
Details
- Parcel number: 512229057
- Zoning: PUD-G
- Special conditions: Standard
Construction
Type & style
- Home type: Condo
- Architectural style: Urban Contemporary
- Property subtype: Condominium
- Attached to another structure: Yes
Materials
- Brick, Concrete, Stone
- Roof: Unknown
Condition
- Year built: 2008
Utilities & green energy
- Electric: 110V
- Sewer: Public Sewer
- Water: Public
- Utilities for property: Cable Available
Community & HOA
Community
- Security: 24 Hour Security, Secured Garage/Parking, Smoke Detector(s)
- Subdivision: Cherry Creek North
HOA
- Has HOA: Yes
- Amenities included: Bike Storage, Concierge, Elevator(s), Front Desk, Gated, Management, Parking
- Services included: Reserve Fund, Insurance, Maintenance Grounds, Maintenance Structure, Recycling, Road Maintenance, Sewer, Snow Removal, Trash, Valet Parking, Water
- HOA fee: $3,211 monthly
- HOA name: East West Management
- HOA phone: 720-904-6904
Location
- Region: Denver
Financial & listing details
- Price per square foot: $1,277/sqft
- Annual tax amount: $17,348
- Date on market: 3/2/2026
- Listing terms: Cash,Conventional
- Exclusions: Seller`s Personal Property. Staging Items
- Ownership: Individual
- Electric utility on property: Yes
- Road surface type: Paved
Estimated market value
Not available
Estimated sales range
Not available
Not available
Price history
| Date | Event | Price |
|---|---|---|
| 7/14/2026 | Price change | $3,775,000-5.5%$1,277/sqft |
Source:  REcolorado as distributed by MLS GRID #8490966 Report a problem REcolorado as distributed by MLS GRID #8490966 Report a problem | ||
| 4/6/2026 | Price change | $3,995,000-3.7%$1,351/sqft |
Source: REcolorado as distributed by MLS GRID #8490966 Report a problem | ||
| 3/2/2026 | Listed for sale | $4,150,000$1,403/sqft |
Source: REcolorado as distributed by MLS GRID #8490966 Report a problem | ||
Public tax history
Tax history is unavailable.
Monthly payment
Est. payment
Payment breakdown
Explore the cost of this home by adjusting the details. Changes won't be saved.Climate risks
Neighborhood: Cherry Creek
Nearby schools
Schools provided by the listing agent
- Elementary: Bromwell
- Middle: Morey
- High: East
- District: Denver 1
Source: REcolorado as distributed by MLS GRID. This data may not be complete. We recommend contacting the local school district to confirm school assignments for this home.

Similar homes
- $4,300,0003 bd3 ba3.3k sqft250 Columbine, Denver, CO 80206For Sale

 MLS ID #6155990, Ian Wolfe, LIV Sotheby's International Realty. REcolorado as distributed by MLS GRID
 - $3,100,0002 bd3 ba2.8k sqft1750 Wewatta Street #1934, Denver, CO 80202For Sale
 MLS ID #5946888, Joy Van Gilder, Slifer Smith and Frampton Real Estate. REcolorado as distributed by MLS GRID
 - $4,600,0003 bd4 ba3.5k sqft1650 Fillmore Street #1107, Denver, CO 80206For Sale
 MLS ID #7779448, Amy Cesario, Compass - Denver. REcolorado as distributed by MLS GRID
 - $4,700,0002 bd3 ba2.4k sqftWaldorf Astoria Residences Cherry Creek, Denver, CO 80206New Construction
 MLS ID #5297047, Dawn Raymond, Kentwood Real Estate Cherry Creek. REcolorado as distributed by MLS GRID
 - $4,300,0003 bd4 ba3k sqft1133 14th Street #3320, Denver, CO 80202For SaleMLS ID #9027225, Karen Brinckerhoff, Kentwood Real Estate DTC, LLC. REcolorado as distributed by MLS GRID
- $4,950,0003 bd3 ba4k sqftHuntington House on Cheesman Park, Denver, CO 80206For SaleMLS ID #6604254, Marilyn Kal-Hagan, Compass - Denver. REcolorado as distributed by MLS GRID
- $2,800,0002 bd3 ba4.1k sqftFlour Mill Lofts, Denver, CO 80202For SaleMLS ID #8978046, Meredith Loux, Corcoran Perry & Co.. REcolorado as distributed by MLS GRID
- $2,199,0003 bd4 ba3.9k sqftSheffield Townhomes, Denver, CO 80206For SaleMLS ID #4447034, Brandon M Brennick, Kentwood Real Estate DTC, LLC. REcolorado as distributed by MLS GRID
- $2,390,0002 bd3 ba1.9k sqft1901 Wazee St #1007, Denver, CO 80202For Sale
 MLS ID #1069681, Jonathan Loewenberg, Compass-Denver. IRES as distributed by MLS GRID
 - $3,950,0004 bd4 ba4k sqft1610 Little Raven Street #PH6, Denver, CO 80202For SaleMLS ID #5502627, Nicole Scholle, LIV Sotheby's International Realty. REcolorado as distributed by MLS GRID
- $1,899,0003 bd4 ba3.6k sqftPolo Club North, Denver, CO 80209For SaleMLS ID #5429730, Jacob Markley, Your Castle Real Estate Inc. REcolorado as distributed by MLS GRID
- $2,975,0004 bd5 ba3.6k sqft364 Adams Street, Denver, CO 80206New ConstructionMLS ID #7044265, Diona Gouker, Urban Luxe Real Estate. REcolorado as distributed by MLS GRID
- $2,350,0004 bd5 ba4.2k sqft288 Monroe Street, Denver, CO 80206For SaleMLS ID #4698565, Tim Davis, Weichert Realtors Professionals. REcolorado as distributed by MLS GRID
- $1,999,0004 bd4 ba3.4k sqft521 Adams Street, Denver, CO 80206For SaleMLS ID #9771916, Tara Maynard, Redfin Corporation. REcolorado as distributed by MLS GRID
- $2,200,0002 bd3 ba2.5k sqftFour Seasons Private Residences, Denver, CO 80202New ConstructionMLS ID #8862178, Stan Kniss, Fantastic Frank Colorado. REcolorado as distributed by MLS GRID
- $2,275,0002 bd3 ba2.2k sqftMcGregor Square, Denver, CO 80202For SaleMLS ID #6576286, Zac Nelson, Compass - Denver. REcolorado as distributed by MLS GRID
- $2,230,0005 bd4 ba4.2k sqft2880 E Cedar Avenue, Denver, CO 80209For SaleMLS ID #9188376, Brandt Ellwood, Keller Williams Integrity Real Estate LLC. REcolorado as distributed by MLS GRID
- $2,650,0002 bd3 ba2.7k sqftFour Seasons, Denver, CO 80202For SaleMLS ID #4804280, Stan Kniss, Fantastic Frank Colorado. REcolorado as distributed by MLS GRID
- $2,350,0002 bd3 ba2.3k sqftFour Seasons Private Residences, Denver, CO 80202For SaleMLS ID #8656525, The Blank and Bingham Team, The Agency - Denver. REcolorado as distributed by MLS GRID
- $2,695,0003 bd5 ba3.7k sqft407 Madison Street, Denver, CO 80206New ConstructionMLS ID #9346912, Josh Behr, LIV Sotheby's International Realty. REcolorado as distributed by MLS GRID
