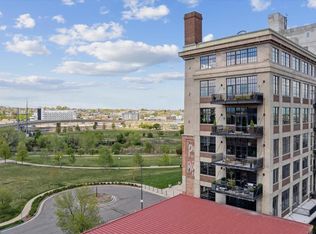
Set within the iconic Flour Mill Lofts in Denver’s sought-after Riverfront district, this extraordinary full-floor residence offers more than 4,000 square feet of authentic loft living with expansive outdoor space, dramatic city views, and rare privacy in the heart of Denver. The home captures unobstructed views of the Downtown skyline, Rocky Mountains, Commons Park, Cuernavaca Park, South Platte River, Cherry Creek Trail, and Coors Field from nearly every room.
Available for the first time since its original offering in 2000, this remarkable residence occupies an entire floor of the building — a rare feature in Denver luxury real estate. Walls of glass, soaring ceilings, expansive open volume, and multiple exposures flood the home with natural light while framing spectacular Colorado sunsets and panoramic city and mountain views. Four private balconies create seamless indoor-outdoor living and offer unique perspectives of the riverfront, parks, and skyline.
Designed for both entertaining and everyday comfort, the residence features expansive living and dining areas, oversized room dimensions, and flexible spaces ideal for a luxury primary residence, executive retreat, or live-work environment. True to the architectural character of Flour Mill Lofts, the home blends authentic industrial loft design with modern livability, offering scale and openness rarely found in newer construction.
Inspired by the historic milling operations that shaped Denver’s riverfront district, Flour Mill Lofts remains one of Denver’s most distinctive loft buildings. Residents enjoy a private setting moments from Union Station, the A-Line train to DIA, Whole Foods, McGregor Square, Dairy Block, Ball Arena, Confluence Park, and Denver’s top dining, nightlife, galleries, and entertainment destinations.
This exceptional residence offers authentic loft character, panoramic views, expansive outdoor living, and unmatched urban connectivity in one of Denver’s most iconic loft buildings.
For sale
$2,800,000
2000 Little Raven Street #999, Denver, CO 80202
2beds
4,185sqft
Condominium
Built in 2000
-- sqft lot
$-- Zestimate®
$669/sqft
$3,014/mo HOA
What's special
- 131 days
- 427
- 24
Zillow last checked:
Listing updated:
Listed by:
Meredith Loux 347-724-5954 mere.loux.re@gmail.com,
Corcoran Perry & Co.
Source: REcolorado as distributed by MLS GRID,MLS#: 8978046
Facts & features
Interior
Bedrooms & bathrooms
- Bedrooms: 2
- Bathrooms: 3
- 3/4 bathrooms: 3
- Main level bathrooms: 3
- Main level bedrooms: 2
Heating
- Forced Air
Cooling
- Central Air
Appliances
- Included: Bar Fridge, Cooktop, Dishwasher, Disposal, Double Oven, Dryer, Microwave, Range Hood, Refrigerator, Washer
- Laundry: In Unit
Features
- Built-in Features, Elevator, Entrance Foyer, Five Piece Bath, Granite Counters, Kitchen Island, No Stairs, Open Floorplan, Pantry, Primary Suite, Walk-In Closet(s)
- Flooring: Tile, Wood
- Windows: Window Coverings
- Has basement: No
- Number of fireplaces: 3
- Fireplace features: Family Room, Living Room, Master Bedroom
- Common walls with other units/homes: End Unit
Interior area
- Total structure area: 4,185
- Total interior livable area: 4,185 sqft
- Finished area above ground: 4,185
Video & virtual tour
Property
Parking
- Total spaces: 2
- Parking features: Garage - Attached
- Attached garage spaces: 2
Features
- Levels: One
- Stories: 1
- Entry location: Penthouse
- Patio & porch: Covered, Deck, Patio
- Exterior features: Balcony, Elevator
- Has view: Yes
- View description: City, Mountain(s)
Lot
- Size: 1.29 Acres
- Features: Borders Public Land, Near Public Transit
Details
- Parcel number: 227806088
- Zoning: PUD
- Special conditions: Standard
Construction
Type & style
- Home type: Condo
- Property subtype: Condominium
- Attached to another structure: Yes
Materials
- Concrete
- Roof: Other
Condition
- Year built: 2000
Utilities & green energy
- Sewer: Public Sewer
- Water: Public
- Utilities for property: Cable Available, Electricity Connected, Internet Access (Wired), Natural Gas Available, Phone Available
Community & HOA
Community
- Security: Key Card Entry, Security Entrance
- Subdivision: Riverfront
HOA
- Has HOA: Yes
- Amenities included: Elevator(s), Garden Area, Parking, Storage
- Services included: Reserve Fund, Gas, Insurance, Maintenance Grounds, Maintenance Structure, Recycling, Sewer, Trash
- HOA fee: $3,014 monthly
- HOA name: Flour Mill Lofts HOA
- HOA phone: 720-904-6904
Location
- Region: Denver
Financial & listing details
- Price per square foot: $669/sqft
- Tax assessed value: $2,387,100
- Annual tax amount: $14,339
- Date on market: 6/10/2026
- Listing terms: 1031 Exchange,Cash,Conventional,Jumbo
- Exclusions: Personal Property And Staging
- Ownership: Corporation/Trust
- Electric utility on property: Yes
Estimated market value
Not available
Estimated sales range
Not available
Not available
Price history
| Date | Event | Price |
|---|---|---|
| 6/10/2026 | Listed for sale | $2,800,000+135.1%$669/sqft |
Source:  REcolorado as distributed by MLS GRID #8978046 Report a problem REcolorado as distributed by MLS GRID #8978046 Report a problem | ||
| 3/9/2001 | Sold | $1,190,750$285/sqft |
Source: Public Record Report a problem | ||
Public tax history
| Year | Property taxes | Tax assessment |
|---|---|---|
| 2025 | $14,869 +2.2% | $168,290 -10.4% |
| 2024 | $14,547 +11.7% | $187,740 -2.4% |
| 2023 | $13,018 +3.6% | $192,260 +17.4% |
| 2022 | $12,566 +7.2% | $163,700 -2.8% |
| 2021 | $11,727 +2.9% | $168,410 +1.9% |
| 2020 | $11,399 -7.6% | $165,208 -0.7% |
| 2019 | $12,343 | $166,363 -0.2% |
| 2018 | $12,343 +0.3% | $166,740 |
| 2017 | $12,306 +30.8% | $166,740 +29.9% |
| 2016 | $9,410 +8.6% | $128,400 |
| 2015 | $8,664 0% | $128,400 +14.4% |
| 2014 | $8,668 -22.3% | $112,280 -27.8% |
| 2013 | $11,157 +17.9% | $155,480 +17.2% |
| 2012 | $9,463 +27% | $132,710 |
| 2011 | $7,454 +2.2% | $132,710 +18.6% |
| 2010 | $7,291 -10% | $111,930 |
| 2009 | $8,097 -0.2% | $111,930 -7.7% |
| 2008 | $8,111 +11.5% | $121,240 |
| 2007 | $7,275 +1.1% | $121,240 +11.6% |
| 2006 | $7,194 -2.8% | $108,670 |
| 2005 | $7,402 | $108,670 |
Find assessor info on the county website
Monthly payment
Est. payment
Payment breakdown
Explore the cost of this home by adjusting the details. Changes won't be saved.Climate risks
Neighborhood: Five Points
Nearby schools
Schools provided by the listing agent
- Elementary: Gilpin
- Middle: Bruce Randolph
- High: East
- District: Denver 1
Source: REcolorado as distributed by MLS GRID. This data may not be complete. We recommend contacting the local school district to confirm school assignments for this home.
Similar homes
- $3,100,0002 bd3 ba2.8k sqft1750 Wewatta Street #1934, Denver, CO 80202For Sale

 MLS ID #5946888, Joy Van Gilder, Slifer Smith and Frampton Real Estate. REcolorado as distributed by MLS GRID
 - $1,825,0003 bd3 ba3.2k sqftPromenade Lofts, Denver, CO 80202For Sale
 MLS ID #5560493, Kelly Spencer, Keller Williams DTC. REcolorado as distributed by MLS GRID
 - $2,500,0003 bd5 ba5.9k sqftOne Wynkoop, Denver, CO 80202For Sale
 MLS ID #1566193, P. J. Farrell, Coldwell Banker Global Luxury Denver. REcolorado as distributed by MLS GRID
 - $1,695,0003 bd2 ba3.2k sqftEdbrooke Condos, Denver, CO 80202For Sale
 MLS ID #5579821, Chadwick V.R. Williams, Denver Real Estate Professionals. REcolorado as distributed by MLS GRID
 - $2,275,0002 bd3 ba2.2k sqftMcGregor Square, Denver, CO 80202For SaleMLS ID #6576286, Zac Nelson, Compass - Denver. REcolorado as distributed by MLS GRID
- $1,550,0002 bd3 ba2.4k sqftWynkoop Residences, Denver, CO 80202For SaleMLS ID #4008540, Georgia Gallagher, LIV Sotheby's International Realty. REcolorado as distributed by MLS GRID
- $3,950,0004 bd4 ba4k sqft1610 Little Raven Street #PH6, Denver, CO 80202For SaleMLS ID #5502627, Nicole Scholle, LIV Sotheby's International Realty. REcolorado as distributed by MLS GRID
- $1,875,0002 bd3 ba2.7k sqft1133 14th Street #1830, Denver, CO 80202For SaleMLS ID #7698034, The Blank and Bingham Team, The Agency - Denver. REcolorado as distributed by MLS GRID
- $1,700,0002 bd3 ba2.5k sqftOne Lincoln Park, Denver, CO 80202For SaleMLS ID #7250133, Robin Lake, LIV Sotheby's International Realty. REcolorado as distributed by MLS GRID
- $1,575,0002 bd3 ba2.9k sqftStreetcar Stables, Denver, CO 80202For SaleMLS ID #5598167, Andrew Gonzales, Kentwood Real Estate City Properties. REcolorado as distributed by MLS GRID
- $2,750,0005 bd6 ba6k sqftPolo Club Condos, Denver, CO 80209For SaleMLS ID #8347006, Valerie Skorka Westmark, RE/MAX Alliance. REcolorado as distributed by MLS GRID
- $2,300,0005 bd3 ba4k sqft2000 E 21st Avenue, Denver, CO 80205For SaleMLS ID #8398506, Rick Janson, Compass - Denver. REcolorado as distributed by MLS GRID
- $2,444,1315 bd5 ba4.6k sqft3027 Meade Street, Denver, CO 80211For SaleMLS ID #3062043, Erin Whitmire, RE/MAX of Cherry Creek. REcolorado as distributed by MLS GRID
- $2,850,0004 bd5 ba4.2k sqft353 Bellaire Street, Denver, CO 80220For SaleMLS ID #8662763, Melanie Yacko, Urban Realty Group Corporation. REcolorado as distributed by MLS GRID
- $2,550,0005 bd4 ba5k sqft3045 Ohm Way, Denver, CO 80209For SaleMLS ID #3723838, Shannon Tiger, LIV Sotheby's International Realty. REcolorado as distributed by MLS GRID
- $1,785,0004 bd4 ba3.8k sqft4330 E 6th Ave Pkwy, Denver, CO 80220For Sale
 MLS ID #1070886, Ryan Mulstay, LIV Sotheby's Intl Realty G. IRES as distributed by MLS GRID
 - $2,325,0005 bd6 ba3.5k sqft1730 Meade Street, Denver, CO 80204For SaleMLS ID #2789744, Terry Oakes, LIV Sotheby's International Realty. REcolorado as distributed by MLS GRID
- $2,295,0005 bd5 ba4.3k sqft777 N Williams Street, Denver, CO 80218For SaleMLS ID #6654129, Rachel Sartin, Corken + Company Real Estate Group, LLC. REcolorado as distributed by MLS GRID
- $2,195,0005 bd5 ba3.7k sqft201 S Lafayette Street, Denver, CO 80209For SaleMLS ID #2325592, Andrew Abrams, Guide Real Estate. REcolorado as distributed by MLS GRID
- $2,750,0005 bd5 ba5.6k sqft850 S St Paul Street, Denver, CO 80209For SaleMLS ID #8016751, Alison Savant Kahn, Douglas Elliman Real Estate. REcolorado as distributed by MLS GRID
