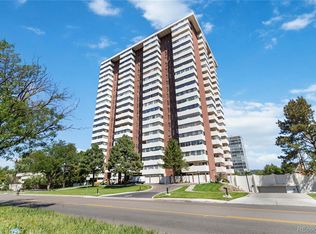
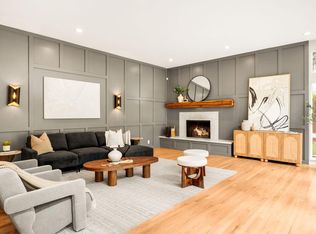
Welcome to the newly revamped Polo Club Condominiums in the heart of coveted Cherry Creek with one of the most distinctive interior spaces in all of Cherry Creek. This extraordinary property represents a rare opportunity: 2 individual residences thoughtfully combined & completely customized to create one spectacular a 6,000-square-foot home in one of Denver's most prestigious & desirable neighborhoods. The result is full-service condo living on an entirely different scale. Expansive living & entertaining spaces flow beautifully, creating the feeling of a custom luxury home while offering the convenience, security & sophisticated lifestyle of premier condominium living. Every space has been designed with intention. Generous proportions, exceptional finishes & custom details create an atmosphere that is elegant yet remarkably comfortable—equally suited for intimate evenings at home & impressive large-scale entertaining. Upon entering, you are welcomed home to a light & bright space open to the high-end luxury kitchen. The 4 sunrooms offer Southern exposed, natural light & panoramic views of Denver's Southern Front Range, Washington Park in the near distance. The floorplan flows, home office spaces & your entertaining mecca. A complete bar set-up to offer guests an exquisite experience as they relax in your game room soaking in the views. Enjoy the endless possibilities of a wine cellar, studio space, your choice & all easily envisioned. There are 3 primary suites with views, abundant closets & space. The building also offers 3 guest suites on the first floor to offer your out-of-town guests. There is a gym, with upgraded equipment, a conference room & party room that is the perfect spot to watch the big game. Indoor pool & hot tub with lounging areas. Just a short walk is Cherry Creek—Denver's premier destination for luxury shopping, acclaimed dining, galleries, boutiques & an exceptional urban lifestyle. A short ride to Denver Performing Arts & Downtown.
For sale
$2,950,000
3131 E Alameda Avenue #1107 & 1106, Denver, CO 80209
5beds
6,000sqft
Condominium
Built in 1966
-- sqft lot
$-- Zestimate®
$492/sqft
$3,478/mo HOA
What's special
- 3 days
- 148
- 7
Zillow last checked:
Listing updated:
Listed by:
Valerie Skorka Westmark 303-981-0950 valeriewestmark@gmail.com,
RE/MAX Alliance,
Mark Of The West 303-981-0950,
RE/MAX Alliance
Source: REcolorado as distributed by MLS GRID,MLS#: 8347006
Facts & features
Interior
Bedrooms & bathrooms
- Bedrooms: 5
- Bathrooms: 6
- Full bathrooms: 2
- 3/4 bathrooms: 2
- 1/2 bathrooms: 2
- Main level bathrooms: 2
- Main level bedrooms: 1
Bedroom
- Description: Nice Sized, Lots Of Closet Space
- Features: Primary Suite
- Level: Upper
- Area: 250.19 Square Feet
- Dimensions: 12.83 x 19.5
Bedroom
- Description: Spacious, Excellent Closet Space
- Features: Primary Suite
- Level: Upper
- Area: 398.13 Square Feet
- Dimensions: 17.25 x 23.08
Bedroom
- Description: Nicely Finished
- Level: Upper
- Area: 166.5 Square Feet
- Dimensions: 14.17 x 11.75
Bedroom
- Description: Spacious, Large Closets
- Features: Primary Suite
- Level: Upper
- Area: 274.56 Square Feet
- Dimensions: 12.67 x 21.67
Bedroom
- Description: Nicely Fionished
- Level: Main
- Area: 144.04 Square Feet
- Dimensions: 13 x 11.08
Bathroom
- Description: Convenient For Guests
- Level: Main
- Area: 26.06 Square Feet
- Dimensions: 5.58 x 4.67
Bathroom
- Description: Luxurious & Spacious
- Features: En Suite Bathroom
- Level: Upper
- Area: 130.69 Square Feet
- Dimensions: 10.25 x 12.75
Bathroom
- Description: Upgraded
- Level: Upper
- Area: 43.47 Square Feet
- Dimensions: 4.83 x 9
Bathroom
- Description: Upgraded
- Features: En Suite Bathroom
- Level: Upper
- Area: 28.8 Square Feet
- Dimensions: 5.67 x 5.08
Bathroom
- Description: Upgraded
- Features: En Suite Bathroom
- Level: Upper
- Area: 27.45 Square Feet
- Dimensions: 5.58 x 4.92
Bathroom
- Description: Main Floor For Guests
- Level: Main
- Area: 27.5 Square Feet
- Dimensions: 5.5 x 5
Dining room
- Description: Oversized, Natural Light
- Level: Main
- Area: 196.62 Square Feet
- Dimensions: 14.75 x 13.33
Family room
- Description: Access To All, Fireplace
- Level: Main
- Area: 193.2 Square Feet
- Dimensions: 14.67 x 13.17
Great room
- Description: Views, Game Room, Studio, Your Choice
- Level: Main
- Area: 486.75 Square Feet
- Dimensions: 14.75 x 33
Kitchen
- Description: High End, Open Concept
- Level: Main
- Area: 114.18 Square Feet
- Dimensions: 8.67 x 13.17
Kitchen
- Description: Set Up For Entertaining
- Level: Main
- Area: 114.18 Square Feet
- Dimensions: 8.67 x 13.17
Laundry
- Description: Stackable Washer & Dryer
- Level: Upper
- Area: 16.05 Square Feet
- Dimensions: 5.67 x 2.83
Laundry
- Description: Side By Side Washer & Dryer
- Level: Upper
- Area: 19.53 Square Feet
- Dimensions: 5.58 x 3.5
Living room
- Description: Natural Light, Plantation Shutters
- Level: Main
- Area: 492.62 Square Feet
- Dimensions: 14.67 x 33.58
Office
- Description: Custom Built-Ins
- Level: Main
- Area: 78.72 Square Feet
- Dimensions: 8.67 x 9.08
Sun room
- Description: Yoga Studio, Home Office, Views, Your Choice
- Level: Main
- Area: 225.03 Square Feet
- Dimensions: 9.75 x 23.08
Sun room
- Description: Southern Views And Light
- Level: Main
- Area: 229.13 Square Feet
- Dimensions: 9.75 x 23.5
Sun room
- Description: Southern Views - Off Of Primary
- Level: Upper
- Area: 245.42 Square Feet
- Dimensions: 10.75 x 22.83
Sun room
- Description: Southern Views - Off Of Primary
- Level: Upper
- Area: 223.18 Square Feet
- Dimensions: 9.67 x 23.08
Utility room
- Description: Spacious Storage And Pantry
- Level: Main
- Area: 81.67 Square Feet
- Dimensions: 8.67 x 9.42
Heating
- Hot Water
Cooling
- Central Air
Appliances
- Included: Bar Fridge, Convection Oven, Cooktop, Dishwasher, Disposal, Double Oven, Dryer, Microwave, Oven, Washer
- Laundry: In Unit
Features
- Built-in Features, Ceiling Fan(s), Eat-in Kitchen, Five Piece Bath, Granite Counters, High Ceilings, High Speed Internet, Kitchen Island, Open Floorplan, Pantry, Primary Suite, Quartz Counters, Smoke Free, Walk-In Closet(s), Wet Bar
- Flooring: Carpet, Tile, Wood
- Windows: Double Pane Windows, Window Coverings
- Has basement: No
- Number of fireplaces: 1
- Fireplace features: Family Room
- Common walls with other units/homes: 2+ Common Walls
Interior area
- Total structure area: 6,000
- Total interior livable area: 6,000 sqft
- Finished area above ground: 6,000
Video & virtual tour
Property
Parking
- Total spaces: 4
- Parking features: Asphalt, Electric Vehicle Charging Station(s), Heated Garage, Lighted, Storage
- Garage spaces: 4
Features
- Levels: Two
- Stories: 2
- Entry location: Corridor Access
- Exterior features: Barbecue, Elevator, Fire Pit, Gas Grill, Lighting, Water Feature
- Spa features: Steam Room
- Has view: Yes
- View description: City, Mountain(s)
Details
- Parcel number: 512416117
- Zoning: S-MU-20
- Special conditions: Standard
Construction
Type & style
- Home type: Condo
- Architectural style: Contemporary,Urban Contemporary
- Property subtype: Condominium
- Attached to another structure: Yes
Materials
- Concrete
- Roof: Unknown
Condition
- Updated/Remodeled
- Year built: 1966
Utilities & green energy
- Electric: 220 Volts
- Sewer: Public Sewer
- Water: Public
- Utilities for property: Cable Available, Electricity Connected, Natural Gas Connected
Community & HOA
Community
- Security: 24 Hour Security, Secured Garage/Parking, Security Entrance
- Subdivision: Cherry Creek
HOA
- Has HOA: Yes
- Amenities included: Bike Storage, Business Center, Clubhouse, Concierge, Elevator(s), Fitness Center, Front Desk, Laundry, Management, Parking, Pool, Security, Spa/Hot Tub, Storage
- Services included: Cable TV, Heat, Insurance, Internet, Maintenance Grounds, Maintenance Structure, On-Site Check In, Security, Sewer, Snow Removal, Trash, Water
- HOA fee: $3,478 monthly
- HOA name: Polo Club Condominiums
- HOA phone: 303-744-3455
Location
- Region: Denver
Financial & listing details
- Price per square foot: $492/sqft
- Annual tax amount: $5,031
- Date on market: 8/31/2026
- Listing terms: 1031 Exchange,Cash,Conventional,Jumbo,Owner Will Carry,VA Loan
- Exclusions: None
- Ownership: Individual
- Electric utility on property: Yes
- Road surface type: Paved
Estimated market value
Not available
Estimated sales range
Not available
Not available
Price history
| Date | Event | Price |
|---|---|---|
| 8/29/2026 | Listed for sale | $2,950,000$492/sqft |
Source:  REcolorado as distributed by MLS GRID #8347006 Report a problem REcolorado as distributed by MLS GRID #8347006 Report a problem | ||
Public tax history
Tax history is unavailable.
Monthly payment
Est. payment
Payment breakdown
Explore the cost of this home by adjusting the details. Changes won't be saved.Climate risks
Neighborhood: Belcaro
Nearby schools
Schools provided by the listing agent
- Elementary: Cory
- Middle: Merrill
- High: South
- District: Denver 1
Source: REcolorado as distributed by MLS GRID. This data may not be complete. We recommend contacting the local school district to confirm school assignments for this home.
- $479,0002 bd2 ba1.6k sqft3131 E Alameda Ave UNIT 505, Denver, CO 80209Sold
- $662,5003 bd2 ba1.8k sqft3131 E Alameda Ave UNIT 708, Denver, CO 80209Sold
- $950,0002 bd3 ba2.9k sqft3131 E Alameda Ave UNIT 1006, Denver, CO 80209For Sale

- $550,0002 bd2 ba1.4k sqft3131 E Alameda Ave UNIT 706, Denver, CO 80209Sold
Similar homes
- $2,749,9995 bd4 ba5k sqft3045 Ohm Way, Denver, CO 80209For Sale
 MLS ID #1066403, Samantha Wise, milehimodern - Boulder. IRES as distributed by MLS GRID
 - $2,995,0005 bd5 ba5.6k sqft850 S Saint Paul Street, Denver, CO 80209For Sale

 MLS ID #8149504, Alison Savant Kahn, Milehimodern. REcolorado as distributed by MLS GRID
 - $2,200,0004 bd3 ba4k sqft2960 E 4th Avenue, Denver, CO 80206For Sale
 MLS ID #9082618, Elizabeth Richards, LIV Sotheby's International Realty. REcolorado as distributed by MLS GRID
 - $2,895,0005 bd5 ba4.6k sqft1150 S Gilpin Street, Denver, CO 80210For Sale
 MLS ID #2764368, Lea Van Schaack, LIV Sotheby's International Realty. REcolorado as distributed by MLS GRID
 - $2,495,0006 bd5 ba5.8k sqft230 S Dexter Street, Denver, CO 80246For SaleMLS ID #8254449, Christopher Nairn, HomeSmart Realty. REcolorado as distributed by MLS GRID
- $3,075,0004 bd5 ba4k sqft3080 E Flora Pl, Denver, CO 80210For SaleMLS ID #1066564, Rachel Sartin, Corken & Company Real Estate. IRES as distributed by MLS GRID
- $2,895,0005 bd6 ba4.3k sqft415 S Williams Street, Denver, CO 80209New ConstructionMLS ID #3831089, Rachel Gallegos, Compass - Denver. REcolorado as distributed by MLS GRID
- $2,195,0005 bd4 ba3.5k sqft745 S York Street, Denver, CO 80209For SaleMLS ID #9252626, Jason Cummings, Serhant Colorado LLC. REcolorado as distributed by MLS GRID
- $2,199,0003 bd4 ba3.9k sqftSheffield Townhomes, Denver, CO 80206For SaleMLS ID #4447034, Brandon M Brennick, Kentwood Real Estate DTC, LLC. REcolorado as distributed by MLS GRID
- $3,300,0005 bd6 ba5.9k sqft137 Dahlia Street, Denver, CO 80220For SaleMLS ID #2931190, Shaylisa Turner, Compass - Denver. REcolorado as distributed by MLS GRID
- $2,990,0006 bd5 ba5.3k sqft1346 S Gaylord Street, Denver, CO 80210For SaleMLS ID #8067336, Susie Dews, Compass - Denver. REcolorado as distributed by MLS GRID
- $3,175,0004 bd4 ba5.2k sqft465 Madison Street, Denver, CO 80206For SaleMLS ID #7259902, Trelora Realty Team, Trelora Realty, Inc.. REcolorado as distributed by MLS GRID
- $1,675,0005 bd5 ba3.9k sqft245 S Emerson Street, Denver, CO 80209New ConstructionMLS ID #6376986, Sunitha Alli, BLVD Real Estate Group, LLC. REcolorado as distributed by MLS GRID
- $2,295,0006 bd7 ba5.7k sqft2697 S Clayton Street, Denver, CO 80210For SaleMLS ID #8267480, Nicole Scholle, LIV Sotheby's International Realty. REcolorado as distributed by MLS GRID
- $2,899,9006 bd5 ba5.5k sqft445 Forest Street, Denver, CO 80220For SaleMLS ID #3657042, Michael Trujillo II, Compass - Denver. REcolorado as distributed by MLS GRID
- $1,695,0004 bd5 ba3.8k sqft87 S Garfield Street, Denver, CO 80209For SaleMLS ID #8650917, Chrissy Graham, Compass - Denver. REcolorado as distributed by MLS GRID
- $3,950,0004 bd5 ba5.4k sqft4900 Lakeshore Drive, Littleton, CO 80123For SaleMLS ID #5729777, John Ramirez, RE/MAX Professionals. REcolorado as distributed by MLS GRID
- $3,150,0006 bd7 ba8.2k sqft771 Jasmine Street, Denver, CO 80220For SaleMLS ID #4101143, Jon Terry, Alaris Properties LLC. REcolorado as distributed by MLS GRID
- $2,750,0006 bd7 ba6.5k sqft5181 Preserve Parkway N, Greenwood Village, CO 80121For SaleMLS ID #2162858, Mitch Lazar, Compass - Denver. REcolorado as distributed by MLS GRID
- $2,850,0005 bd6 ba7.9k sqft1992 Columbine Court, Golden, CO 80401For SaleMLS ID #3548821, Lark Stewart, LIV Sotheby's International Realty. REcolorado as distributed by MLS GRID
