Nestled on a quiet tree-lined street in East Washington Park, this renovated bungalow blends timeless architecture with designer renovations by MC Interiors. Inside, refinished hardwood floors, abundant natural light, curated designer wallpaper, and Art Deco-inspired lighting establish a sophisticated yet welcoming atmosphere. The light-filled living room is anchored by a beautifully restored brick wood-burning fireplace with statement wall paper and flows seamlessly into the family room. Designed for both everyday living and entertaining, the thoughtfully updated kitchen showcases Viking stainless steel appliances, quartz countertops, an oversized center island with generous seating, designer finishes, and seamless flow into the dining and living spaces. Professionally landscaped front and backyards feature landscape lighting, irrigation, raised garden beds with automatic sprinklers, newer fencing, and outdoor entertaining space. A main floor bedroom with custom built-in bookcases, woodwork and designer wallpaper, is situated ideally next to the remodeled 3/4bath to add flexibility for guests. Upstairs are three spacious bedrooms with vaulted ceilings, including a primary suite with private balcony, custom reading nook with built-in bench, decorative wood beam, designer fan, wall sconces, premium window coverings, and a reimagined spa bath with dual sinks, soaking tub, and glass shower. An upstairs laundry and skylit full bath complete the level. The finished basement offers high ceilings, rec room, wet bar with dishwasher and beverage fridge, bedroom, bath, custom storage, and a second laundry hookup. Upgrades include twoHVAC systems, newer furnace and AC, new hot water heater, newer electrical panel, radon mitigation, newer carpeting, storm doors, and a 220V EV outlet in the detached two-car garage. Ideally located one block from Bonnie Brae Ice Cream,Ink Coffee, and Campus Lounge, moments from Gaylord Street, Wash Park, Cherry Creek, downtown, and I-25.
Accepting backups
Price cut: $55K (8/27)
$2,195,000
745 S York Street, Denver, CO 80209
5beds
3,587sqft
Single Family Residence
Built in 1926
4,690 Square Feet Lot
$-- Zestimate®
$612/sqft
$-- HOA
What's special
- 59 days
- 566
- 26
Zillow last checked:
Listing updated:
Listed by:
Jason Cummings 720-409-7330 Jason@JasonCummingsDenver.com,
Serhant Colorado LLC
Source: REcolorado as distributed by MLS GRID,MLS#: 9252626
Facts & features
Interior
Bedrooms & bathrooms
- Bedrooms: 5
- Bathrooms: 4
- Full bathrooms: 2
- 3/4 bathrooms: 2
- Main level bathrooms: 1
- Main level bedrooms: 1
Bedroom
- Features: Primary Suite
- Level: Upper
Bedroom
- Level: Upper
Bedroom
- Level: Upper
Bedroom
- Level: Main
Bedroom
- Level: Basement
Bathroom
- Features: Primary Suite
- Level: Upper
Bathroom
- Level: Upper
Bathroom
- Level: Main
Bathroom
- Level: Basement
Dining room
- Level: Main
Family room
- Level: Basement
Great room
- Level: Main
Kitchen
- Level: Main
Laundry
- Level: Upper
Living room
- Level: Main
Heating
- Forced Air
Cooling
- Central Air
Appliances
- Included: Dishwasher, Disposal, Dryer, Microwave, Range, Range Hood, Refrigerator, Washer, Wine Cooler
- Laundry: In Unit
Features
- Ceiling Fan(s), Eat-in Kitchen, Five Piece Bath, Kitchen Island, Open Floorplan, Pantry, Primary Suite, Quartz Counters, Radon Mitigation System, Walk-In Closet(s), Wet Bar
- Flooring: Carpet, Tile, Wood
- Windows: Window Coverings
- Basement: Finished,Full
- Number of fireplaces: 1
- Fireplace features: Living Room, Wood Burning
Interior area
- Total structure area: 3,587
- Total interior livable area: 3,587 sqft
- Finished area above ground: 2,447
- Finished area below ground: 1,026
Video & virtual tour
Property
Parking
- Total spaces: 2
- Parking features: Electric Vehicle Charging Station(s), Lighted
- Garage spaces: 2
Features
- Levels: Two
- Stories: 2
- Patio & porch: Covered, Front Porch, Patio
- Exterior features: Balcony, Lighting, Private Yard, Rain Gutters
- Fencing: Full
Lot
- Size: 4,690 Square Feet
- Features: Irrigated, Landscaped, Level, Sprinklers In Front, Sprinklers In Rear
Details
- Parcel number: 514402021
- Zoning: U-SU-C
- Special conditions: Standard
Construction
Type & style
- Home type: SingleFamily
- Architectural style: Contemporary,Traditional
- Property subtype: Single Family Residence
Materials
- Brick, Frame
- Roof: Composition
Condition
- Updated/Remodeled
- Year built: 1926
Utilities & green energy
- Sewer: Public Sewer
- Water: Public
- Utilities for property: Electricity Connected
Community & HOA
Community
- Security: Carbon Monoxide Detector(s), Smoke Detector(s)
- Subdivision: Washington Park East
HOA
- Has HOA: No
Location
- Region: Denver
Financial & listing details
- Price per square foot: $612/sqft
- Tax assessed value: $2,098,100
- Annual tax amount: $11,316
- Date on market: 8/14/2026
- Listing terms: Cash,Conventional,Jumbo,VA Loan
- Exclusions: Personal Furniture & Staging Items
- Ownership: Corporation/Trust
- Electric utility on property: Yes
- Road surface type: Paved
Estimated market value
Not available
Estimated sales range
Not available
Not available
Price history
| Date | Event | Price |
|---|---|---|
| 9/23/2026 | Pending sale | $2,195,000$612/sqft |
Source:  REcolorado as distributed by MLS GRID #9252626 Report a problem REcolorado as distributed by MLS GRID #9252626 Report a problem | ||
| 8/27/2026 | Price change | $2,195,000-2.4%$612/sqft |
Source: REcolorado as distributed by MLS GRID #9252626 Report a problem | ||
| 8/14/2026 | Listed for sale | $2,250,000+7.1%$627/sqft |
Source: REcolorado as distributed by MLS GRID #9252626 Report a problem | ||
| 12/6/2024 | Sold | $2,100,000+2.4%$585/sqft |
Source: REcolorado as distributed by MLS GRID #8637608 Report a problem | ||
| 5/19/2022 | Sold | $2,050,000+74.5%$572/sqft |
Source: Public Record Report a problem | ||
| 8/15/2016 | Sold | $1,175,000+141.3%$328/sqft |
Source: Public Record Report a problem | ||
| 11/4/2014 | Sold | $487,000+0.4%$136/sqft |
Source: Public Record Report a problem | ||
| 10/23/2014 | Listed for sale | $485,000$135/sqft |
Source: Fuller Sotheby's International Realty #1615731 Report a problem | ||
Public tax history
| Year | Property taxes | Tax assessment |
|---|---|---|
| 2025 | $9,829 +2.2% | $147,910 +19.2% |
| 2024 | $9,616 +44.2% | $124,100 -3% |
| 2023 | $6,669 +3.6% | $128,000 +52.6% |
| 2022 | $6,438 -0.7% | $83,860 -2.8% |
| 2021 | $6,484 +2.9% | $86,280 -1.3% |
| 2020 | $6,302 +3.3% | $87,380 -0.7% |
| 2019 | $6,103 | $87,992 +11.5% |
| 2018 | $6,103 +1.3% | $78,890 +1% |
| 2017 | $6,025 +89.5% | $78,110 +92% |
| 2016 | $3,179 +20.4% | $40,690 |
| 2015 | $2,640 0% | $40,690 +28% |
| 2014 | $2,641 +31.7% | $31,790 |
| 2013 | $2,006 -11.6% | $31,790 -0.1% |
| 2012 | $2,269 -0.7% | $31,820 +0% |
| 2011 | $2,285 +2.2% | $31,818 -7.3% |
| 2010 | $2,236 +38.3% | $34,320 |
| 2009 | $1,616 -0.2% | $34,320 +6.7% |
| 2008 | $1,619 +23.3% | $32,160 |
| 2007 | $1,313 -28.1% | $32,160 +16.6% |
| 2006 | $1,825 +7.8% | $27,570 |
| 2005 | $1,693 +8.9% | $27,570 +2% |
| 2003 | $1,554 +1.9% | $27,020 +4% |
| 2002 | $1,526 | $25,970 +31% |
| 2001 | -- | $19,830 |
Find assessor info on the county website
Monthly payment
Est. payment
Payment breakdown
Explore the cost of this home by adjusting the details. Changes won't be saved.Climate risks
Neighborhood: Washington Park
Nearby schools
Schools provided by the listing agent
- Elementary: Steele
- Middle: Merrill
- High: South
- District: Denver 1
Source: REcolorado as distributed by MLS GRID. This data may not be complete. We recommend contacting the local school district to confirm school assignments for this home.
Similar homes
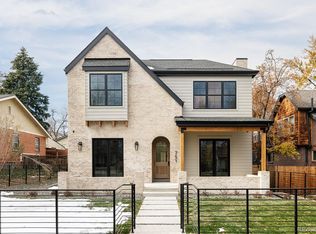
- $2,195,0005 bd5 ba3.7k sqft201 S Lafayette Street, Denver, CO 80209For Sale
 MLS ID #2325592, Andrew Abrams, Guide Real Estate. REcolorado as distributed by MLS GRID
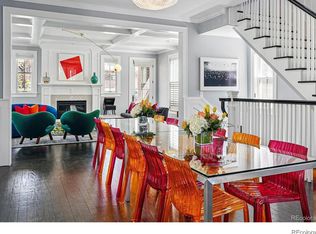
 - $2,550,0005 bd4 ba5k sqft3045 Ohm Way, Denver, CO 80209For Sale
 MLS ID #3723838, Shannon Tiger, LIV Sotheby's International Realty. REcolorado as distributed by MLS GRID
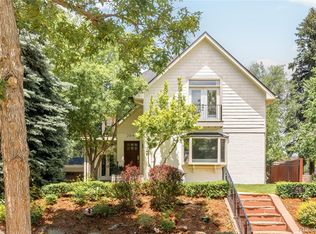
 - $1,750,0004 bd4 ba3.1k sqft966 S York Street, Denver, CO 80209For Sale
 MLS ID #3767587, Olivia Monday, Berkshire Hathaway HomeServices Colorado Real Estate, LLC. REcolorado as distributed by MLS GRID
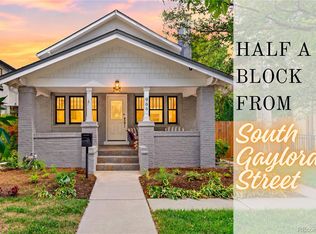
 - $2,075,0005 bd6 ba4.2k sqft433 S Humboldt Street, Denver, CO 80209For Sale
 MLS ID #2464291, Chris Shopneck, HomeSmart. REcolorado as distributed by MLS GRID
 - $1,799,0004 bd4 ba3.2k sqft556 S Garfield Street, Denver, CO 80209For SaleMLS ID #8440657, Zachary Seibel, MODUS Real Estate. REcolorado as distributed by MLS GRID
- $1,895,0004 bd4 ba3.7k sqft120 S Monroe Street, Denver, CO 80209For SaleMLS ID #1795529, Jane Brennan, LIV Sotheby's International Realty. REcolorado as distributed by MLS GRID
- $2,795,0005 bd6 ba4.5k sqft516 S High Street, Denver, CO 80209For SaleMLS ID #7371560, Deviree Vallejo, LIV Sotheby's International Realty. REcolorado as distributed by MLS GRID
- $2,199,0005 bd5 ba4.8k sqft3014 S Ash Street, Denver, CO 80222For SaleMLS ID #3741619, Mary Thomas, Coldwell Banker Realty 24. REcolorado as distributed by MLS GRID
- $1,899,0003 bd4 ba3.6k sqftPolo Club North, Denver, CO 80209For SaleMLS ID #5429730, Jacob Markley, Your Castle Real Estate Inc. REcolorado as distributed by MLS GRID
- $1,349,0005 bd3 ba2.6k sqft265 S Pennsylvania Street, Denver, CO 80209For SaleMLS ID #2521451, Lisa M. Taylor, Compass - Denver. REcolorado as distributed by MLS GRID
- $1,250,0004 bd3 ba2k sqft649 S Ogden St, Denver, CO 80209For Sale
 MLS ID #1068784, Grace Sullivan, milehimodern - Boulder. IRES as distributed by MLS GRID
 - $1,125,0004 bd2 ba2.5k sqft392 S Clarkson Street, Denver, CO 80209For SaleMLS ID #2979818, Steve Novak, LoKation Real Estate. REcolorado as distributed by MLS GRID
- $2,925,0006 bd7 ba5.3k sqft1074 S Cook Street, Denver, CO 80209For SaleMLS ID #4764684, The Hoholik Team, Milehimodern. REcolorado as distributed by MLS GRID
- $2,199,0003 bd4 ba3.9k sqftSheffield Townhomes, Denver, CO 80206For SaleMLS ID #4447034, Brandon M Brennick, Kentwood Real Estate DTC, LLC. REcolorado as distributed by MLS GRID
- $2,375,0005 bd4 ba3.8k sqft3901 S Cherry Street, Cherry Hills Village, CO 80113For SaleMLS ID #4132039, Coleen Sanders, Compass - Denver. REcolorado as distributed by MLS GRID
- $2,595,0005 bd5 ba4.6k sqft1150 S Gilpin Street, Denver, CO 80210For SaleMLS ID #2764368, Lea Van Schaack, LIV Sotheby's International Realty. REcolorado as distributed by MLS GRID
- $1,649,5004 bd5 ba3.3k sqft831 S Washington Street, Denver, CO 80209For SaleMLS ID #7035612, Liz Rossof, Denver Nook. REcolorado as distributed by MLS GRID
- $1,245,0004 bd3 ba2.4k sqft349 S Grant Street, Denver, CO 80209For SaleMLS ID #6625685, Kelli Barton, Coldwell Banker Global Luxury Denver. REcolorado as distributed by MLS GRID
- $1,395,0005 bd4 ba3.2k sqft605 N Race Street, Denver, CO 80206For SaleMLS ID #4578649, Kelly Hudson, Compass - Denver. REcolorado as distributed by MLS GRID
- $2,500,0006 bd5 ba5.2k sqft929 N Pearl Street, Denver, CO 80203For SaleMLS ID #4892489, Rachel Simring, Milehimodern. REcolorado as distributed by MLS GRID
