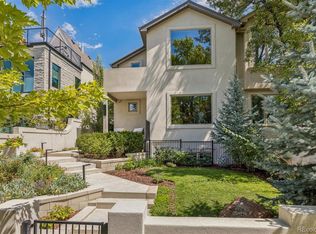
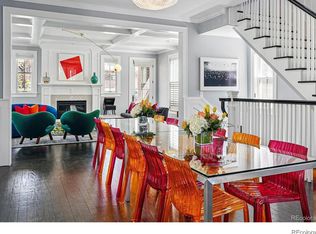
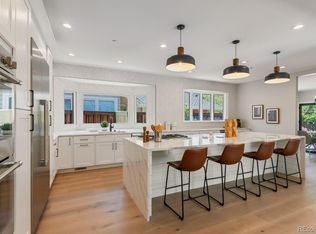
Tucked into one of Cherry Creek North's most sought-after blocks, this beautifully remodeled townhome invites you to slow down and settle in. Step inside and you're greeted by custom-cut white oak herringbone floors flowing throughout the main level — the kind of detail that makes every day feel a little more special. The heart of the home is a chef's kitchen made for gathering, with custom white oak cabinetry, waterfall Cristallo Quartzite countertops, and a suite of top-tier appliances, including a 48-inch Thermador range. Just beyond, the homeowners have installed two new custom gas fireplaces, framed in fluted white oak, anchoring both living spaces with warmth and style. A three-panel bi-fold door opens the main floor to seamless indoor-outdoor living — ideal for summer evenings or quiet mornings with coffee. Upstairs, the primary suite feels like a private retreat: a spa-inspired bath with a soaking tub, heated floors, and a spacious custom closet designed to keep life organized and calm. The secondary additional bedroom opens onto two balconies, offering a personal outdoor escape. Downstairs, a fully finished basement adds even more room to live and entertain, two laundry areas, and generous storage space. Thoughtful mechanical upgrades — including a tankless water heater and whole-house humidifier — bring comfort and ease to everyday living. And for those who love their vehicles, the garage's newly epoxied floor soaring 15-foot ceiling leaves room to imagine, with space for a lift and up to four cars. This is the only unit with an attached garage in the complex. This is more than a home — it's a place to gather, unwind, and truly live well.
For sale
$2,199,000
339 Cook Street, Denver, CO 80206
3beds
3,966sqft
Townhouse
Built in 1984
-- sqft lot
$2,104,300 Zestimate®
$554/sqft
$675/mo HOA
What's special
- 42 days
- 684
- 30
Zillow last checked:
Listing updated:
Listed by:
Brandon M Brennick 303-880-7570 Brandon@kentwood.com,
Kentwood Real Estate DTC, LLC,
Staci Burns 303-810-0768,
Kentwood Real Estate DTC, LLC
Source: REcolorado as distributed by MLS GRID,MLS#: 4447034
Facts & features
Interior
Bedrooms & bathrooms
- Bedrooms: 3
- Bathrooms: 4
- Full bathrooms: 3
- 1/2 bathrooms: 1
- Main level bathrooms: 1
Bedroom
- Features: Primary Suite
- Level: Upper
- Area: 567.42 Square Feet
- Dimensions: 29.4 x 19.3
Bedroom
- Description: Upper East Bedroom Can Be Converted Back To Two Bedrooms
- Level: Upper
- Area: 348.6 Square Feet
- Dimensions: 21 x 16.6
Bedroom
- Level: Basement
- Area: 232.14 Square Feet
- Dimensions: 15.9 x 14.6
Bathroom
- Features: Primary Suite
- Level: Upper
- Area: 150.23 Square Feet
- Dimensions: 8.3 x 18.1
Bathroom
- Level: Upper
- Area: 58.93 Square Feet
- Dimensions: 8.3 x 7.1
Bathroom
- Features: En Suite Bathroom
- Level: Basement
- Area: 51.83 Square Feet
- Dimensions: 7.1 x 7.3
Bathroom
- Level: Main
- Area: 25 Square Feet
- Dimensions: 5 x 5
Dining room
- Level: Main
- Area: 392.99 Square Feet
- Dimensions: 16.3 x 24.11
Family room
- Level: Main
- Area: 271.04 Square Feet
- Dimensions: 15.4 x 17.6
Kitchen
- Level: Main
- Area: 130.2 Square Feet
- Dimensions: 15.5 x 8.4
Laundry
- Level: Basement
- Area: 56.21 Square Feet
- Dimensions: 7.7 x 7.3
Laundry
- Level: Upper
Living room
- Level: Main
- Area: 220.4 Square Feet
- Dimensions: 12.11 x 18.2
Living room
- Level: Basement
- Area: 428.4 Square Feet
- Dimensions: 16.8 x 25.5
Mud room
- Level: Main
- Area: 86.07 Square Feet
- Dimensions: 5.7 x 15.1
Utility room
- Level: Basement
- Area: 43.8 Square Feet
- Dimensions: 6 x 7.3
Heating
- Forced Air, Natural Gas
Cooling
- Attic Fan, Central Air
Appliances
- Included: Bar Fridge, Cooktop, Dishwasher, Disposal, Freezer, Gas Water Heater, Microwave, Oven, Range, Range Hood, Refrigerator, Self Cleaning Oven, Tankless Water Heater, Wine Cooler
- Laundry: In Unit, Laundry Closet
Features
- Eat-in Kitchen, Five Piece Bath, Primary Suite, Smart Thermostat, Sound System, Stone Counters, Walk-In Closet(s), Wet Bar, Wired for Data
- Flooring: Carpet, Tile, Wood
- Windows: Double Pane Windows, Skylight(s), Window Coverings, Window Treatments
- Basement: Finished,Full
- Number of fireplaces: 1
- Fireplace features: Living Room
- Common walls with other units/homes: End Unit,1 Common Wall
Interior area
- Total structure area: 3,966
- Total interior livable area: 3,966 sqft
- Finished area above ground: 3,022
- Finished area below ground: 878
Video & virtual tour
Property
Parking
- Total spaces: 2
- Parking features: Concrete, Dry Walled, Exterior Access Door, Oversized Door
- Attached garage spaces: 2
Features
- Levels: Two
- Stories: 2
- Patio & porch: Deck, Patio
- Exterior features: Balcony, Garden, Private Yard, Rain Gutters
- Fencing: Full
Details
- Parcel number: 512110035
- Zoning: G-RH-3
- Special conditions: Standard
Construction
Type & style
- Home type: Townhouse
- Architectural style: Contemporary
- Property subtype: Townhouse
- Attached to another structure: Yes
Materials
- Brick, Frame, Wood Siding
- Foundation: Concrete Perimeter
- Roof: Other
Condition
- Updated/Remodeled
- Year built: 1984
Utilities & green energy
- Electric: 220 Volts
- Sewer: Public Sewer
- Water: Public
- Utilities for property: Cable Available, Electricity Connected, Internet Access (Wired), Natural Gas Available, Natural Gas Connected, Phone Available
Community & HOA
Community
- Security: Carbon Monoxide Detector(s), Smoke Detector(s)
- Subdivision: Cherry Creek
HOA
- Has HOA: Yes
- Services included: Exterior Maintenance w/out Roof, Insurance, Maintenance Grounds, Snow Removal
- HOA fee: $675 monthly
- HOA name: Sheffield Townhomes
- HOA phone: 855-289-6007
Location
- Region: Denver
Financial & listing details
- Price per square foot: $554/sqft
- Annual tax amount: $11,082
- Date on market: 8/25/2026
- Listing terms: Cash,Conventional
- Exclusions: Sellers Personal Property
- Ownership: Individual
- Electric utility on property: Yes
- Road surface type: Alley Paved
Estimated market value
$2,104,300
$2.00M - $2.21M
$6,089/mo
Price history
| Date | Event | Price |
|---|---|---|
| 8/25/2026 | Listed for sale | $2,199,000-3.3%$554/sqft |
Source:  REcolorado as distributed by MLS GRID #4447034 Report a problem REcolorado as distributed by MLS GRID #4447034 Report a problem | ||
| 4/30/2024 | Sold | $2,275,000+3.6%$574/sqft |
Source: REcolorado as distributed by MLS GRID #6016865 Report a problem | ||
| 4/21/2024 | Pending sale | $2,195,000$553/sqft |
Source: REcolorado as distributed by MLS GRID #6016865 Report a problem | ||
| 4/18/2024 | Price change | $2,195,000+47.8%$553/sqft |
Source: REcolorado as distributed by MLS GRID #6016865 Report a problem | ||
| 11/11/2023 | Pending sale | $1,485,000$374/sqft |
Source: REcolorado as distributed by MLS GRID #4887155 Report a problem | ||
| 11/1/2023 | Listed for sale | $1,485,000$374/sqft |
Source: REcolorado as distributed by MLS GRID #4887155 Report a problem | ||
Public tax history
Tax history is unavailable.
Monthly payment
Est. payment
Payment breakdown
Explore the cost of this home by adjusting the details. Changes won't be saved.Climate risks
Neighborhood: Cherry Creek
Nearby schools
Schools provided by the listing agent
- Elementary: Steck
- Middle: Hill
- High: George Washington
- District: Denver 1
Source: REcolorado as distributed by MLS GRID. This data may not be complete. We recommend contacting the local school district to confirm school assignments for this home.
Similar homes
- $1,899,0003 bd4 ba3.6k sqft544 Monroe Street, Denver, CO 80206For Sale
 MLS ID #7703410, Jen Niederhauser, Camber Realty, LTD. REcolorado as distributed by MLS GRID
 - $1,779,0003 bd4 ba4k sqft117 Jackson Street, Denver, CO 80206For Sale
 MLS ID #6982176, Jennifer Mell, Realty One Group Elevations, LLC. REcolorado as distributed by MLS GRID
 - $2,195,0005 bd5 ba3.7k sqft201 S Lafayette Street, Denver, CO 80209For Sale
 MLS ID #2325592, Andrew Abrams, Guide Real Estate. REcolorado as distributed by MLS GRID
 - $1,925,0003 bd4 ba3.6k sqftPolo Club North, Denver, CO 80209For Sale
 MLS ID #5429730, Jacob Markley, Your Castle Real Estate Inc. REcolorado as distributed by MLS GRID
 - $1,895,0004 bd4 ba3.7k sqft120 S Monroe Street, Denver, CO 80209For SaleMLS ID #1795529, Jane Brennan, LIV Sotheby's International Realty. REcolorado as distributed by MLS GRID
- $2,150,0006 bd5 ba5.8k sqft230 S Dexter Street, Denver, CO 80246For SaleMLS ID #8254449, Christopher Nairn, HomeSmart Realty. REcolorado as distributed by MLS GRID
- $2,300,0005 bd3 ba4k sqft2000 E 21st Avenue, Denver, CO 80205For SaleMLS ID #8398506, Rick Janson, Compass - Denver. REcolorado as distributed by MLS GRID
- $1,799,0004 bd4 ba3.2k sqft556 S Garfield Street, Denver, CO 80209For SaleMLS ID #8440657, Zachary Seibel, MODUS Real Estate. REcolorado as distributed by MLS GRID
- $1,300,0003 bd4 ba3.4k sqft132 S Monroe Street, Denver, CO 80209For SaleMLS ID #8028451, Kate Perry, LIV Sotheby's International Realty. REcolorado as distributed by MLS GRID
- $1,650,0005 bd4 ba3.4k sqft1031 Fillmore Street, Denver, CO 80206For SaleMLS ID #1857171, Stephanie Lepard, Kentwood Real Estate DTC, LLC. REcolorado as distributed by MLS GRID
- $2,075,0005 bd6 ba4.2k sqft433 S Humboldt Street, Denver, CO 80209For SaleMLS ID #2464291, Chris Shopneck, HomeSmart. REcolorado as distributed by MLS GRID
- $2,399,0005 bd6 ba4.5k sqft463 Locust Street, Denver, CO 80220For SaleMLS ID #8202361, Maria Hambrick, Compass - Denver. REcolorado as distributed by MLS GRID
- $1,780,0003 bd4 ba4.7k sqft2800 S University Boulevard #141, Denver, CO 80210For SaleMLS ID #5094132, Colleen McGrath, LIV Sotheby's International Realty. REcolorado as distributed by MLS GRID
- $1,099,9003 bd4 ba2.9k sqftCherry Park Townhomes, Denver, CO 80209For SaleMLS ID #3853312, Doug Kincaid, RE/MAX of Cherry Creek. REcolorado as distributed by MLS GRID
- $2,000,0004 bd4 ba5.2k sqft69 Blue Heron Lane, Greenwood Village, CO 80121For SaleMLS ID #5573260, Steven Pilkington, Real Broker, LLC DBA Real. REcolorado as distributed by MLS GRID
- $1,490,0004 bd4 ba2.7k sqft953 N Fillmore Street, Denver, CO 80206For SaleMLS ID #9830813, Adam Larkey, The Larkey Brokerage Company. REcolorado as distributed by MLS GRID
- $1,395,0005 bd4 ba3.2k sqft605 N Race Street, Denver, CO 80206For SaleMLS ID #4578649, Kelly Hudson, Compass - Denver. REcolorado as distributed by MLS GRID
- $1,125,0004 bd3 ba2.1k sqft775 Garfield Street, Denver, CO 80206For SaleMLS ID #3756216, Steven Sumey, Guide Real Estate. REcolorado as distributed by MLS GRID
- $1,625,0004 bd5 ba3.8k sqft87 S Garfield Street, Denver, CO 80209For SaleMLS ID #8650917, Chrissy Graham, Compass - Denver. REcolorado as distributed by MLS GRID
- $1,295,0003 bd5 ba3.6k sqft1040 E 7th Avenue, Denver, CO 80218For SaleMLS ID #3495964, Kristin Michas, LIV Sotheby's International Realty. REcolorado as distributed by MLS GRID
