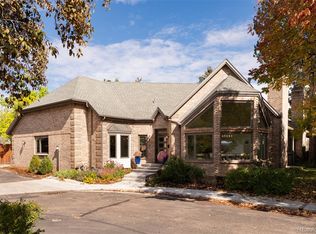
Behind private gates and directly across from the Denver Country Club, this single-family residence pairs the privacy of a detached home with true lock-and-leave living. Stroll to the boutiques, cafes, galleries, and restaurants of Cherry Creek North, with Cherry Creek Shopping Center steps away. Low-maintenance outdoor spaces make everyday life simple, and the gated setting adds lasting peace of mind. A home like this, in a setting like this, rarely comes along. Schedule your showing today and see why location is everything..
Showings M-F 9:00-2:00. Sat-Sun 9:00-6:00
HOA $670 per month
For sale
$2,095,000
106 S University Boulevard #18, Denver, CO 80209
4beds
4,981sqft
Single Family Residence
Built in 2000
4,689 Square Feet Lot
$-- Zestimate®
$421/sqft
$667/mo HOA
What's special
- 19 days
- 931
- 54
Zillow last checked:
Listing updated:
Listed by:
Judi Roach-Tointon 303-962-4272,
Your Castle Real Estate Inc
Source: REcolorado as distributed by MLS GRID,MLS#: 1943356
Facts & features
Interior
Bedrooms & bathrooms
- Bedrooms: 4
- Bathrooms: 5
- Full bathrooms: 3
- 3/4 bathrooms: 1
- 1/2 bathrooms: 1
- Main level bathrooms: 1
Bedroom
- Features: Primary Suite
- Level: Basement
Bedroom
- Features: Primary Suite
- Level: Upper
Bedroom
- Features: Primary Suite
- Level: Upper
Bedroom
- Features: Primary Suite
- Level: Upper
Bathroom
- Features: Primary Suite
- Level: Main
Bathroom
- Features: Primary Suite
- Level: Basement
Bathroom
- Features: En Suite Bathroom
- Level: Upper
Bathroom
- Features: En Suite Bathroom
- Level: Upper
Bathroom
- Features: En Suite Bathroom
- Level: Upper
Heating
- Forced Air
Cooling
- Central Air
Appliances
- Included: Bar Fridge, Convection Oven, Cooktop, Dishwasher, Disposal, Double Oven, Dryer, Gas Water Heater, Range Hood, Refrigerator, Self Cleaning Oven, Washer
- Laundry: In Unit
Features
- Audio/Video Controls, Ceiling Fan(s), Eat-in Kitchen, Five Piece Bath, Granite Counters, High Ceilings, Kitchen Island, Sound System, Walk-In Closet(s), Wet Bar
- Flooring: Carpet, Tile, Wood
- Windows: Double Pane Windows, Window Coverings, Window Treatments
- Basement: Finished
- Number of fireplaces: 2
- Fireplace features: Basement, Gas Log, Living Room
Interior area
- Total structure area: 4,981
- Total interior livable area: 4,981 sqft
- Finished area above ground: 3,455
Property
Parking
- Total spaces: 2
- Parking features: Floor Coating
- Attached garage spaces: 2
Features
- Levels: Two
- Stories: 2
- Patio & porch: Patio
- Exterior features: Private Yard
- Fencing: Full
Lot
- Size: 4,689 Square Feet
- Features: Corner Lot
Details
- Parcel number: 512407024
- Zoning: R-1
- Special conditions: Standard
Construction
Type & style
- Home type: SingleFamily
- Architectural style: Traditional
- Property subtype: Single Family Residence
Materials
- Brick
- Roof: Concrete
Condition
- Year built: 2000
Utilities & green energy
- Sewer: Public Sewer
- Water: Public
Community & HOA
Community
- Security: Carbon Monoxide Detector(s), Security Entrance, Security System, Smoke Detector(s), Water Leak/Flood Alarm
- Subdivision: Cherry Creek
HOA
- Has HOA: Yes
- Amenities included: Gated
- Services included: Irrigation, Maintenance Grounds, Road Maintenance, Security, Snow Removal
- HOA fee: $2,000 quarterly
- HOA name: Country Club Lane HOA
- HOA phone: 408-510-8676
Location
- Region: Denver
Financial & listing details
- Price per square foot: $421/sqft
- Tax assessed value: $2,016,100
- Annual tax amount: $10,334
- Date on market: 10/21/2026
- Listing terms: Cash,Conventional,Jumbo
- Exclusions: Boxing Bag In Furnace Room.
- Ownership: Corporation/Trust
Estimated market value
Not available
Estimated sales range
Not available
Not available
Price history
| Date | Event | Price |
|---|---|---|
| 10/21/2026 | Listed for sale | $2,095,000+134.1%$421/sqft |
Source:  REcolorado as distributed by MLS GRID #1943356 Report a problem | ||
| 6/18/2011 | Listing removed | $895,000+2.3%$180/sqft |
Source: Kentwood Companies #855817 Report a problem | ||
| 6/17/2011 | Sold | $875,000-2.2%$176/sqft |
Source: Public Record Report a problem | ||
| 10/28/2010 | Listed for sale | $895,000-10.4%$180/sqft |
Source: Kentwood Companies #855817 Report a problem | ||
| 2/28/2010 | Listed for sale | $999,000-20.1%$201/sqft |
Source: Kentwood Companies #855817 Report a problem | ||
| 12/17/2009 | Listing removed | $1,250,000$251/sqft |
Source: Metro Brokers Southeast Suburban Team Report a problem | ||
| 1/3/2009 | Price change | $1,250,000-7.4%$251/sqft |
Source: Active Website #730438 Report a problem | ||
| 10/23/2008 | Listed for sale | $1,350,000+9.3%$271/sqft |
Source: Active Website #730438 Report a problem | ||
| 12/6/2006 | Sold | $1,235,000+2.9%$248/sqft |
Source: Public Record Report a problem | ||
| 8/23/2006 | Sold | $1,200,000+24.4%$241/sqft |
Source: Public Record Report a problem | ||
| 8/25/2004 | Sold | $965,000+13.9%$194/sqft |
Source: Public Record Report a problem | ||
| 7/21/2000 | Sold | $847,224$170/sqft |
Source: Public Record Report a problem | ||
Public tax history
| Year | Property taxes | Tax assessment |
|---|---|---|
| 2025 | $8,788 +2.2% | $142,130 +28.1% |
| 2024 | $8,598 +22.5% | $110,960 -3.3% |
| 2023 | $7,017 +3.6% | $114,740 +30% |
| 2022 | $6,772 -2.3% | $88,230 -2.8% |
| 2021 | $6,932 +2.9% | $90,760 -2.9% |
| 2020 | $6,738 +12.8% | $93,436 -0.7% |
| 2019 | $5,973 | $94,090 +21.9% |
| 2018 | $5,973 +0.3% | $77,200 |
| 2017 | $5,955 -1.3% | $77,200 |
| 2016 | $6,031 -2% | $77,200 |
| 2015 | $6,158 0% | $77,200 +4.1% |
| 2014 | $6,160 -14% | $74,140 |
| 2013 | $7,164 +31% | $74,140 -9.3% |
| 2008 | $5,467 +9.5% | $81,720 |
| 2007 | $4,993 +1.1% | $81,720 +9.6% |
| 2006 | $4,937 -6.1% | $74,580 |
| 2005 | $5,256 | $74,580 |
Find assessor info on the county website
Monthly payment
Est. payment
Payment breakdown
Explore the cost of this home by adjusting the details. Changes won't be saved.Climate risks
Neighborhood: Belcaro
Nearby schools
Schools provided by the listing agent
- Elementary: Cory
- Middle: Merrill
- High: South
- District: Denver 1
Source: REcolorado as distributed by MLS GRID. This data may not be complete. We recommend contacting the local school district to confirm school assignments for this home.
- $1,533,9003 bd2 ba3k sqft2602 E Cherry Creek South Dr, Denver, CO 80209Off Market
- $2,179,6004 bd3 ba3.2k sqft2606 E Cherry Creek South Dr, Denver, CO 80209Off Market
- $500,0001 bd1 ba887 sqft2500 E Cherry Creek South Dr UNIT 402, Denver, CO 80209Sold

- $711,2502 bd2 ba1.2k sqft2500 E Cherry Creek South Dr UNIT 113, Denver, CO 80209Sold

Similar homes
- $2,199,0004 bd4 ba4.1k sqft3000 E Cedar Avenue #7, Denver, CO 80209For Sale
 MLS ID #2659565, Ben Fiedler, Denver Luxury Homes. REcolorado as distributed by MLS GRID
- $2,075,0005 bd6 ba4.2k sqft433 S Humboldt Street, Denver, CO 80209For Sale
 MLS ID #2464291, Chris Shopneck, HomeSmart. REcolorado as distributed by MLS GRID
- $1,650,0004 bd5 ba3.9k sqft220 S Milwaukee Street, Denver, CO 80209For Sale
 MLS ID #5372028, Casey Miller, LIV Sotheby's International Realty. REcolorado as distributed by MLS GRID
- $1,985,0004 bd3 ba4.2k sqft668 S Corona Street, Denver, CO 80209For Sale
 MLS ID #9228333, Tom & Denise Barnwell, LIV Sotheby's International Realty. REcolorado as distributed by MLS GRID
- $2,475,0004 bd4 ba5.4k sqft960 S High Street, Denver, CO 80209For SaleMLS ID #8075209, Shannon Tiger, LIV Sotheby's International Realty. REcolorado as distributed by MLS GRID
- $2,049,0004 bd4 ba5k sqft1325 S Josephine Street, Denver, CO 80210For SaleMLS ID #9170648, Jen Naused, Berkshire Hathaway HomeServices Colorado Real Estate, LLC. REcolorado as distributed by MLS GRID
- $1,749,0004 bd4 ba3.2k sqft556 S Garfield Street, Denver, CO 80209For SaleMLS ID #8440657, Zachary Seibel, MODUS Real Estate. REcolorado as distributed by MLS GRID
- $1,825,0004 bd4 ba5k sqft2126 S Franklin Street, Denver, CO 80210New ConstructionMLS ID #8083087, Nick Petkovich, Keller Williams DTC. REcolorado as distributed by MLS GRID
- $1,895,0004 bd5 ba4.1k sqft401 N High Street, Denver, CO 80218For SaleMLS ID #8236290, Brittney Vernon, eXp Realty, LLC. REcolorado as distributed by MLS GRID
- $2,175,0005 bd4 ba3.7k sqft395 Albion Street, Denver, CO 80220For SaleMLS ID #3988647, Kristin Harris, Serhant Colorado LLC. REcolorado as distributed by MLS GRID
- $1,785,0004 bd4 ba3.8k sqft4330 E 6th Ave Pkwy, Denver, CO 80220For Sale
 MLS ID #1070886, Ryan Mulstay, LIV Sotheby's Intl Realty G. IRES as distributed by MLS GRID
- $1,885,0003 bd5 ba6k sqft3660 E Warren Avenue, Denver, CO 80210For SaleMLS ID #2304669, Trish Bragg and Maggie Armstrong, LIV Sotheby's International Realty. REcolorado as distributed by MLS GRID
- $2,600,0004 bd4 ba5.3k sqft351 Lafayette Street, Denver, CO 80218For SaleMLS ID #3133669, Kathleen Staker, Banyan Real Estate LLC. REcolorado as distributed by MLS GRID
- $2,295,0006 bd6 ba5.9k sqft2370 S Columbine Street, Denver, CO 80210For SaleMLS ID #2356286, Michael T. Mahoney, Compass - Denver. REcolorado as distributed by MLS GRID
- $2,199,0003 bd4 ba3.9k sqftSheffield Townhomes, Denver, CO 80206For SaleMLS ID #4447034, Brandon M Brennick, Kentwood Real Estate DTC, LLC. REcolorado as distributed by MLS GRID
- $1,695,0004 bd4 ba4.4k sqft2020 S Madison Street, Denver, CO 80210For SaleMLS ID #8143602, Josh Behr, LIV Sotheby's International Realty. REcolorado as distributed by MLS GRID
- $1,450,0003 bd3 ba4.5k sqft2552 E Alameda Avenue #76, Denver, CO 80209For SaleMLS ID #1900381, Lisa Cramer, Camber Realty, LTD. REcolorado as distributed by MLS GRID
- $2,275,0005 bd4 ba5.1k sqftBateleur, Greenwood Village, CO 80121For SaleMLS ID #3834015, Ann Kerr, LIV Sotheby's International Realty. REcolorado as distributed by MLS GRID
- $1,549,0004 bd4 ba5.2k sqft8185 W Tennessee Dr, Lakewood, CO 80226For Sale
 MLS ID #5283084, Joan Pratt, RE/MAX Professionals. elevateMLS
- $1,125,0004 bd4 ba4.3k sqft8351 E Iowa Drive, Denver, CO 80231For SaleMLS ID #2454164, Libby Levinson, LIV Sotheby's International Realty. REcolorado as distributed by MLS GRID
