Truly a hidden gem near the High Line Canal and minutes from Cherry Creek, this custom-built residence is offered for the first time by its original owner and builder. Tucked down a private drive below street level on a 25,000 sq. ft. lot, this traditional home with a Hamptons flair pairs wood shingles and siding with timeless craftsmanship and a backyard retreat unlike anything else in the city. The outdoors is the heart of this home. The pool is surrounded by established fruit trees and colorful gardens, while a fountain flows into a meandering stream that ends in a small pond beside the fire pit. A pergola draped in mature vines extends from the dining room for effortless entertaining, and a spacious greenhouse features its own fishpond. The flagstone throughout the exterior carries a piece of Denver history, originally sourced from downtown sidewalks before they were replaced with concrete. The main level showcases a grand entry with a two-sided staircase, newly refinished hardwood floors and a spacious kitchen with s/s appliances, custom cabinetry, granite counters, a bar sink and pantry. Don't miss the tin ceiling reclaimed from a former Central City casino! The living and family rooms both overlook the grounds and feature gas fireplaces, and a private office at the front of the home completes the first floor. The upper level features vaulted ceilings throughout. The primary suite offers a dual-sided gas fireplace, a five-piece bath with jetted tub and a private deck overlooking the backyard. Two additional bedrooms, a full bath, a loft and a spacious laundry room round out the upper level. The garden-level basement offers a fourth bedroom, full bath, exercise room, sauna, built-in wine storage and two direct points of access to the backyard. A heated three-car garage, a newly designed neighborhood park at your doorstep and access to the High Line Canal trail complete this one-of-a-kind offering.
For sale
$1,200,000
8351 E Iowa Drive, Denver, CO 80231
4beds
4,379sqft
Single Family Residence
Built in 1997
0.58 Acres Lot
$-- Zestimate®
$274/sqft
$-- HOA
What's special
- 15 hours
- 88
- 10
Zillow last checked:
Listing updated:
Listed by:
Libby Levinson Libby@LifestyleDenver.com,
LIV Sotheby's International Realty
Source: REcolorado as distributed by MLS GRID,MLS#: 2454164
Facts & features
Interior
Bedrooms & bathrooms
- Bedrooms: 4
- Bathrooms: 4
- Full bathrooms: 3
- 1/2 bathrooms: 1
- Main level bathrooms: 1
Bedroom
- Description: A True Retreat With Deck Overlooking The Backyard, 5-Piece Primary Bath And Dual Sided Fireplace
- Features: Primary Suite
- Level: Upper
Bedroom
- Description: Front Bedroom Overlooks Front Yard And Features New Carpeting
- Level: Upper
Bedroom
- Description: Back Bedroom Overlooks The Back Yard And Features New Carpeting
- Level: Upper
Bedroom
- Description: Features An Egress Window And Sits Next To The Full Bathroom.
- Level: Basement
Bathroom
- Description: Located Off The Family Room
- Level: Main
Bathroom
- Description: 5-Piece Bath Featuring Marble Surround For The Jetted Tub And Shower.
- Features: En Suite Bathroom
- Level: Upper
Bathroom
- Description: Light And Bright Space Located Off The Hallway
- Level: Upper
Bathroom
- Description: Spacious Bathroom Located Adjacent To Bedroom And Living Space
- Level: Basement
Dining room
- Description: Newly Refinished Wood Floors; This Space Opens To The Kitchen And The Outdoor Patio.
- Level: Main
Exercise room
- Description: Mirrored Walls, Ballet Barre And Mounted Tv, Next To The Sauna And One Of Two Direct Exits To The Backyard.
- Level: Basement
Family room
- Description: New Carpeting And A Second Gas Fireplace Anchor This Space, Which Overlooks The Expansive Backyard And Opens To The Patio.
- Level: Main
Kitchen
- Description: Newly Refinished Wood Floors, Custom Cabinets, S/S Appliances, Granite Counters And Tin Ceiling Reclaimed From A Central City Casino
- Level: Main
Laundry
- Description: A True Delight, Offering Generous Storage And Workspace, Complete With A Laundry Pass-Through From The Hall Bathroom.
- Level: Upper
Living room
- Description: Featuring New Carpeting And A Gas Fireplace, This Room Overlooks The Front Yard And Is Adjacent To The Dining And Kitchen Area.
- Level: Main
Living room
- Description: On The Opposite Side Of The Basement, With A Second Direct Exit To The Backyard Closest To The Pool.
- Level: Basement
Loft
- Description: Flex Space Ideal For A Library, Sitting Room Or Possible Fourth Upstairs Bedroom
- Level: Upper
Office
- Description: Situated At The Front Of The House With Views Of The Front Yard And Covered Front Patio
- Level: Main
Utility room
- Level: Basement
Heating
- Forced Air
Cooling
- Central Air
Appliances
- Included: Cooktop, Dishwasher, Disposal, Double Oven, Down Draft, Dryer, Gas Water Heater, Microwave, Refrigerator, Washer
Features
- Five Piece Bath, Granite Counters, High Ceilings, High Speed Internet, Open Floorplan, Pantry, Primary Suite, Smoke Free, Vaulted Ceiling(s)
- Flooring: Carpet, Tile, Wood
- Windows: Double Pane Windows, Window Coverings
- Basement: Finished,Full,Interior Entry,Walk-Out Access
- Number of fireplaces: 3
- Fireplace features: Bedroom, Family Room, Living Room
Interior area
- Total structure area: 4,379
- Total interior livable area: 4,379 sqft
- Finished area above ground: 2,857
- Finished area below ground: 1,443
Video & virtual tour
Property
Parking
- Total spaces: 3
- Parking features: Concrete, Dry Walled, Exterior Access Door, Heated Garage, Lighted, Oversized, Storage
- Attached garage spaces: 3
Features
- Levels: Two
- Stories: 2
- Patio & porch: Covered, Front Porch, Patio
- Exterior features: Balcony, Fire Pit, Garden, Lighting, Private Yard, Rain Gutters, Water Feature
- Has private pool: Yes
- Pool features: Outdoor Pool, Private
- Fencing: Partial
Lot
- Size: 0.58 Acres
- Features: Irrigated, Landscaped, Near Public Transit, Secluded, Sprinklers In Front, Sprinklers In Rear
Details
- Parcel number: 197321418005
- Special conditions: Standard
Construction
Type & style
- Home type: SingleFamily
- Architectural style: Traditional
- Property subtype: Single Family Residence
Materials
- Frame, Wood Siding
- Foundation: Slab
- Roof: Composition
Condition
- Updated/Remodeled
- Year built: 1997
Utilities & green energy
- Electric: 220 Volts, 220 Volts in Garage
- Sewer: Public Sewer
- Water: Public
- Utilities for property: Electricity Connected, Internet Access (Wired), Natural Gas Connected
Community & HOA
Community
- Security: Carbon Monoxide Detector(s), Security System, Smoke Detector(s)
- Subdivision: Mountainview Heights 1
HOA
- Has HOA: No
Location
- Region: Denver
Financial & listing details
- Price per square foot: $274/sqft
- Tax assessed value: $898,800
- Annual tax amount: $5,297
- Date on market: 10/22/2026
- Listing terms: Cash,Conventional,VA Loan
- Exclusions: Seller's Personal Property
- Ownership: Corporation/Trust
- Electric utility on property: Yes
- Road surface type: Paved
Estimated market value
Not available
Estimated sales range
Not available
Not available
Price history
| Date | Event | Price |
|---|---|---|
| 10/22/2026 | Listed for sale | $1,200,000+11900%$274/sqft |
Source:  REcolorado as distributed by MLS GRID #2454164 Report a problem | ||
| 4/8/2021 | Sold | $10,000-84.6%$2/sqft |
Source: Public Record Report a problem | ||
| 1/6/1997 | Sold | $65,000$15/sqft |
Source: Public Record Report a problem | ||
Public tax history
| Year | Property taxes | Tax assessment |
|---|---|---|
| 2025 | $5,022 +13.8% | $56,175 -5.1% |
| 2024 | $4,414 +14.5% | $59,195 -6.8% |
| 2023 | $3,853 -11.9% | $63,490 +26.2% |
| 2022 | $4,372 | $50,304 -3.9% |
| 2021 | -- | $52,360 -5.2% |
| 2020 | $4,209 -23.2% | $55,255 |
| 2019 | $5,478 | $55,255 -5.5% |
| 2018 | $5,478 +1.2% | $58,493 |
| 2017 | $5,412 | $58,493 +14.6% |
| 2016 | -- | $51,039 |
| 2015 | -- | $51,039 +17.3% |
| 2014 | $4,797 +7.7% | $43,494 -5.9% |
| 2013 | $4,456 | $46,220 |
| 2012 | -- | $46,220 |
| 2011 | $5,083 +2.2% | $46,220 -14.2% |
| 2010 | $4,972 +0.8% | $53,850 |
| 2009 | $4,932 | $53,850 +1.7% |
| 2008 | -- | $52,958 |
| 2007 | -- | $52,958 +15% |
| 2006 | -- | $46,065 |
| 2005 | -- | $46,065 +2.7% |
| 2002 | $3,835 -4.2% | $44,850 +2.2% |
| 2001 | $4,003 | $43,880 |
Find assessor info on the county website
Monthly payment
Est. payment
Payment breakdown
Explore the cost of this home by adjusting the details. Changes won't be saved.Climate risks
Neighborhood: 80231
Nearby schools
Schools provided by the listing agent
- Elementary: Eastridge
- Middle: Prairie
- High: Overland
- District: Cherry Creek 5
Source: REcolorado as distributed by MLS GRID. This data may not be complete. We recommend contacting the local school district to confirm school assignments for this home.


Similar homes
- $1,150,0005 bd4 ba5.5k sqft9056 E Colorado Circle, Denver, CO 80231For Sale
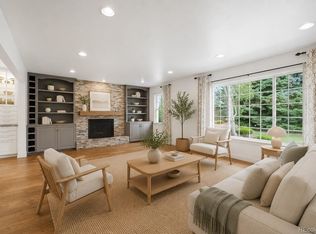
 MLS ID #3490498, Taylor Wilson, Compass - Denver. REcolorado as distributed by MLS GRID
- $1,125,0005 bd3 ba3.8k sqft2151 S Alton Way, Denver, CO 80231For Sale
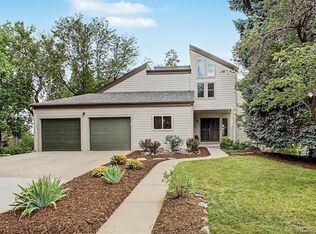 MLS ID #9016150, Jonathan Bosshard, RE/MAX Synergy. REcolorado as distributed by MLS GRID
- $1,288,0006 bd4 ba5.3k sqft7680 E Arizona Drive, Denver, CO 80231For Sale
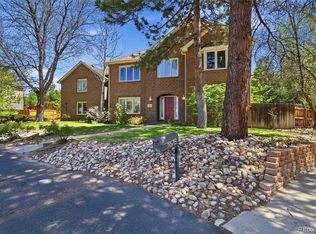 MLS ID #3703502, Helen Bovin, Keller Williams DTC. REcolorado as distributed by MLS GRID
- $1,300,0004 bd5 ba4.9k sqft9177 E 4th Place, Denver, CO 80230For Sale
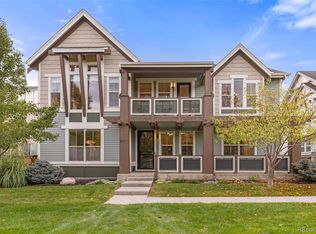 MLS ID #2791021, James Unger, 8z Real Estate. REcolorado as distributed by MLS GRID
- $799,8005 bd4 ba3.7k sqft8691 E Hawaii Drive, Denver, CO 80231For SaleMLS ID #9359025, Siang Tan 'May', HomeSmart. REcolorado as distributed by MLS GRID
- $1,200,0006 bd4 ba3.7k sqft7200 E Exposition Avenue, Denver, CO 80224For SaleMLS ID #5202702, Andrew Botcherby, RE/MAX Real Estate Group Inc. REcolorado as distributed by MLS GRID
- $1,100,0004 bd3 ba2.7k sqft2651 S Jersey Street, Denver, CO 80222For SaleMLS ID #3532510, Kristen Anilionis, Coldwell Banker Commercial, NRT. REcolorado as distributed by MLS GRID
- $749,0005 bd3 ba3.2k sqft3413 S Akron Street, Denver, CO 80231For SaleMLS ID #2713192, Eric Breckenridge, West and Main Homes Inc. REcolorado as distributed by MLS GRID
- $1,199,9994 bd3 ba2.4k sqft241 S Leyden, Denver, CO 80224For SaleMLS ID #9459464, Ed Paulson, Irontree Real Estate. REcolorado as distributed by MLS GRID
- $657,0504 bd3 ba2.6k sqft3009 S Xenia Street, Denver, CO 80231For SaleMLS ID #2030409, Mark Scanlan, Brokers Guild Real Estate. REcolorado as distributed by MLS GRID
- $1,000,0004 bd4 ba2.6k sqft275 S Ivy Street, Denver, CO 80224For SaleMLS ID #9468181, Jeff Manley, RE/MAX Professionals. REcolorado as distributed by MLS GRID
- $799,0005 bd3 ba2.4k sqft3071 S Krameria Street, Denver, CO 80222For SaleMLS ID #5377243, Chase Diamond, The Diamond Group. REcolorado as distributed by MLS GRID
- $950,0006 bd4 ba3.4k sqft3145 S Akron Street, Denver, CO 80231For SaleMLS ID #4413692, Andrew Botcherby, RE/MAX Real Estate Group Inc. REcolorado as distributed by MLS GRID
- $1,050,0005 bd4 ba3.7k sqft162 S Quince Street, Denver, CO 80230For SaleMLS ID #8183507, Michael Marcus, Coldwell Banker Realty 24. REcolorado as distributed by MLS GRID
- $739,0004 bd3 ba2.7k sqft9821 E Walsh Place, Denver, CO 80247For SaleMLS ID #3614789, Christy Andrisen, LIV Sotheby's International Realty. REcolorado as distributed by MLS GRID
- $970,0005 bd3 ba2.6k sqft2647 S Linden Court, Denver, CO 80222For SaleMLS ID #5978167, Vera Khristenko, HomeSmart. REcolorado as distributed by MLS GRID
- $750,0004 bd3 ba2.8k sqft3132 S Boston Court, Denver, CO 80231For SaleMLS ID #5923914, Jennipher Kateregga, Your Castle Real Estate Inc. REcolorado as distributed by MLS GRID
- $1,050,0004 bd3 ba3.4k sqft5451 Conley Way, Denver, CO 80222For SaleMLS ID #5762215, Garrett Newell, Good Neighbor LLC. REcolorado as distributed by MLS GRID
- $1,099,0004 bd2 ba2.7k sqft5140 E Missouri Avenue, Denver, CO 80246For SaleMLS ID #4046996, Carolyn Kenney, HomeSmart. REcolorado as distributed by MLS GRID
- $1,325,0004 bd3 ba2.3k sqft6001 E Cedar Avenue, Denver, CO 80224For SaleMLS ID #8127925, Danielle Langfield, Milehimodern. REcolorado as distributed by MLS GRID
