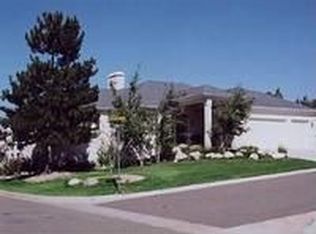
1564 S Uinta Way, Denver, CO 80231
Home value
$950,300
$884,000 - $1.02M
$4,343/mo
Owner options
$4,343/mo
Rent Zestimate®
Find your next renter with Zillow Rental Manager. Plus, with online applications, you can quickly screen prospective tenants – for free.
$4,343/mo
Rent Zestimate®
$5,682/mo
Est. payment
Refinancing to a lower rate could help reduce your monthly payments and save thousands over the life of the loan.
$5,682/mo
Est. payment
Explore your selling options
Work with a Zillow partner agent
Leverage their expertise and Zillow's premium Showcase listings to get your home seen by more buyers.
Get startedList with your own agent
Get your home in front of millions of buyers by listing it on Zillow.
Learn how to do itSell it yourself
Take full control of how buyers see your home on Zillow by listing For Sale by Owner (FSBO).
List your homeWhat's special
Zillow last checked:
Listing updated:
Kelaine Thompson 303-565-0260 kelaine@coloradohomerealty.com,
Colorado Home Realty
Del Elmagbari, 40042478
SBC Real Estate Advisors
Facts & features
Interior
Bedrooms & bathrooms
- Bedrooms: 4
- Bathrooms: 4
- Full bathrooms: 2
- 3/4 bathrooms: 1
- 1/2 bathrooms: 1
- Main level bathrooms: 1
Primary bedroom
- Description: Elevator To The First Floor, This Large Primary Suite Has A Huge Walk In Closet.
- Level: Upper
Bedroom
- Description: Bedroom #2 Is A Beautiful Vaulted Room With Views To The West.
- Level: Upper
Bedroom
- Description: Bedroom #3 Has A Large Walk-In Closet.
- Level: Upper
Bedroom
- Description: Bedroom #4 Is Tucked Away In The Basement With Egress Windows...Mounted Tv Included!
- Level: Basement
Primary bathroom
- Description: Bright, Vaulted And Enormous Space With Accessible Features.
- Level: Upper
Bathroom
- Description: Main Floor Guest Bathroom.
- Level: Main
Bathroom
- Description: Upper Floor Bathroom With Walk In Shower.
- Level: Upper
Bathroom
- Description: Basement Bathroom Is Ready For Guests.
- Level: Basement
Bonus room
- Description: Calling All Creatives! This Is Currently Being Used As A Darkroom.
- Level: Basement
Dining room
- Description: Perfect For Large Gatherings, Overlooks The Courtyard.
- Level: Main
Family room
- Description: Extra Space In The Basement For Whatever You Need.
- Level: Basement
Kitchen
- Description: Quartz Counters, Center Island, And A Large Walk-In Pantry.
- Level: Main
Laundry
- Description: Large, Sun-Filled Room With Utility Sink.
- Level: Main
Library
- Description: Main Floor Office With A Fireplace And Built-In Bookcases.
- Level: Main
Living room
- Description: Open Floorplan, Plantation Shutters And A Beautiful Gas Fireplace.
- Level: Main
Mud room
- Description: Elevator To The Primary Suite Is Located Here Off The Garage And Kitchen.
- Level: Main
Office
- Description: Your Second Main-Floor Office With French Doors And Built In Bookcases.
- Level: Main
Heating
- Active Solar, Forced Air
Cooling
- Central Air
Appliances
- Included: Dishwasher, Dryer, Gas Water Heater, Microwave, Oven, Range Hood, Refrigerator, Washer
Features
- Built-in Features, Ceiling Fan(s), Eat-in Kitchen, Elevator, Entrance Foyer, Five Piece Bath, High Ceilings, Kitchen Island, Open Floorplan, Pantry, Primary Suite, Quartz Counters, Walk-In Closet(s)
- Flooring: Carpet, Wood
- Windows: Bay Window(s), Window Coverings
- Basement: Finished
- Number of fireplaces: 2
- Fireplace features: Family Room, Gas, Great Room
Interior area
- Total structure area: 3,682
- Total interior livable area: 3,682 sqft
- Finished area above ground: 2,721
- Finished area below ground: 762
Property
Parking
- Total spaces: 3
- Parking features: Garage - Attached
- Attached garage spaces: 3
Features
- Levels: Two
- Stories: 2
- Patio & porch: Deck, Patio
- Exterior features: Garden, Lighting, Private Yard, Water Feature
- Fencing: Full
Lot
- Size: 0.37 Acres
- Features: Irrigated, Landscaped, Level, Many Trees
- Residential vegetation: Xeriscaping
Details
- Parcel number: 031186862
- Special conditions: Standard
Construction
Type & style
- Home type: SingleFamily
- Architectural style: Traditional
- Property subtype: Single Family Residence
Materials
- Stucco
- Foundation: Concrete Perimeter
- Roof: Other
Condition
- Updated/Remodeled
- Year built: 1995
Utilities & green energy
- Electric: 220 Volts in Garage
- Sewer: Public Sewer
- Water: Public
Community & neighborhood
Location
- Region: Denver
- Subdivision: Mountainview Gardens
Other
Other facts
- Listing terms: Cash,Conventional,FHA,VA Loan
- Ownership: Individual
- Road surface type: Paved
Price history
| Date | Event | Price |
|---|---|---|
| 7/30/2025 | Sold | $980,000-2%$266/sqft |
Source: | ||
| 7/4/2025 | Pending sale | $1,000,000$272/sqft |
Source: | ||
| 6/21/2025 | Price change | $1,000,000-9.1%$272/sqft |
Source: | ||
| 6/6/2025 | Listed for sale | $1,100,000+1592.3%$299/sqft |
Source: | ||
| 7/7/1995 | Sold | $65,000$18/sqft |
Source: Public Record Report a problem | ||
Public tax history
| Year | Property taxes | Tax assessment |
|---|---|---|
| 2025 | $5,440 +13.8% | $58,000 -9% |
| 2024 | $4,780 +8% | $63,717 -6.4% |
| 2023 | $4,426 -0.6% | $68,056 +19.4% |
| 2022 | $4,451 | $57,018 -2.8% |
| 2021 | -- | $58,659 +24.8% |
| 2020 | $3,513 -19.5% | $47,012 |
| 2019 | $4,364 | -- |
| 2018 | $4,364 +1.2% | $53,496 |
| 2017 | $4,312 | $53,496 +20.1% |
| 2016 | -- | $44,536 |
| 2015 | -- | $44,536 +14.3% |
| 2014 | $4,202 +4.9% | $38,972 -4.8% |
| 2013 | $4,005 | $40,940 |
| 2012 | -- | $40,940 |
| 2011 | $4,575 +2.2% | $40,940 -15.3% |
| 2010 | $4,474 -4.9% | $48,340 |
| 2009 | $4,707 | $48,340 -4.3% |
| 2008 | -- | $50,491 |
| 2007 | -- | $50,491 +16.3% |
| 2006 | -- | $43,398 |
| 2005 | -- | $43,398 +4.1% |
| 2002 | $3,563 -3.4% | $41,670 +3.1% |
| 2001 | $3,687 | $40,410 |
Find assessor info on the county website
Neighborhood: 80231
Nearby schools
GreatSchools rating
- 4/10Eastridge Community Elementary SchoolGrades: PK-5Distance: 2.4 mi
- 3/10Prairie Middle SchoolGrades: 6-8Distance: 2.8 mi
- 6/10Overland High SchoolGrades: 9-12Distance: 2.6 mi
Schools provided by the listing agent
- Elementary: Eastridge
- Middle: Prairie
- High: Overland
- District: Cherry Creek 5
Source: REcolorado as distributed by MLS GRID. This data may not be complete. We recommend contacting the local school district to confirm school assignments for this home.
Get a cash offer in 3 minutes
- Colorado
- Arapahoe County
- Denver
- 80231
- 1564 S Uinta Way
